
For Sale
£90,000
Hungerford Road, Crewe
2 bd
1 ba
Terraced house
Crewe
Listed by Stephenson Browne - Crewe
Only details supplied with this listing are shown. Ask the listing contact to confirm measurements, taxes and costs.
Property Details: • Type: Apartment • Tenure: N/A • Floor Area: N/A
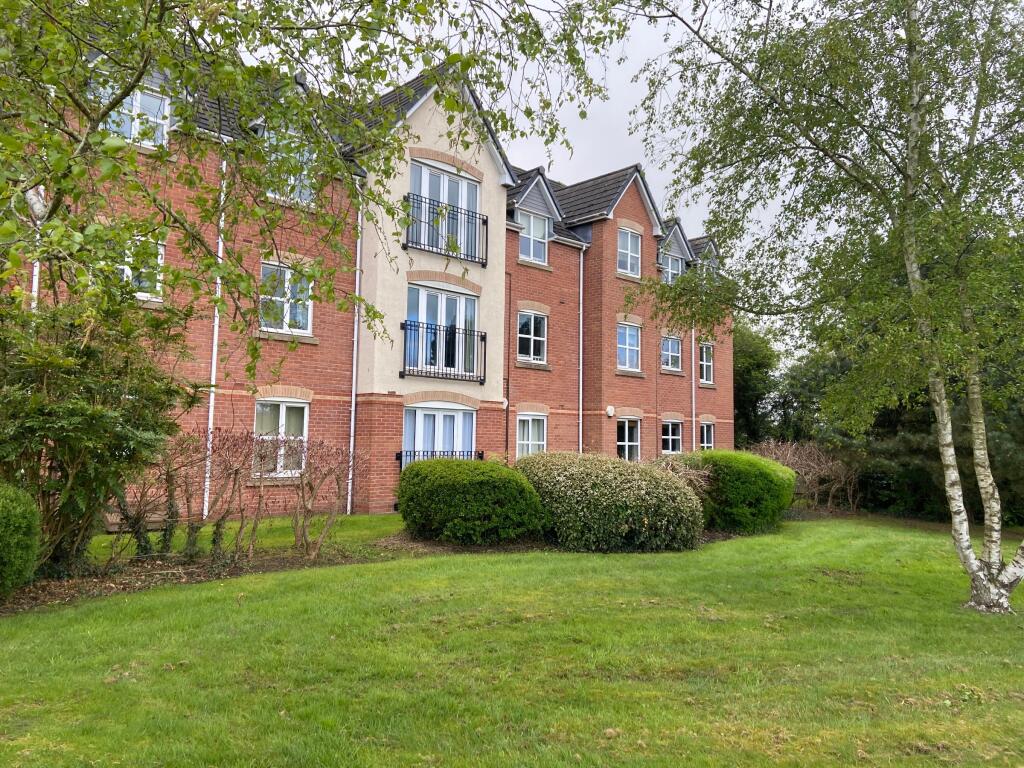
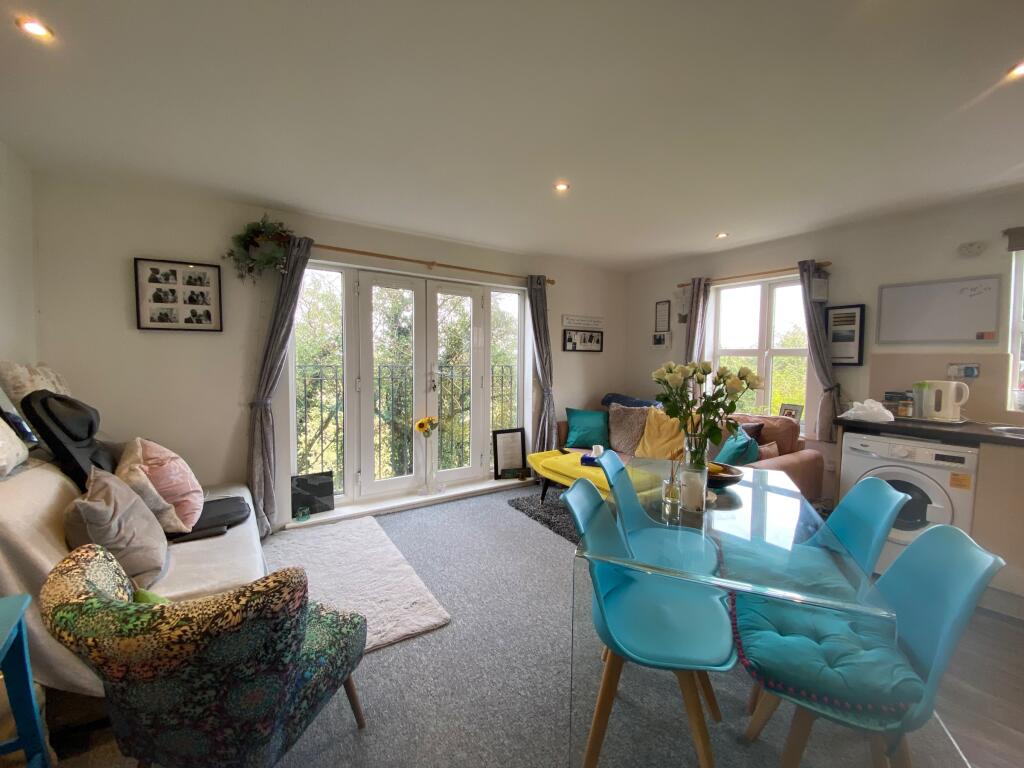
Key Features: • Modern first floor apartment • Communal Gardens • Counrtyside views • Open Plan Living • 2 Double bedrooms • 2 Allocated Parking Spaces
Location: • Nearest Station: N/A • Distance to Station: N/A
Agent Information: • Address: 43b High Street Sandbach Cheshire CW11 1AL
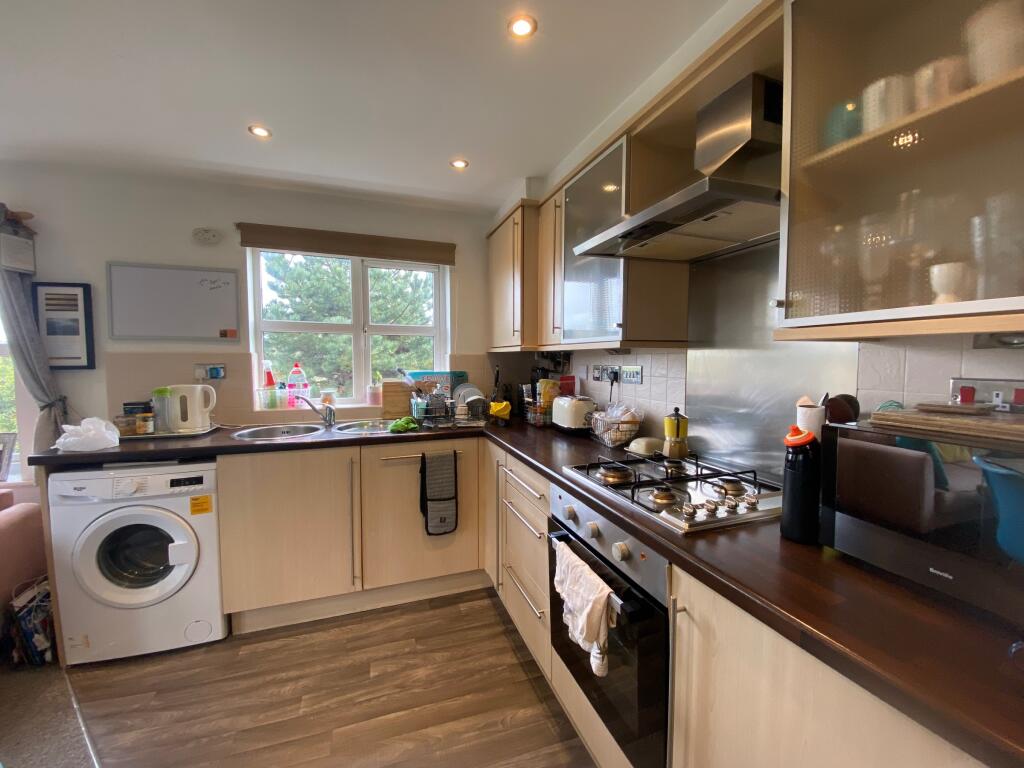
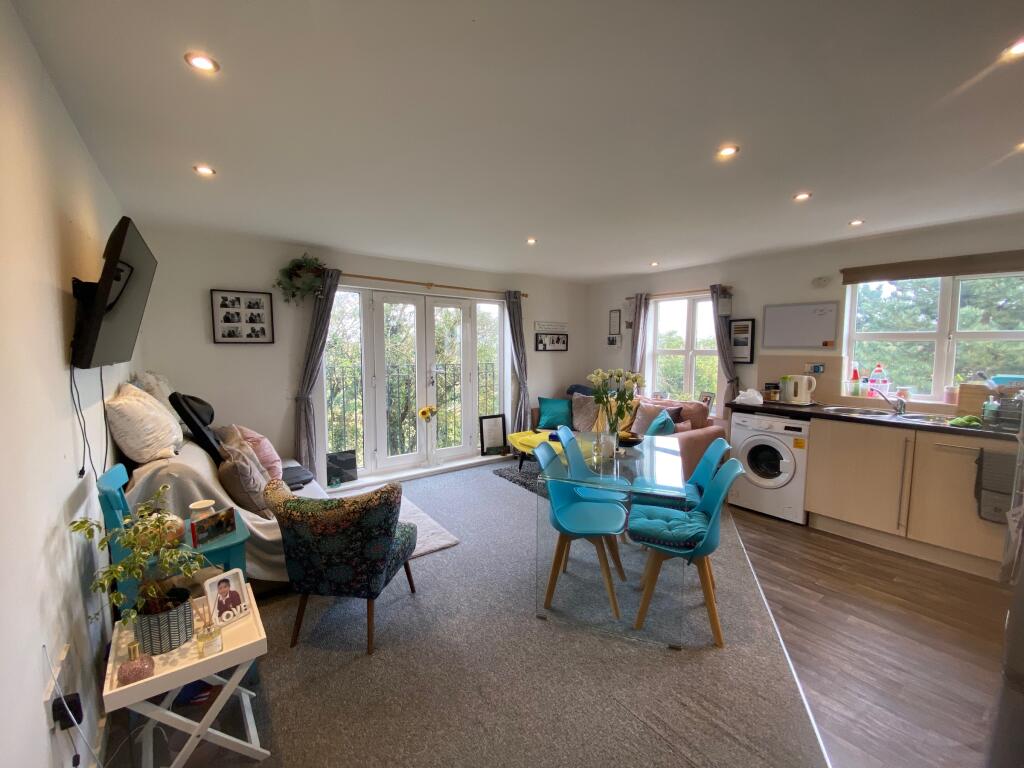
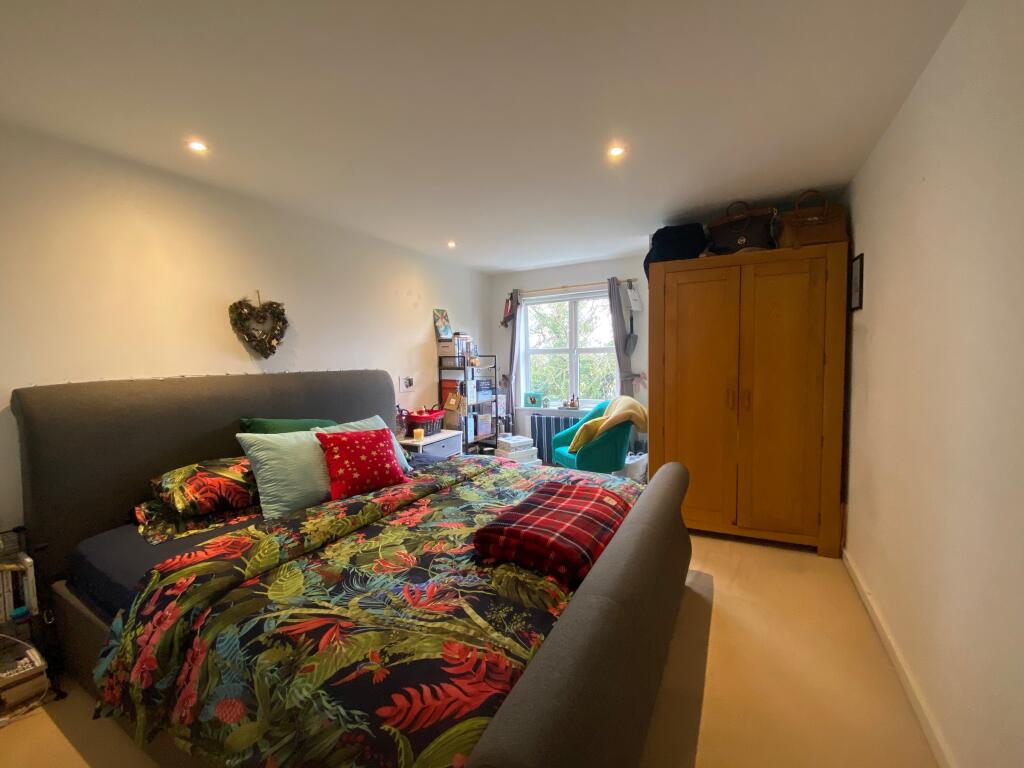
Full Description: Situated in a sought after residential location at the end of a no-through road, this spacious, modern first floor apartment benefits from communal landscaped gardens with seating areas overlooking open countryside, providing the perfect place to relax after the stresses of the day. The property should be of interest to either first time buyers or investors alike, and also benefits from allocated parking. Comprising in brief, reception hall with telephone entry system, open plan lounge, kitchen and dining room, two double bedrooms and the bathroom. The property also benefits from allocated parking. viewings highly recommended. Council Tax Band: B (Cheshire East)Tenure: Leasehold (105 years)Ground Rent: £192 per yearService Charge: £133.95 per monthIt was drawn up on the 1st January 2004 and was 125 years so it has 105 years remaining.AccessApproached over a paved pathway leading to the communal entrance hall, giving access to the first floor apartment.Reception Hallw: 3.27m x l: 1.79m (w: 10' 9" x l: 5' 10") Wooden entrance door, wall mounted telephone entry system, built in storage cupboard, single radiator, doors to all further rooms.Open plan living area & Kitchenw: 8.69m x l: 5.18m (w: 28' 6" x l: 17' ) Spacious open plan living space with uPvc double glazed windows to the rear elevation with views over open countryside, uPvc double glazed panelled doors leading to the Juliette balcony with uPvc double glazed windows to both sides, two double panelled radiators, inset spot lighting. To the kitchen area there is space for table and chairs. The kitchen is fitted with a range of wall, base and drawer units with roll top work surface over, incorporating a stainless steel circular sink and drainer with with mixer tap and complimentary splash back tiling, Built in four ring gas hob with extractor over and oven below, space for fridge freezer, space for washer, wall mounted central heating boiler concealed with the kitchen unit.Bedroom 1w: 4.56m x l: 3.51m (w: 15' x l: 11' 6") Large spacious double bedroom with uPvc double glazed panelled windows to the side elevation, double panelled radiator.Bedroom 2w: 3.15m x l: 5.74m (w: 10' 4" x l: 18' 10") A further spacious double room with uPvc double glazed window to the rear elevation giving views over open countryside, double panelled radiator, inset spot lighting.Bathroomw: 1.58m x l: 2.23m (w: 5' 2" x l: 7' 4") Heated towel rail, three piece suite comprising of a push button low level WC with concealed cistern, vanity unit wash hand basin with mixer tap and storage cupboards below, p-shaped panelled bath with glazed shower screen housing a mixer tap and mixer shower, wall mounted vanity mirror, wall mounted shaver socket, complimentary wall tiling.ExternallyThe property benefits from communal landscaped gardens to the rear and one allocated parking space.NBThe property is currently tenanted on a assured shorthold tenancy agreement and would make an ideal investment opportunity.Energy PerformanceThe current rating is 81 with a potential of 82.ViewingsViewings are strictly by appointment only. Please call or email the office to arrange. Thank you.Looking to sell?If you are thinking of selling please call or email the office to arrange a free market appraisal. Thank you.BrochuresBrochure
If the interactive map is unavailable, open the supplied location in maps.
Open location in mapsThe pin uses coordinates supplied with this listing. Confirm the exact location with the listing contact.
Added and updated dates describe the Mirror record. Source publication and verification dates are shown separately when known; none establishes time on market. Confirm current price and availability with the listing contact.
View original listing


