Property Details:
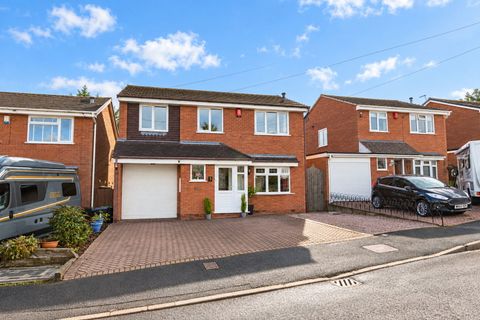
• Type: Semi-Detached
• Tenure: FREEHOLD
• Floor Area: 910 sqft
Key Features:
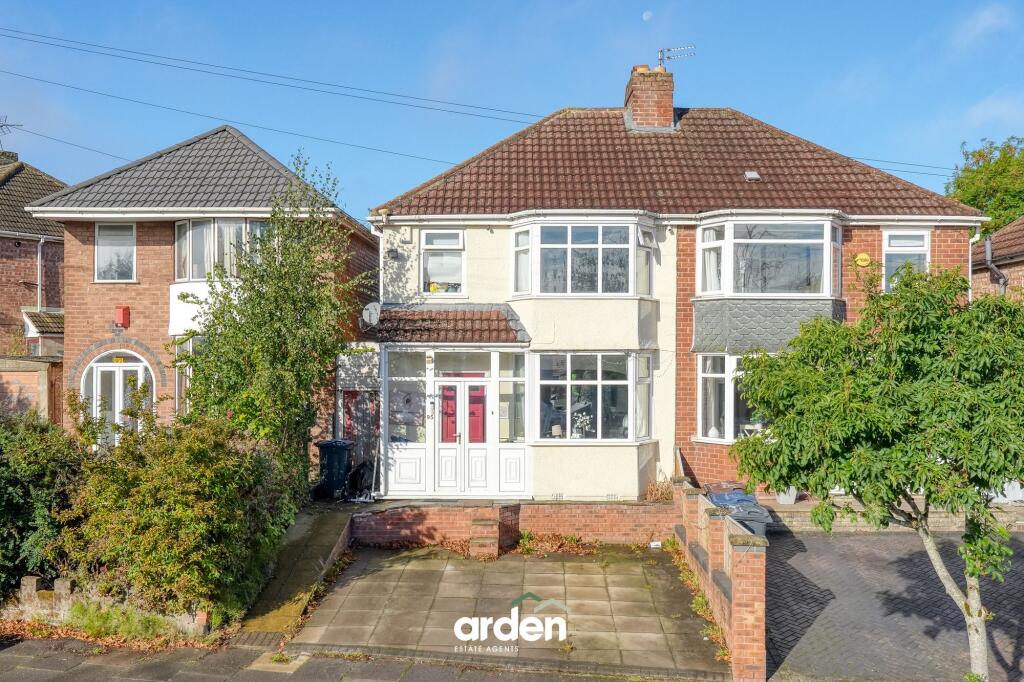
• Three-bedroom semi-detached home
• Fully renovated in 2021
• Extended kitchen/diner/family room
• Contemporary fitted kitchen with integrated appliances
• Separate lounge with bespoke media wall
• Modern family bathroom
• Useful lean-to utility area
• Rear garden with updated features
• Driveway providing off-road parking
• Close to Longbridge and motorway links
Location:
• Nearest Station: Longbridge Station
• Distance to Station: 0.7689910995494651 miles
Agent Information:
• Address: 14
Old Birmingham Road
Lickey End
Bromsgrove
B60 1DE
Full Description:
<p>This beautifully presented three-bedroom, semi-detached home, situated in Rednal, Birmingham, has been comprehensively renovated to create a stylish and practical setting for modern family living. Highlights include a separate lounge with a bespoke feature media wall, an extended kitchen, dining and family room, a useful lean-to utility, a contemporary family bathroom, driveway parking and rear garden. With major improvements completed throughout and a convenient position for excellent motorway connections, the property would make an excellent home for a young family, first-time buyers seeking additional space, or those looking for a home they can move straight into and enjoy.</p><p>Upon entering, a useful porch opens into the welcoming hallway, where the neutral finish, modern internal doors and Karndean flooring immediately introduce the home’s considered and cohesive style. The staircase rises to the first floor, while doors lead into the principal ground-floor rooms.</p><p>Positioned at the front of the property, the well-proportioned lounge provides a comfortable space for quieter evenings and everyday relaxation. A bespoke feature media wall creates a smart focal point while offering practical integrated storage, giving the room a clean and contemporary finish.</p><p>The heart of the home is the extended kitchen, dining and family room, a sociable and versatile space designed around modern family life. The kitchen is fitted with dark-toned cabinetry, contrasting work surfaces and classic tiled splashbacks, complemented by integrated appliances including a fridge and dishwasher. A breakfast bar provides an informal place for meals, homework or conversation whilst food is being prepared.</p><p>French doors provide a direct connection with the rear garden, making this an inviting setting for family gatherings, entertaining friends or simply enjoying everyday life together. The open arrangement allows the cooking, dining and living areas to feel connected while retaining clearly defined spaces.</p><p>A door from the kitchen leads into the lean-to utility area, providing valuable additional storage and space for household appliances, as well as convenient access between the front and rear of the property.</p><p>Upstairs, the first-floor landing leads to three bedrooms and the family bathroom. The main bedroom is a generously proportioned double room with an attractive panelled feature wall and a wide front-facing window.</p><p>Bedroom two is another well-sized room overlooking the rear garden, offering the flexibility to serve as a double bedroom, guest room or dedicated workspace. This room is complete with fitted wardrobes. The third bedroom is ideal as a child’s room, nursery or home office, making the accommodation particularly well suited to a growing family or buyers who work from home.</p><p>The contemporary family bathroom has been finished with white metro-style tiling and dark contrasting fittings. It includes a bath with a glazed screen and shower above, alongside a WC, wash basin and storage cupboard, creating a practical and stylish space for daily routines.</p><p>Externally, the rear garden has been designed to balance low-maintenance outdoor living with space for children and pets. An extensive porcelain-tiled patio provides an excellent setting for outdoor dining and summer entertaining, while the lawn was newly turfed in 2025 and is framed by sleepers and established boundaries. A garden shed offers useful storage.</p><p>To the front, the property benefits from a driveway providing off-road parking, and lawned frontage.</p>