Property Details:
• Type: Detached
• Tenure: Freehold
• Floor Area: N/A
Key Features:

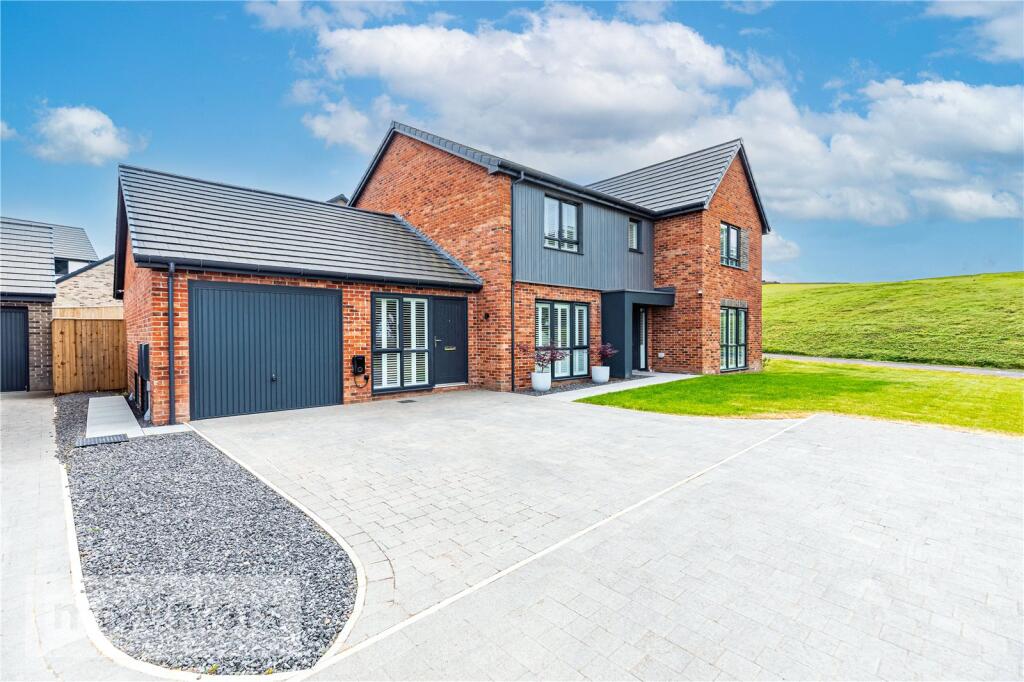
• FIVE BEDROOM DETACHED MODERN HOME
• FIVE BATHROOMS
• LARGE DRIVEWAY AND GARAGE
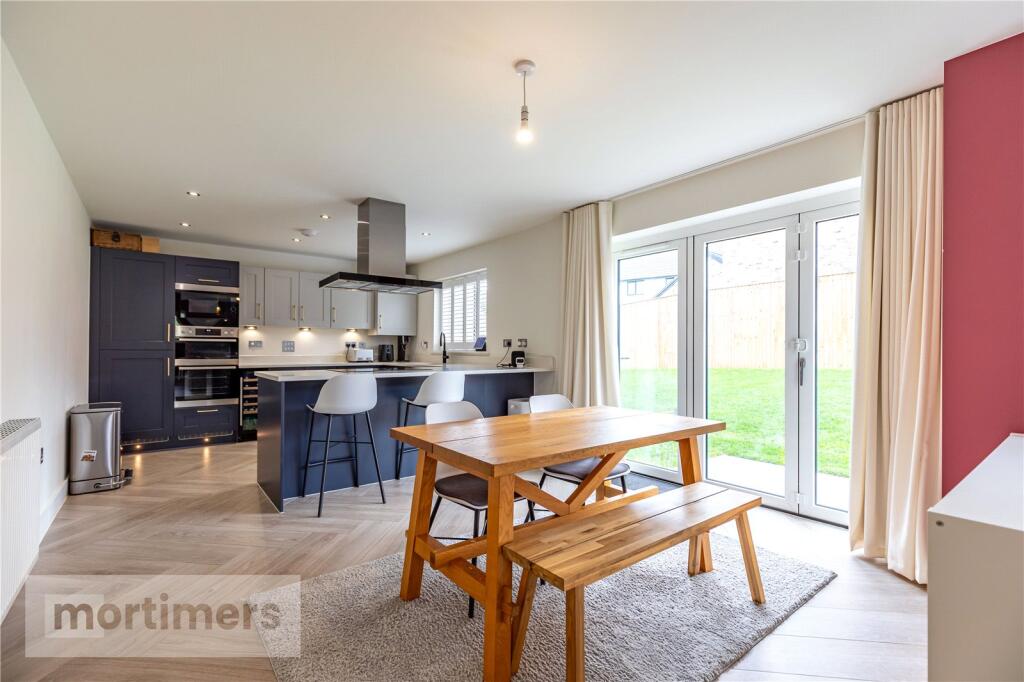
• STYLISH INTERIOR THROUGHOUT
• CORNER PLOT
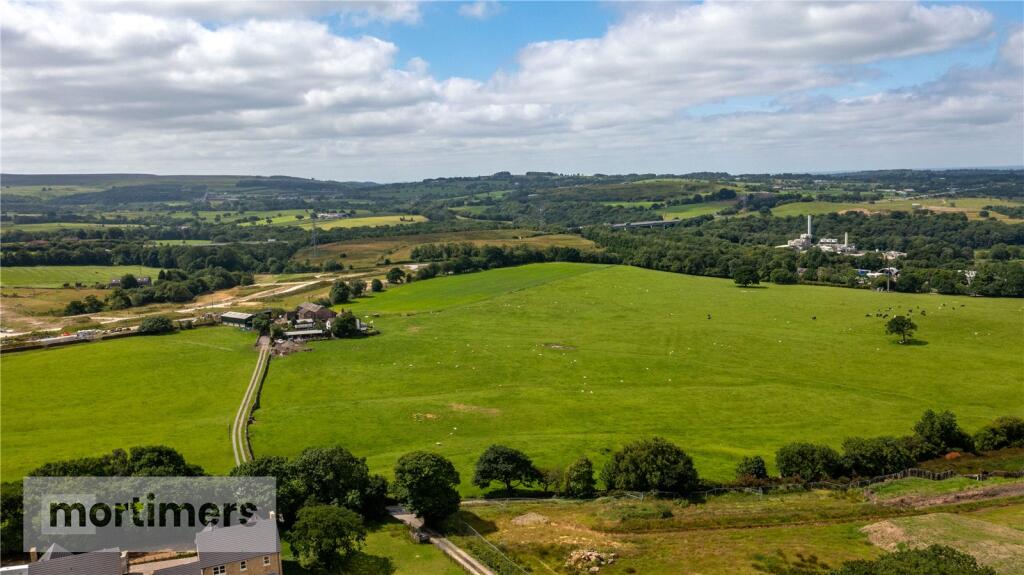
• STUNNING VIEWS
• THREE RECEPTION ROOMS
• FREEHOLD
• EPC - B
• COUNCIL TAX BAND F
Location:
• Nearest Station: N/A
• Distance to Station: N/A
Agent Information:
• Address: 82 King William Street,
Blackburn,
BB1 7DT
Full Description:

Welcomed to the market is this stunning five bedroom detached modern home. Enjoying over 2400 sq ft of space, throughout, five bathrooms, front and rear gardens, downstairs living as well as spacious rooms upstairs, this home is perfect for families looking for their forever home. (EPC - B)This beautiful modern detached home is proudly welcomed to market. The family home boasts amazing views from the front, a private rear garden, upgrades throughout and large driveway, this home is ideal for families that are wanting their forever home.Situated in the highly regarded Feniscowles area, this property provides easy access to excellent primary and secondary schools, including St Bedes RC High School, as well as a range of local amenities. Convenient transport and motorway links are also nearby, providing easy access to neighbouring towns, including Preston.As you enter the property, you are greeted by the welcoming hallway. Off the hallway is the spacious living room. With fitted carpets, ideal layout, large window and fitted shutters, the room is perfect to be enjoyed for all occasions. The upgraded kitchen boasts integrated AEG appliances throughout, ample cupboard and quartz worktop space and an open plan design. The dining area comfortably fits a large dining table and chairs and there's access into the rear garden. Behind the dining area is a sitting area with views into the garden. Downstairs also benefits from a utility room that has the same worktop and cupboards as the kitchen with plumbing for a washing machine and dryer whilst also having a toilet and sink.Downstairs has a second access via an inner porch that then leads you into another reception room. The porch is plumbed so is able to be converted into a kitchen if desired. Through the large reception room is a downstairs bedroom that is a double room and has access into an en suite that is tiled with a large shower, toilet and sink.Leading up the stairs, you find four brilliant sized bedrooms and four bathrooms. The main bedroom is generous in size with space for a king sized bed as well as plenty of space for further furniture. The room enjoys the use of an en suite and fitted wardrobes and a dressing area. The second bedroom again can house a king sized bed and also benefits from an en suite and dressing area with fitted wardrobes. The third bedroom follows the previous two bedrooms with plenty of space and another en suite. The fourth bedroom will fit a double bed comfortably and still has excellent space remaining. The family bathroom is tiled with a shower, a bath, toilet and sink.Externally to the rear, there is a large private rear garden. With a patio area once entering the garden, you then find the large lawned area. With privacy and plenty of space, the garden is perfect to be enjoyed by all during the summer months. To the front, there is a large driveway with space for multiple cars, a lovely front garden and access into the garage. The home benefits from stunning views from the front.All interested parties should contact Mortimers Estate Agents.All mains services are available.Ground FloorLiving Room4.67m x 4.04mKitchen/Dining3.43m x 10.57mUtility Room1.45m x 3.1mPlay Room4.55m x 3.94mStudy/Bedroom Five4.98m x 2.77mEn Suite1.45m x 2.87mGarage6.05m x 2.87mFirst FloorMain Bedroom3.89m x 4.04mEn Suite1.7m x 1.98mBedroom Two3.63m x 4mEn Suite1.73m x 2.57mBedroom Three3.12m x 4.04mEn Suite1m x 2.82mBedroom Four2.77m x 4.04mBathroom2.51m x 8BrochuresWeb Details