Property Details:
• Type: End of Terrace
• Tenure: N/A
• Floor Area: N/A
Key Features:
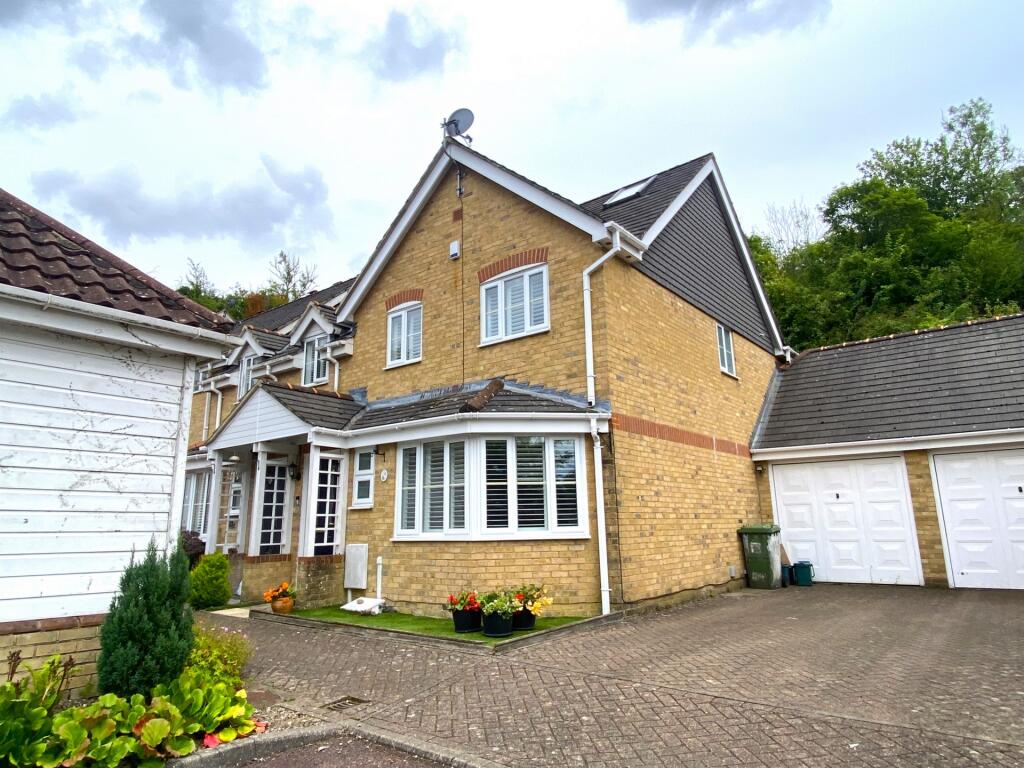
• 4 bedroom EOT house
• Semi-rural location
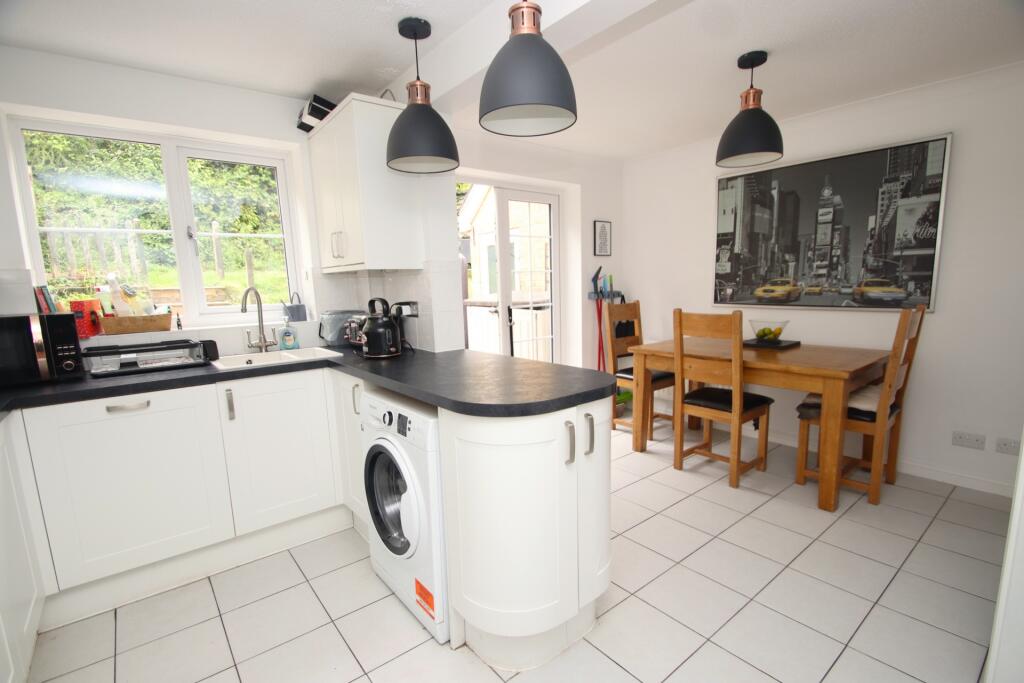
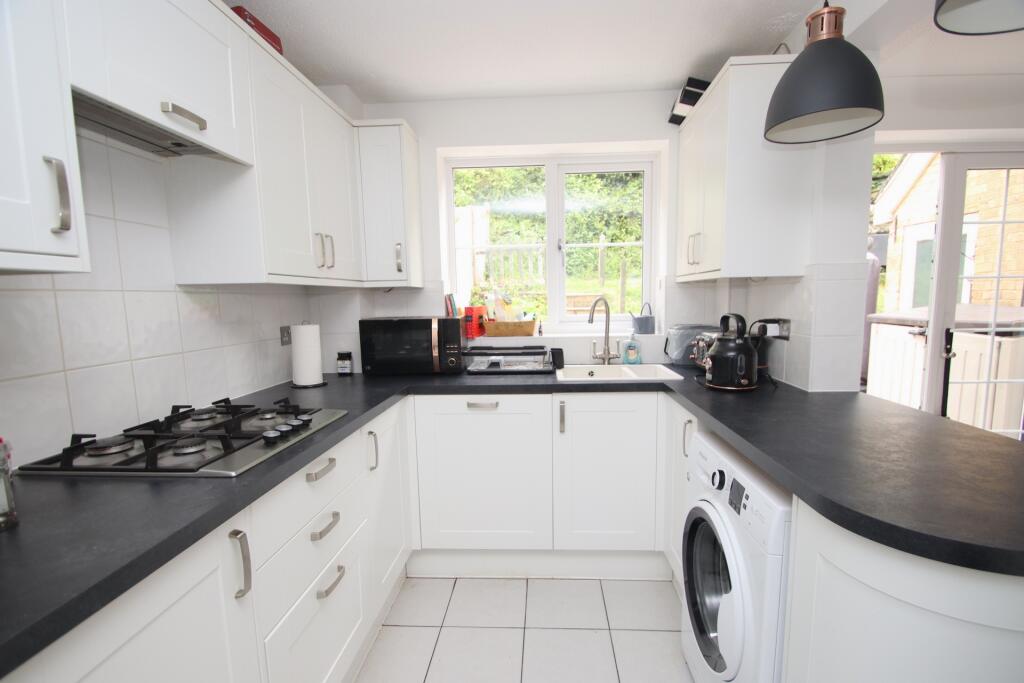
• Contemporary open-plan kitchen/diner
• En-Suite
• Low-maintenance rear garden
• Garage & driveway
• Knockholt Station less than 1mile away
• No onward chain
Location:
• Nearest Station: N/A
• Distance to Station: N/A
Agent Information:
• Address: 316 High Street,
Orpington,
BR6 0NG
Full Description:
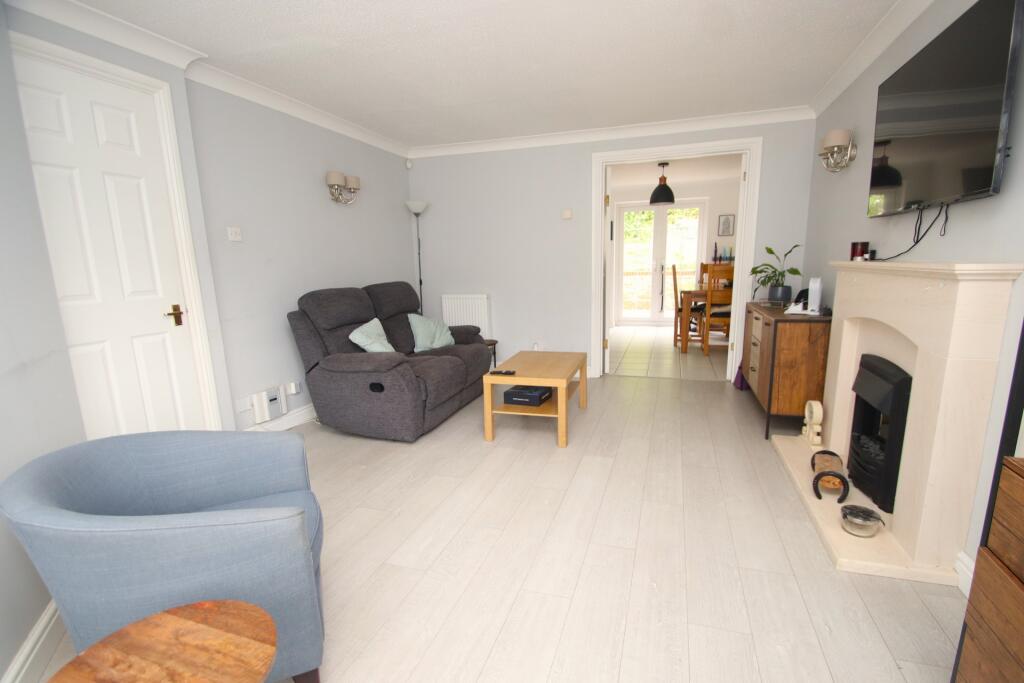
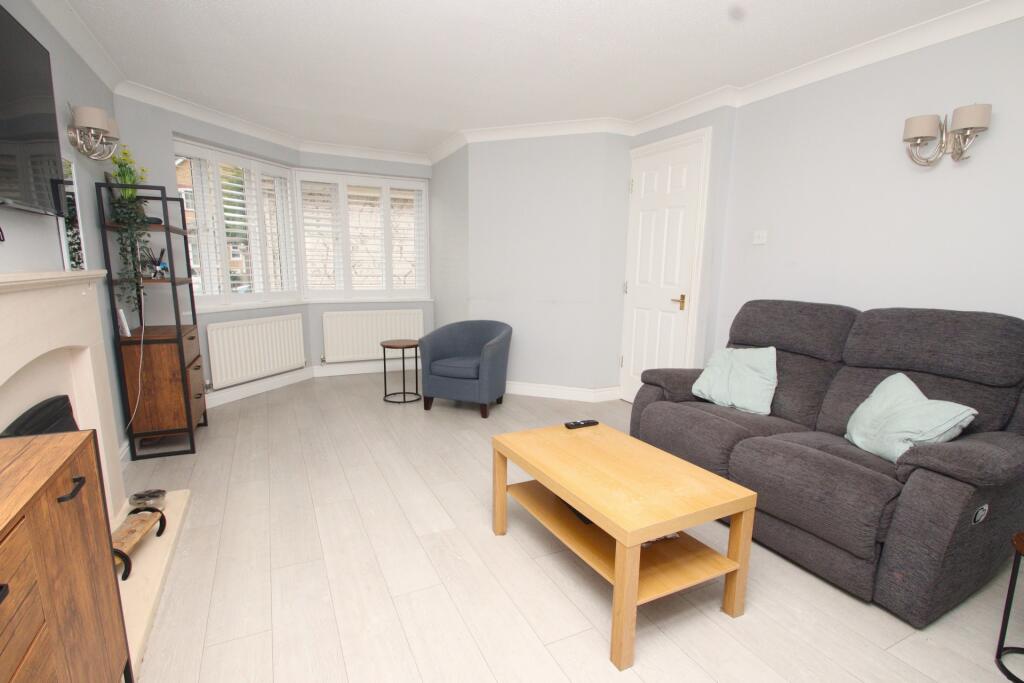
GUIDE PRICE £500,000 - £525,000. Kenton is delighted to present this modern-built and well-proportioned 4 bedroom end-of-terrace house, tranquilly-situated in a semi-rural location yet with Knockholt Station less than a mile away. Internally, the accommodation comprises, to the ground floor; a spacious living room to the front, a contemporary open-plan kitchen/diner to the rear featuring a breakfasting bar and integrated appliances, and finally a W.C. To the first floor, you will find three bedrooms, one of which benefits from a modern en-suite shower room with the other two featuring fitted/built-in wardrobes, as well as a family bathroom. The original loft space has been converted into an additional bedroom to the second floor, which is a versatile space and so would equally make a perfect study. Externally, there is an ample yet low-maintenance rear garden, in addition to a further small garden area to the front as well as a garage with driveway in front. Pratts Bottom is a popular location, encompassed by Kent Countryside yet also with a range of amenities nearby, including a local pub within a mere few minutes' walk. As referenced, Knockolt Station is less than a mile away, with additionally Chelsfield Station accessible, both providing direct and frequent services into central London. Orpington High Street is also just a short drive or bus ride away and features an array of; restaurants, bars, handy shops and leisure facilities. Offered to the market with the benefit of no onward chain.Entrance Hall: Double glazed composite door to front, coved ceiling, staircase to first floor, radiator, laminated wood flooring.W.C: 6'1" x 2'8" (1.86m x 0.81m), Double glazed frosted window to front, half-tiled walls, low level W.C, wash hand basin in vanity unit, electrical fuse box, extractor fan, radiator, laminated wood flooring.Living Room: 14'12" x 12'2" (4.56m x 3.71m), Double glazed window to front with fitted shutters, coved ceiling, feature electric fireplace with stone surround, radiator, laminated wood flooring. Double doors on to;Kitchen/Diner: 11'7" x 15'5" (3.52m x 4.71m), Double glazed doors to rear garden, double glazed window to rear, range of matching wall and base units and cupboards and drawers, breakfasting bar, ceramic sink unit with swan-neck mixer tap, extensive working surfaces with splashback tiling, integrated oven and grill, integrated gas hob with extractor hood over, integrated fridge freezer, integrated dishwasher, plumbing for washing machine, radiator, tiled flooring.Landing: Stiarcase to loft room, fitted carpet.Bedroom 1: 12'3" x 8'11" (3.74m x 2.72m), Double glazed window to rear with fitted shutters, radiator, fitted carpet. Door to;En-Suite: 4'2" x 6'4" maximum (1.28m x 1.94m maximum), Double glazed frosted window to side, fully-tiled walls, shower cubicle with Rainforest shower, low level W.C, wash hand basin in vanity unit, extractor fan, radiator, tiled flooring.Bedroom 2: 9'5" x 8'8" (2.87m x 2.65m), Double glazed window to rear with fitted shutters, built-in triple wardrobe, radiator, fitted carpet.Bedroom 4/Dressing Room: 8'1" x 4'4" on to wardrobes (2.46m x 1.32m on to wardrobes), Double glazed windows to front with fitted shutters, range of fitted wall-to-wall wardrobes, radiator, fitted carpet.Bathroom: 6'1" x 6'6" (1.85m x 1.99m), Double glazed frosted window to rear, half-tiled walls, panelled bath with shower extension and mixer tap, low level W.C, wash hand basin in vanity unit, extractor fan, radiator, tiled flooring.Second Landing: Fitted carpet.Bedroom 3: 10'12" x 10'2" (3.35m x 3.09m), Double glazed skylights to front and rear, built-in eaves storage, radiator, laminated wood flooring.Rear Garden: Paved patio area with steps up to a traditional lawn, access to garage.Garage: 18'1" x 8'2" (5.52m x 2.50m), Up and over door, door to garden, power and light.BrochuresParticulars