Property Details:
• Type: Terraced
• Tenure: N/A
• Floor Area: N/A
Key Features:
• NO CHAIN
• CALL FOR FURTHER INFORMATION & TO ARRANGE AN APPOINTMENT TO VIEW
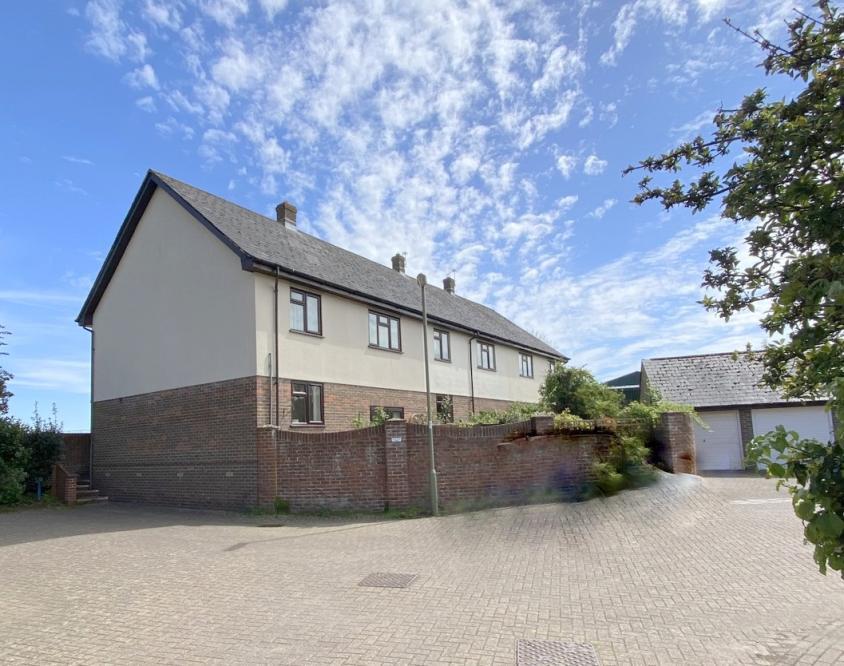
• STYLISH & SPACIOUS, SPLIT-LEVEL TOWN HOUSE WITH AROUND 1250 SQ FT OF SPACE IN TOTAL
• FANTASTIC LOCATION CLOSE TO RINGWOOD TOWN CENTRE (A FEW HUNDRED METRES) & LOCAL SCHOOLS
• 3 DOUBLE BEDROOMS & 2 BATH/SHOWER ROOMS (EN-SUITE TO MASTER)
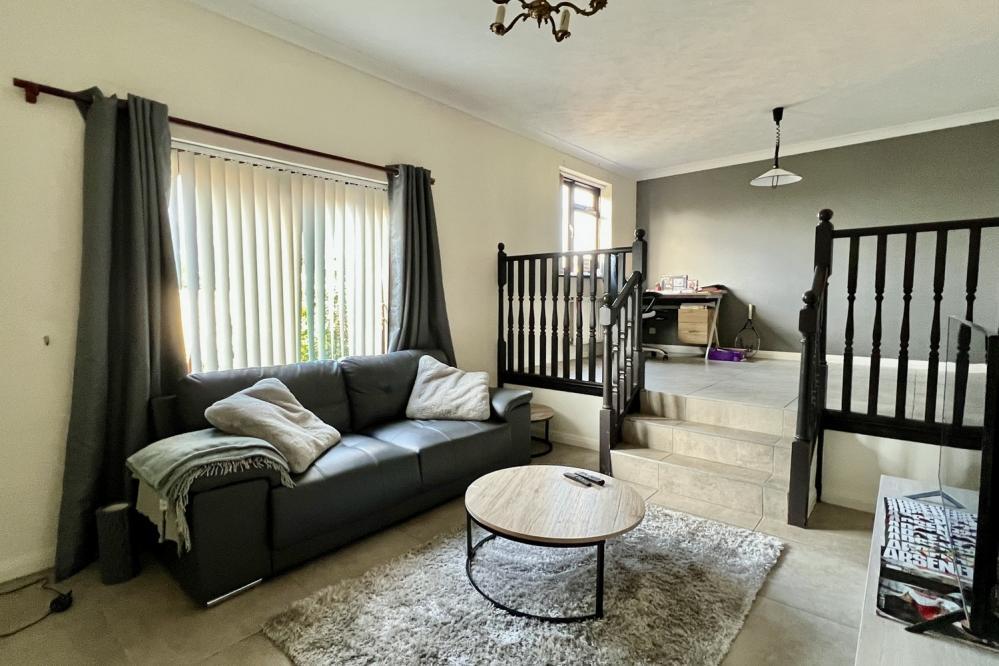
• SUPERB, OPEN PLAN, SPLIT-LEVEL SITTING & DINING ROOM OVERLOOKING THE GARDENS
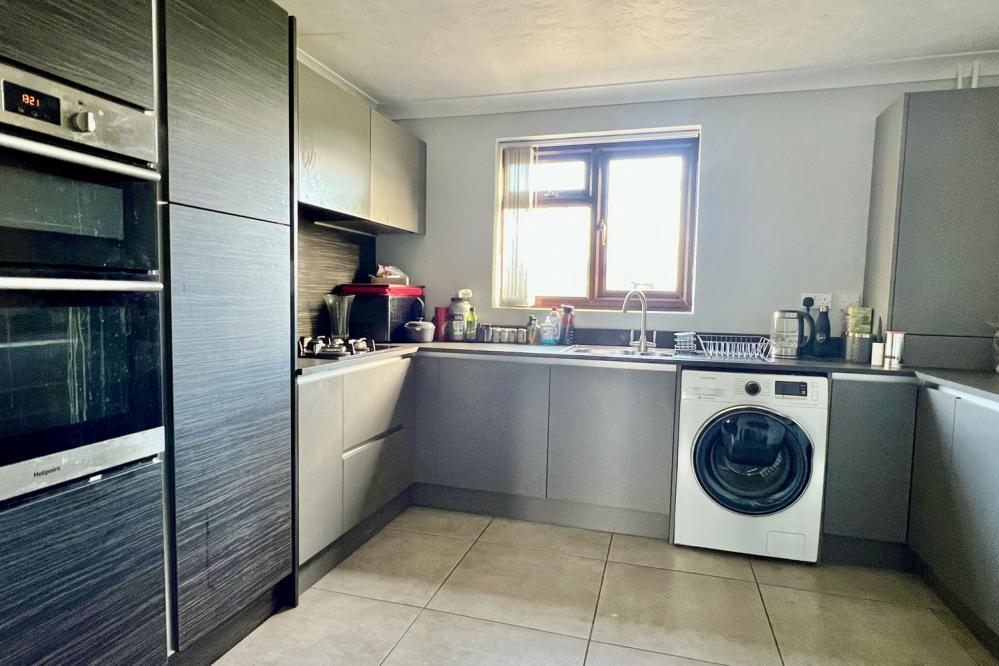
• FABULOUS CONTEMPORARY STYLE FITTED KITCHEN/BREAKFAST ROOM
• GAS CENTRAL HEATING & DOUBLE GLAZING & CLOAKROOM
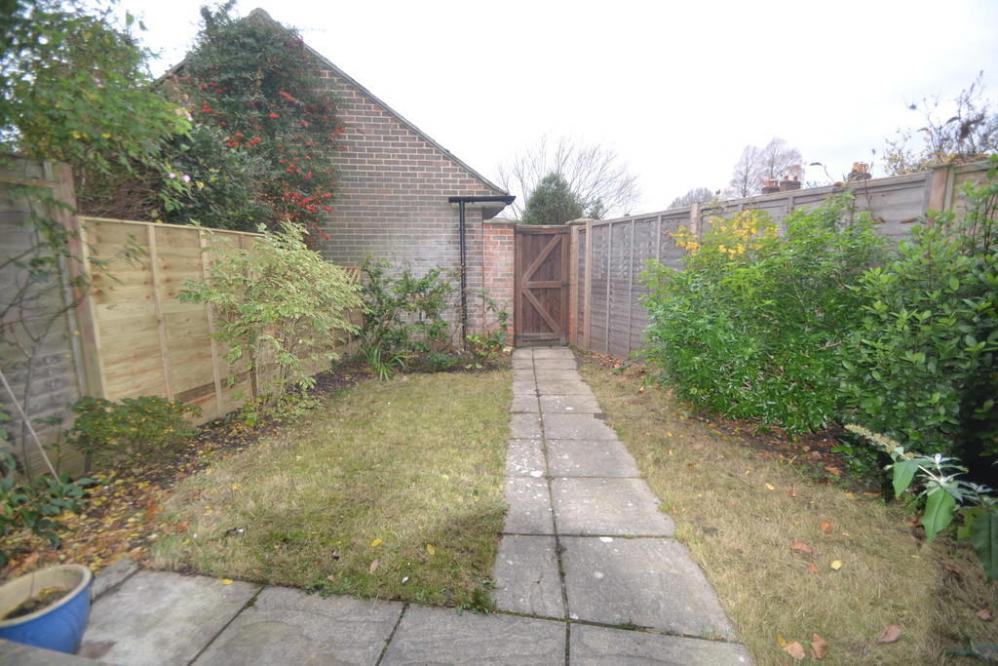
• PRIVATE & MANAGEABLE REAR GARDEN & GARAGE/PARKING
• VIEWING ESSENTIAL TO APPRECIATE THE SIZE AND LOCATION OF THIS DELIGHTFUL HOME
Location:
• Nearest Station: N/A
• Distance to Station: N/A
Agent Information:
• Address: 52-54 High Street,
Ringwood,
Hampshire,
BH24 1AG
Full Description:
No forward chain and an incredibly sought-after position within Ringwood Town Centre, are just a few features of this delightful, spacious and stylish town house, that offers both bright and spacious accommodation.Located just a few hundred metres from the centre of Ringwood and the local schools, this lovely property is perfect for anyone needing shops, restaurants and travel links nearby.Frampton Place is a select development of just three well designed homes, overlooking Carvers Recreation Ground to the front. They all have enclosed gardens, garages and parking.The first floor accommodation briefly comprises three well-proportioned double bedrooms, with the master bedroom having its own private en-suite shower room, while the remaining bedrooms share a modern family bathroom. The kitchen/breakfast room has been modernised and designed to make the best use of the space on offer. It features a comprehensive range of sleek modern grey units with contrasting worktops. Built-in appliances include a double oven, hob and filter/extractor unit, as well as a fridge freezer.From the kitchen/breakfast room is a doorway to the dining room, which is open plan and split-level to the sitting room, both of which enjoys views of the rear garden. This impressive and flexible property further benefits from gas central heating, double glazing and a useful downstairs cloakroom.The garden is accessed by a pedestrian gate from the garage/drive area and a door from the sitting room.The garage is located in a block with up and over door and parking space in front.AGENTS NOTES: The heating system, mains and appliances have not been tested by Hearnes Estate Agents. Any areas, measurements or distances are approximate. The text, photographs and plans are for guidance only and are not necessarily comprehensive and do not form part of the contract.