Property Details:
• Type: Semi-Detached
• Tenure: N/A
• Floor Area: N/A
Key Features:
• ***AVAILABLE IMMEDIATELY***
• FIVE 'DECIEVINGLY SIZED' BEDROOMS
• TWO 'GOOD SIZED' RECEPTION ROOMS
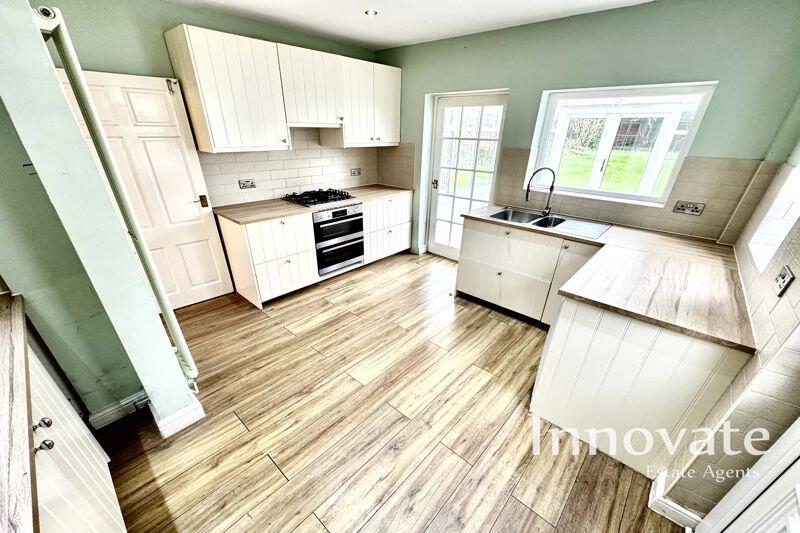
• MODERN FITTED KITCHEN
• FAMILY BATHROOM
• 'SPACIOUS' REAR GARDEN
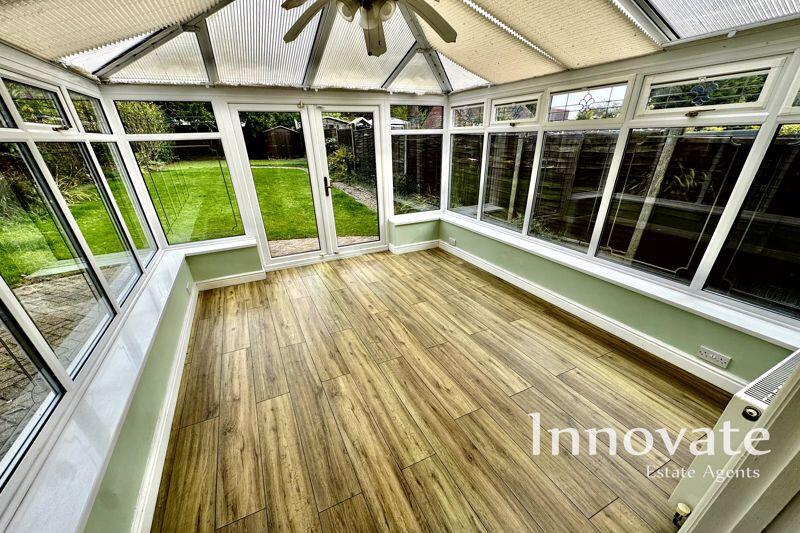
• FAMILY CONSERVATORY
• OFF-ROAD PARKING
• FULLY RENOVATED
• CALL US ON TO ARRANGE A VIEWING!!!
Location:
• Nearest Station: N/A
• Distance to Station: N/A
Agent Information:
• Address: 18 Birmingham Street,
Oldbury,
B69 4DS
Full Description:
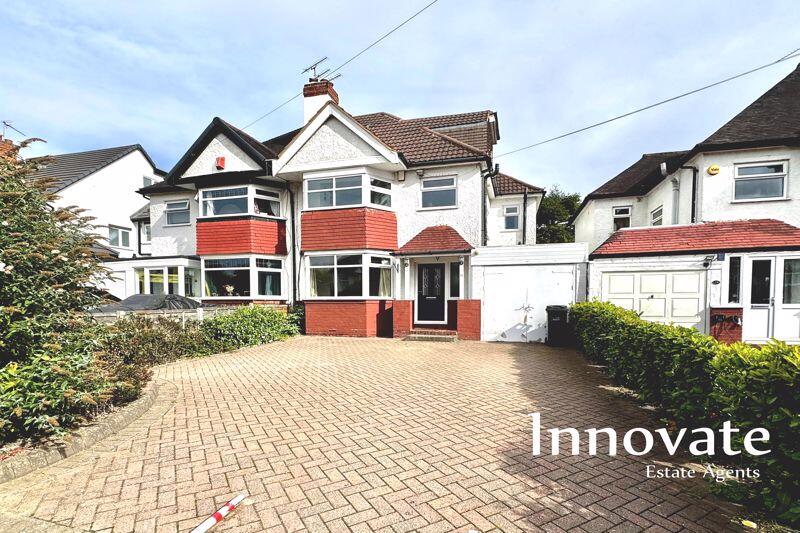
***AVAILABLE IMMEDIATELY*** to let This beautifully presented and greatly extended FIVE- BEDROOM SEMI DETACHED HOME, offers generous living accommodation across three floors, situated in a highly regarded part of HALESOWEN. The property has been thoughtfully improved, benefitting from gas central heating, double glazing, off-road parking, garage and a well-kept rear garden, making it a superb family home.
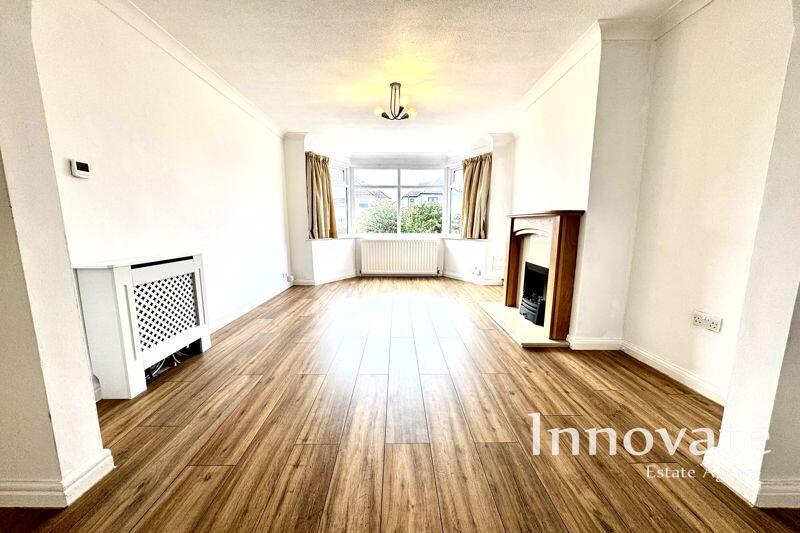
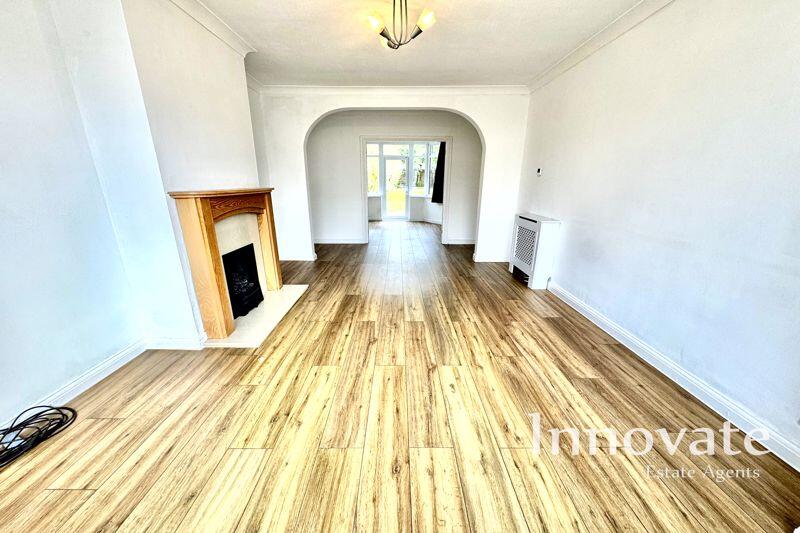
Upon entry, you are greeted by a welcoming hallway which provides access to the main reception rooms. The delightful lounge is a bright and inviting space, perfect for relaxing with family or entertaining guests. Adjacent to this is the dining room, a well-proportioned area ideal for family meals and formal occasions. To the rear, the property boasts a superb re-fitted kitchen with high-quality fittings, ample storage and workspace, and integrated appliances, making it the true heart of the home. From here, French doors open into the conservatory, a versatile and light-filled room overlooking the rear garden, perfect as a second sitting area, playroom or garden room.
The first floor accommodates three well-sized bedrooms. The master bedroom benefits from its own ensuite shower room, providing privacy and convenience. Two further bedrooms on this floor are generously sized, suitable for children, guests or office use. Completing this floor is an attractive house bathroom, fitted with modern sanitaryware and a neutral finish, offering a relaxing space for the whole family.
Stairs rise to the second floor, where two additional bedrooms can be found. These rooms are versatile and can be used as further bedrooms, a study, hobby room, or a teenage retreat, depending on the tenant's requirements.
Externally, the property offers a driveway leading to a garage, providing secure parking and useful storage. To the rear lies a lovely garden with a mix of lawn and patio, offering space for outdoor dining, play, or simply enjoying the sunshine in a private setting.
The home is ideally located for families, with excellent local amenities nearby. Howley Grange Primary School is just a short walk away, and Leasowes High School is also within close proximity, making the location highly appealing for those with children. Lapal Medical Practice is only a few minutes from the property, alongside a choice of other healthcare providers. Halesowen town centre offers supermarkets, shops, cafés, restaurants and leisure facilities, all within easy reach. For those commuting, there is excellent access to Birmingham, Dudley and surrounding areas via the A456 and M5 motorway, with local bus routes and nearby rail stations at Rowley Regis and Old Hill.
*DOCUMENTS REQUIRED FOR ALL TENANTS APPLYING: - 3 months bank statements - 3 months wage slips - A form of photographic ID - Completed application form* At Innovate Estate Agents, we strictly do not discriminate against any application, on any grounds. However, some landlords may have stipulations in their mortgage conditions or insurance policies that they must only accept tenants who are in full time employment. Therefore, Innovate cannot accept any responsibility for rejecting any tenants seeking benefits. Call us on to arrange a viewing!BrochuresFull Details