Property Details:
• Type: Semi-Detached
• Tenure: Freehold
• Floor Area: N/A
Key Features:
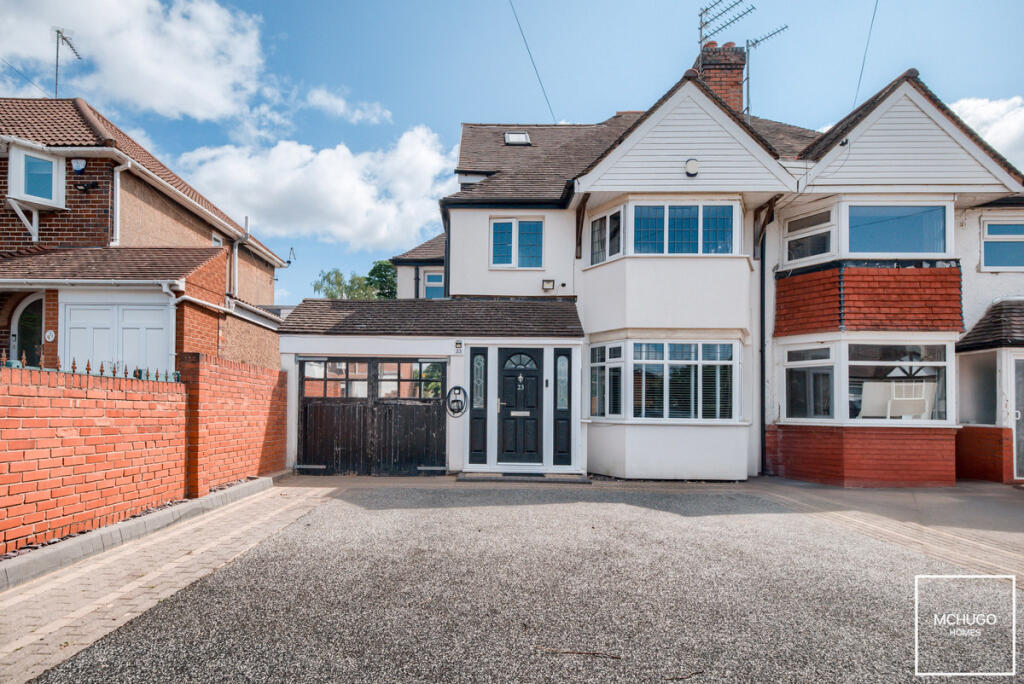
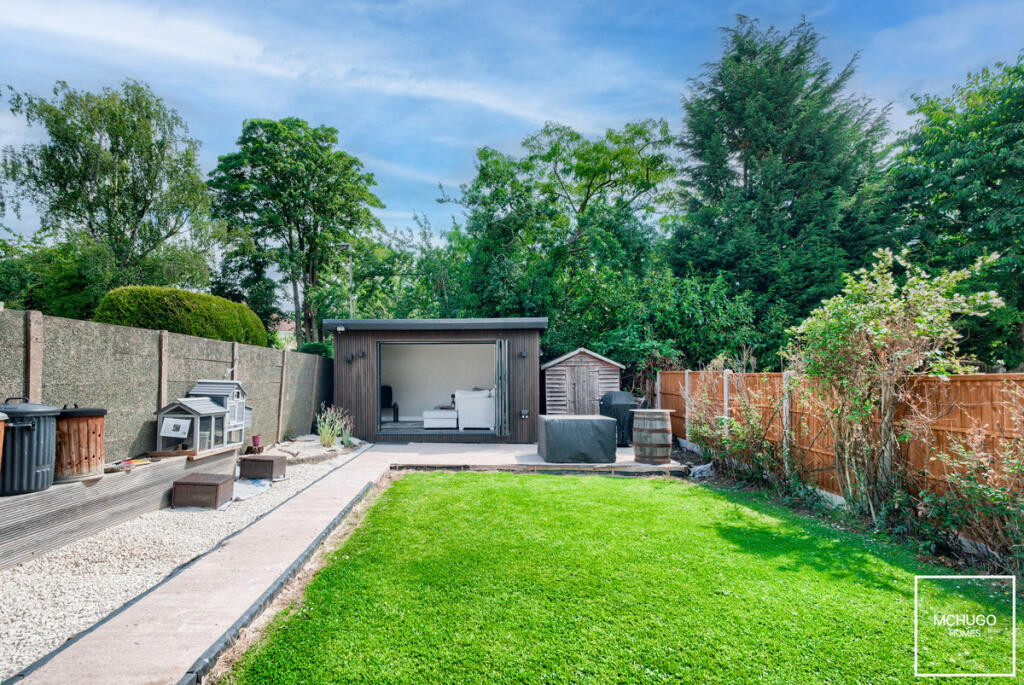
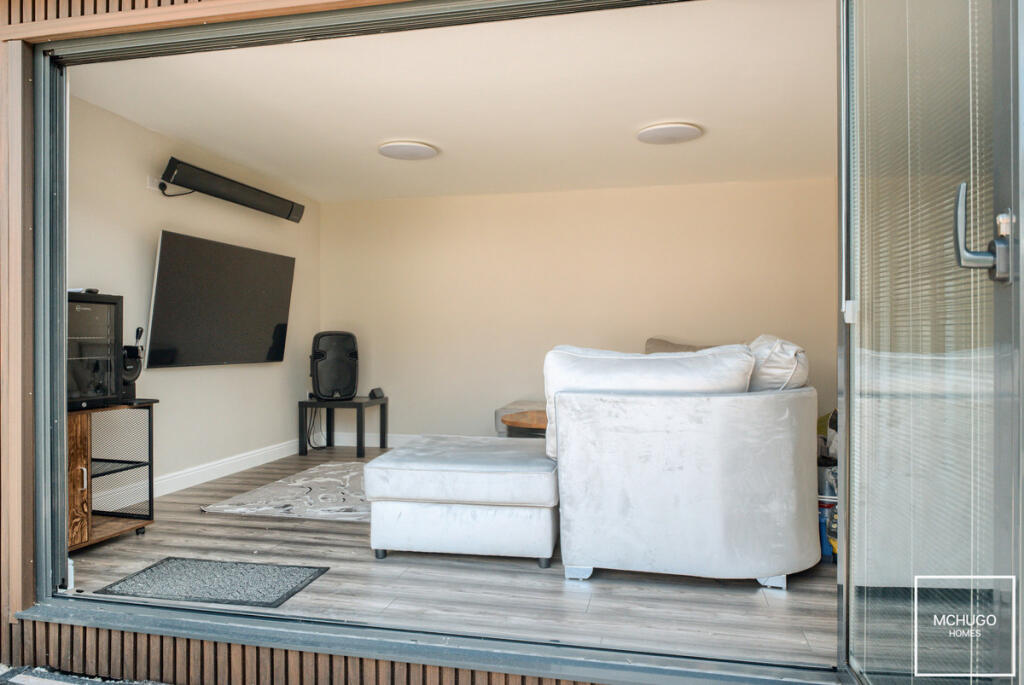
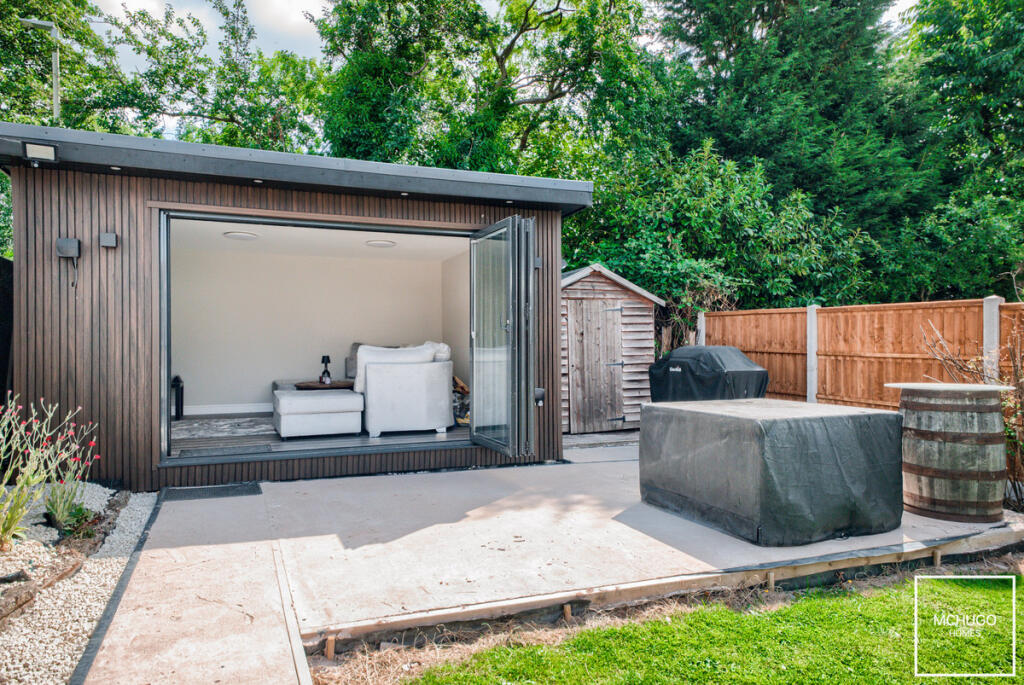
• Garden Room
• Four bedrooms
• Semi Detached home
• 1416 sq ft
• Through living/dining room
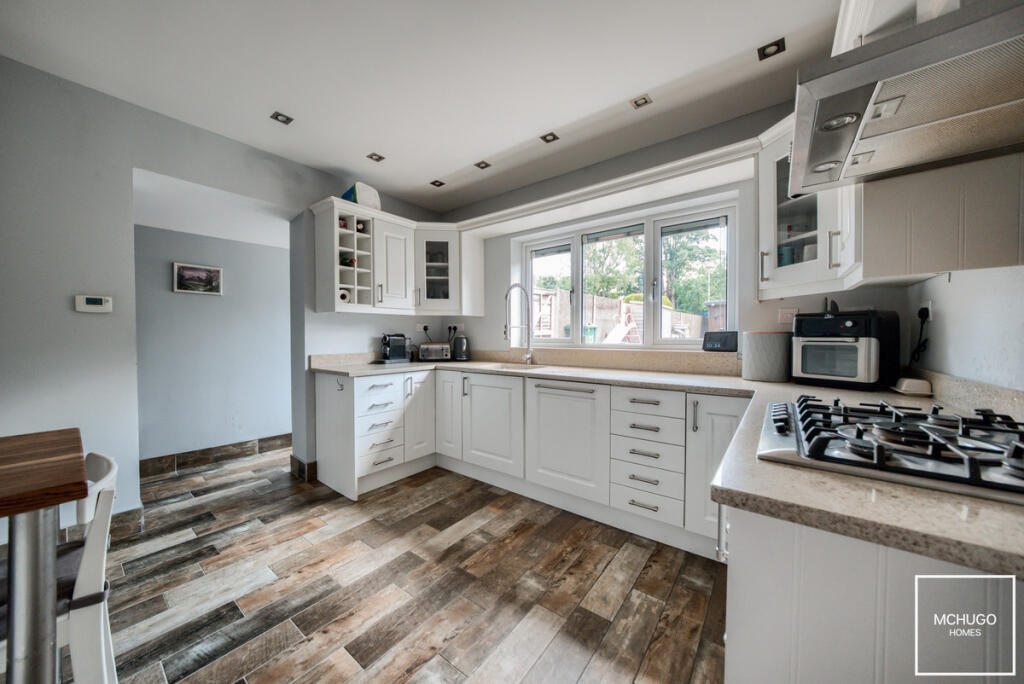
• Fitted Kitchen
• Utility and downstairs WC
• Bathroom and Ensuite
• Garden
• Front driveway
Location:
• Nearest Station: N/A
• Distance to Station: N/A
Agent Information:
• Address: C/O 433 Court Oak Road,
Birmingham,
B32 2DX
Full Description:
Set on the well-connected and popular Frankley Avenue, this beautifully presented four-bedroom semi-detached family home offers versatile and well-balanced living accommodation over three floors, making it a perfect fit for growing families.PropertyThe ground floor features a spacious through lounge, a separate fitted kitchen, and an adjacent utility area offering excellent practicality. The garage/store to the front adds further storage flexibility.On the first floor, you'll find three well-proportioned bedrooms and a modern family bathroom, with the principal bedroom benefitting from its own ensuite shower room. A thoughtfully converted loft provides the fourth bedroom, ideal as a teenager’s retreat, home office or guest space.Externally, the property enjoys a private and low-maintenance rear garden, complete with a purpose-built multipurpose garden room, ideal for working from home, gym use or entertaining. Additional features include gas central heating, double glazing (where specified), and a welcoming front driveway providing off-road parking.A fantastic opportunity in a well-established Halesowen neighbourhood.AreaFrankley Avenue is located in the sought after Lapal area of Halesowen, close to arterial routes in to Halesowen town to enjoy shopping amenities and plethora of independent coffee shops and eateries. The convenience of such major road access provides a short trip to nearby Birmingham city centre and motorway links (junction 3 of M5), as well as great public transport links. These factors, coupled with the proximity to a plethora of local schools not least the short walk to 'Outstanding' rated Lapal Primary but also a such as nearby Manor Way, and Howley Grange schools plus The Earls, Windsor and Leasowes Secondary schools, make this a fantastic location of choice for young families.Whilst it is home to sporting hubs and clubs, such as nearby Halesowen Town FC, cricket club and Old Halesowen Rugby club, Halesowen also offers much more in the way of facilities such as Halesowen Athletic and Cycling club, plus the plethora of activities at the central Leisure centre. There are many areas of natural beauty for a family day out, including Leasowes Park which is a short walk away via Links Drive access, and a countryside walk through Uffmoor woods or the Clent Hills beyond.ApproachResin bound aggregate driveway with brick paved trim, double doors to garage and door to:PorchDouble glazed windows, porcelain tiling, light point, door to:Entrance HallEngineered wooden flooring, ceiling light point, with coving, radiator, telephone and power points, alarm panel, carpeted stairs to first floor and doors to:Dining RoomCarpeted double glazed bay window with front aspect, ceiling light point and further recessed ceiling downlighters, coving, power points and opening to:Living AreaCarpeted, double glazed bay window with door leading to garden, wall light points and recessed ceiling down lighters, coving, feature gas fire, power points.KitchenRange of wall and base mounted cabinetry, quartz worktops, inset ‘Franke’ sink with mixer tap above, integrated appliances of ‘Bosch’ five ring gas hob with extractor hood above, ‘Bosch’ dishwasher, ‘Zanussi’ fridge with freezer below, ‘Bosch’ double oven, plus recessed ceiling downlighters, double glazed window with rear aspect, opening to side passage/utility with porcelain tiling and underfloor heating, power points.Side passage/Utility AreaUnderfloor heating with porcelain tiling, ceiling light points, ‘Worcester’ boiler, plumbing for washing machine, door to garage/store.Garage/StoreDouble opening doors, ceiling light point, power supply, fuse board.WCCorner floating wash handbasin, low level WC, ceiling spotlights.LandingCarpeted, double glazed window and doors to:Bedroom OneFitted wardrobes, ceiling light point, double glazed bay window with front aspect, radiator, power points, door to:EnsuiteObscure double glazed window, fully tiled, recessed ceiling downlighters, corner shower cubicle with rain shower head and adjustable handheld hose, low level WC, wall mounted heated towel rail, contemporary wash handbasin within vanity unit and mirror fronted cabinet above.Bedroom TwoFitted wardrobes, ceiling light point, carpeted, radiator, double glazed bay window, power points.Bedroom ThreeThree ceiling sky lights with customised blinds, recessed ceiling downlighters, radiator, power points, large eaves storage.BathroomObscure double glazed window, low level WC, pedestal sink, bath with shower fittings above and splash green, selection of recessed ceiling downlighters, radiator.LandingDouble glazed window and sky light, carpeted, ceiling light point with three spots tracker, door accessing storage.Bedroom FourRear facing double glazed window, carpeted, radiator, ceiling light point.GardenLaid to lawn centrally with decking to patio area, flower bed and shale to borders, fencing to boundary, shed, plus garden office.Garden RoomBi-folding doors, two ceiling light points, power supply, network point, laminate flooring, and ideal multipurpose room.Further DetailsTenure: FreeholdEPC: TBCCouncil Tax: DDisclaimerWith approximate measurements these particulars have been prepared in good faith by the selling agent in conjunction with the vendor(s) with the intention of providing a fair and accurate guide to the property. |However, they do not constitute or form part of an offer or contract nor may they be regarded as representations, all interested parties must themselves verify their accuracy. No tests or checks have been carried out in respect of heating, plumbing, electric installations or any type of appliances which may be included.BrochuresBrochure 1Brochure 2