Property Details:
• Type: Terraced
• Tenure: Freehold
• Floor Area: N/A
Key Features:
• Four double bedrooms
• Arranged over three floors
• Central Heating & Double Glazing
• Large, mature west-facing garden
• Overlooking Cotteridge Park
• Close to primary and secondary schools
• Close to Bournville train station and local bus routes
• Energy Performance Rating - C
Location:
• Nearest Station: N/A
• Distance to Station: N/A
Agent Information:
• Address: 1394 - 1396 Pershore Road,
Stirchley,
Birmingham,
B30 2PH
Full Description:
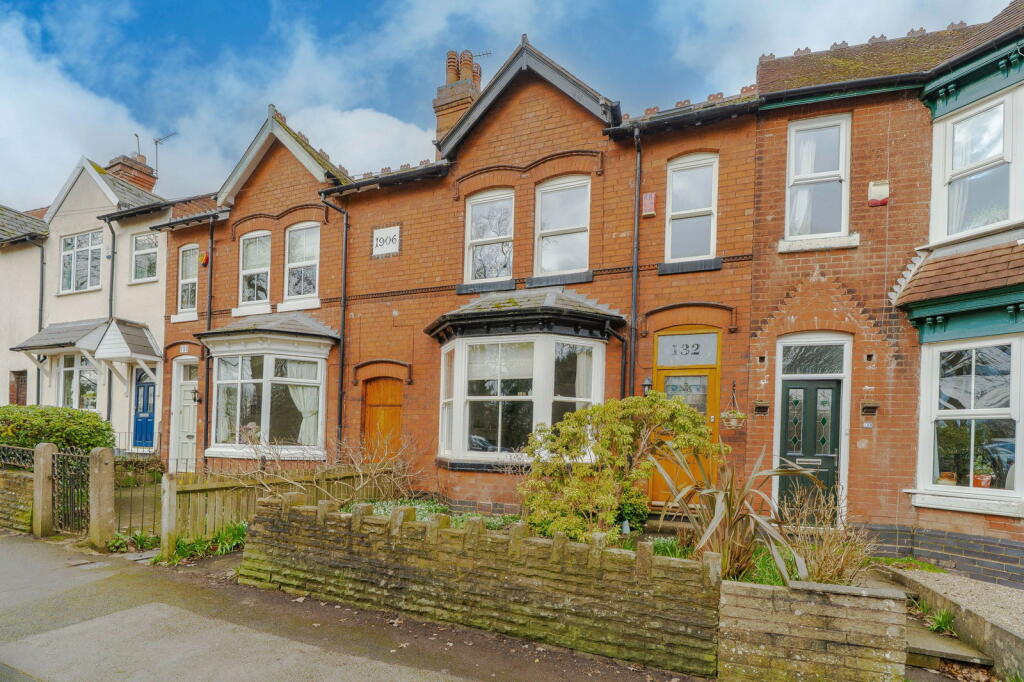
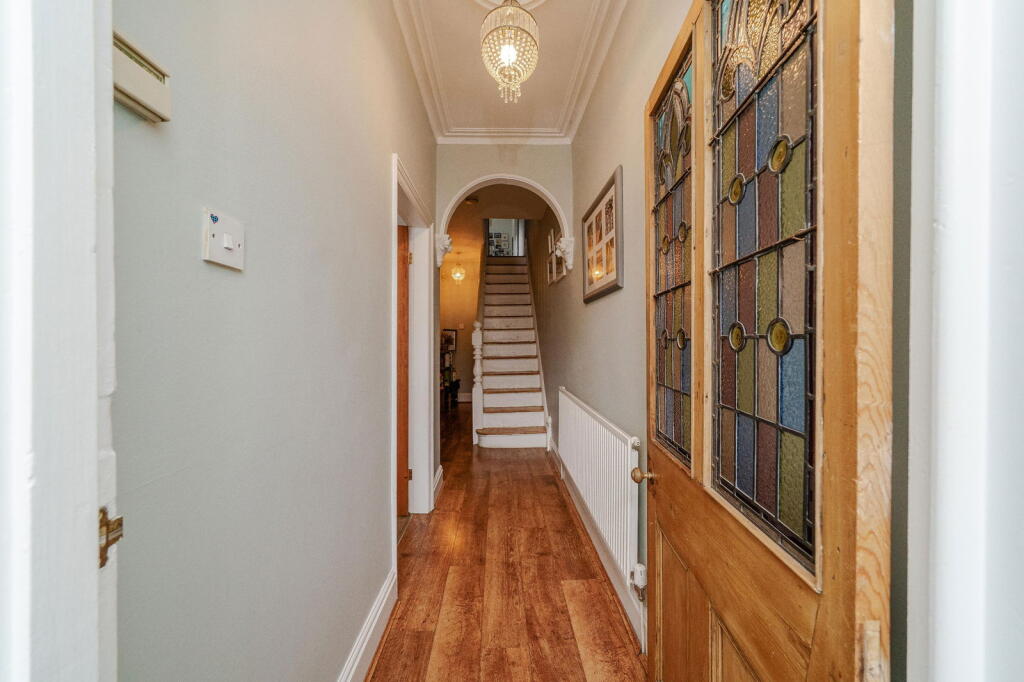
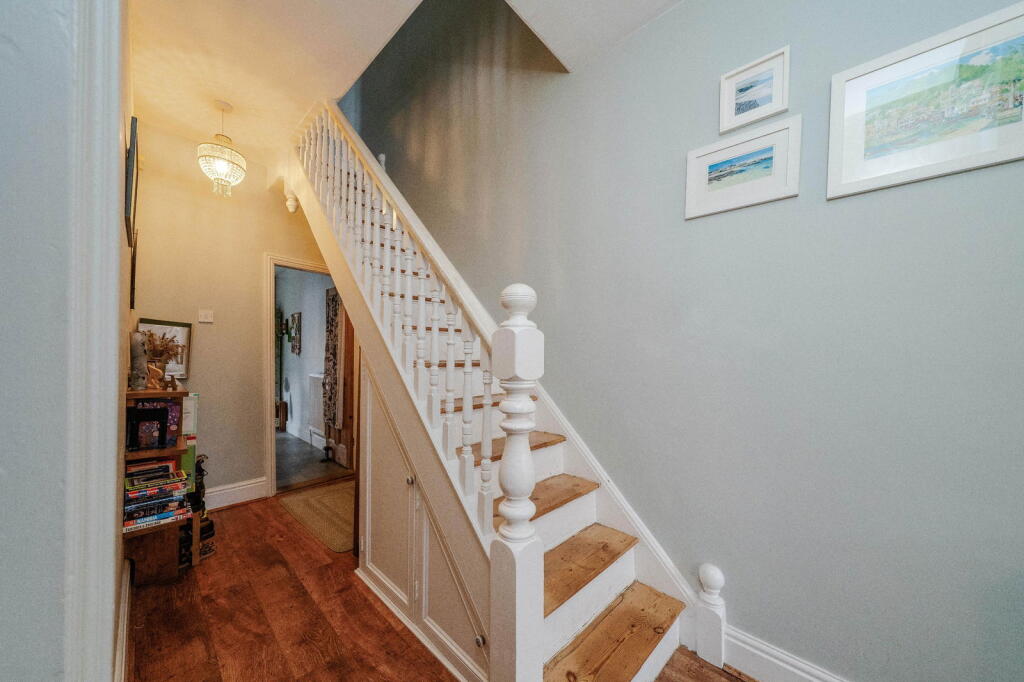
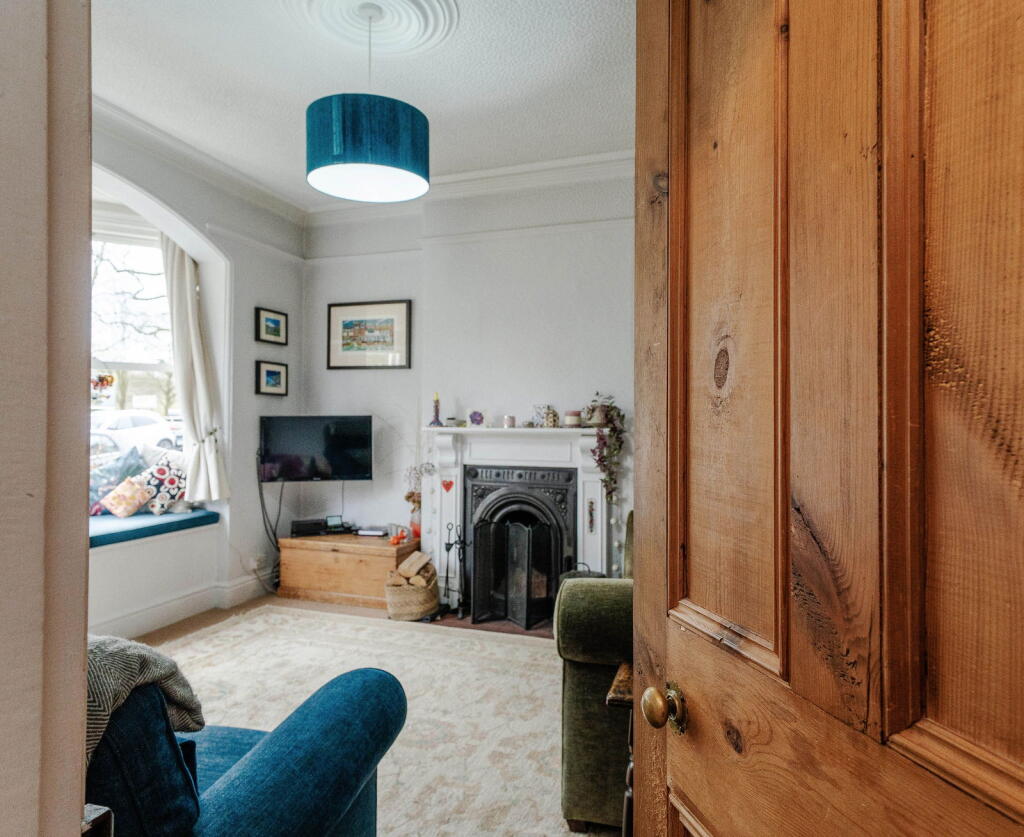
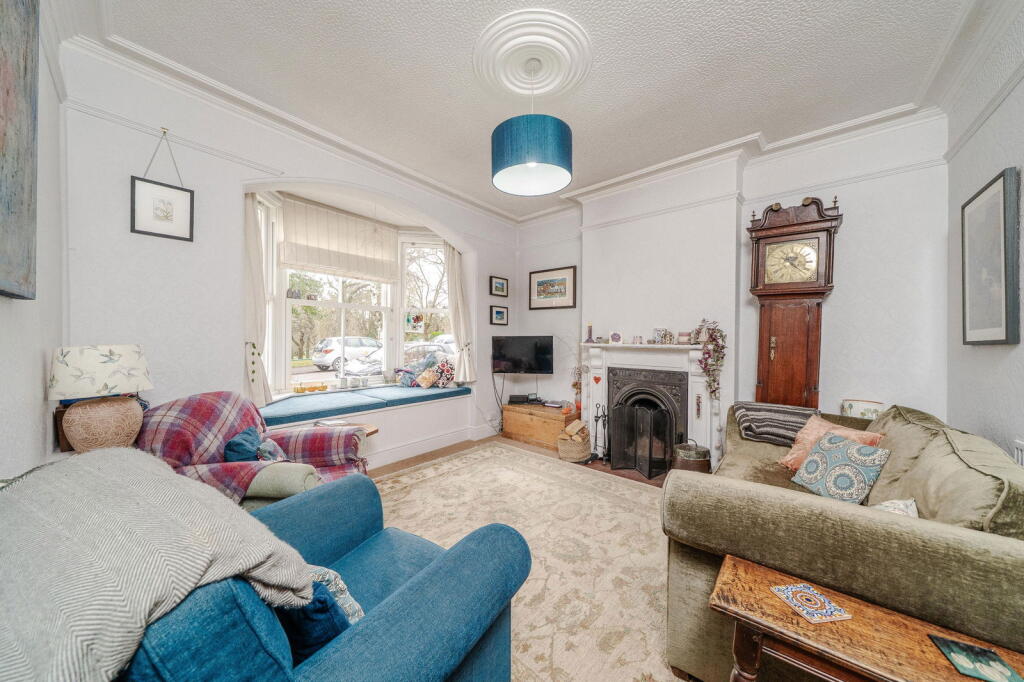
Rarely available and overlooking Cotteridge Park, this spacious three storey Edwardian terraced home blends period charm with thoughtful modern updates.Comprehensively and sympathetically improved, the property retains original features while introducing clean, contemporary styling. High ceilings and generous proportions create light, flexible living space arranged over three floors, ideal for families or home working.The house benefits from double glazing throughout and a combination gas boiler serving the central heating system.Roof mounted solar panels provide electricity and come with approximately 10 years remaining on the feed in tariff, offering ongoing energy and financial benefits.A lovely, solid Edwardian home in a spot that rarely comes up, with the park quite literally on your doorstep.Key features:Four double bedroomsArranged over three floorsLarge, mature west-facing gardenOverlooking Cotteridge ParkClose to primary and secondary schoolsClose to Bournville train station and local bus routesGround Floor Front living room - 4.57m x 3.81m (15'0" x 12'6") Measurements taken include area into bay window Includes a large bay window with window seat overlooking Cotteridge Park and an open fireRear living room / office - 4.14m x 3.23m (13'7" x 10'7")Features built in storage cupboards and bookshelves, patio doors, original cornice and picture railExtended kitchen / dining room - 7.47m x 3.99m (24'6" x 13'1")A generous, bright kitchen with a wide range of wall and base units and Karndean flooring throughout. The appliances include a fitted Neff double oven and microwave, a Neff induction hob and a Quooker tap. The large dining area features a lantern light and bi-fold doors opening on to the patio and rear gardenUtility - 1.78m x 1.52m (5'10" x 5'0")Off the kitchen is a small utility room with downstairs toilet and Worcester Bosch combination gas boiler. Downstairs WcFirst Floor Bedroom one - 5.61m x 3.71m (18'5" x 12'2")A generous main bedroom with exposed wooden floorboards and sash windows overlooking Cotteridge ParkBedroom two - 3.99m x 3.84m (13'1" x 12'7")A well proportioned double bedroomBedroom three - 3.43m x 2.87m (11'3" x 9'5")A good sized third bedroom featuring a fitted triple wardrobe and shelvesShower room - 1.98m x 1.93m (6'6" x 6'4")Recently refurbished shower room with large shower unit, heated towel rail, hand wash basin, cabinet and WCSecond FloorBedroom four - 4.65m x 3.23m (15'3" x 10'7") Measurements taken include maximum dimensions into sloping ceilingsA large, double aspect, loft conversion with built in wardrobe spaceEn-suite bath room - 2.79m x 2.11m (9'2" x 6'11")A large shower room with shower unit, heated towel rail, hand wash basin and WCUnder eaves loft spaceRear GardenA well established large garden with various patios and seating areas, a small pond and mature planted beds. Ideal for keen gardeners and families, the garden is a peaceful place to relax. Tenure:- Understood to be Freehold but this can be verified with your solicitorCouncil Tax Band - Understood to be CNB – Agents Disclaimer Note:- (a) These sale particulars are for guidance only, and Robinson Estates cannot guarantee their complete accuracy, nor do the particulars constitute a contract or part of a contract. (b) Any measurements given are approximate, and purchasers should verify the measurements for themselves especially before ordering furniture or floor coverings as well as the layouts provided on a floorplan. (c) All purchasers must obtain verification surrounding any point of concern from their solicitor . (d) Robinson Estates have not tested any apparatus, equipment, fixtures and fittings or services and so cannot verify that they are in working order. Verification can be obtained from a solicitor or surveyor. (e) Items shown in photographs are not included in the sale unless specifically mentioned within the sales particulars; certain items may be available by separate negotiation. (f) All prospective viewers must check the availability of the property before travelling to see it, and before making an appointment to view.Money Laundering Obligations - All purchasers will be asked to produce identification documentation and will be subject to an Anti-Money Laundering check (more details available upon request)Tenure:- The seller advises us of the tenure of the property as is stated above. We have not seen title deeds and cannot verify the title to the property nor covenants, charges, or rights of way affecting title. Tenure details are subject to confirmation through the solicitor of the vendor(s), and purchasers must verify tenure details through their solicitor.Referral Fees :- All customers should be aware that in addition to the commission/fee received from a vendor we may also receive a referral from other service providers for recommending their services to vendor or purchasers.There is no obligation for any party to use the services offered however if you choose to use them then we confirm we would expect to receive a referral fee from them as shown on our website.