For Sale
£240,000
Franklyn Close, Perton Wolverhampton, Staffordshire WV6
3 bd
Perton
Listed by Zoopla Agent


Property Details: - Type: Semi-detached house - Bedrooms: 3 - Bathrooms: 1
Agent: Sanders, Wright & Freeman - Wolverhampton Phone: 01902 596691
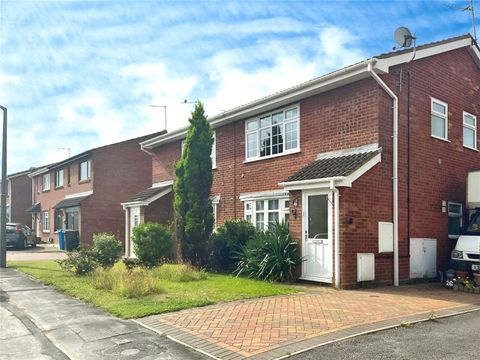
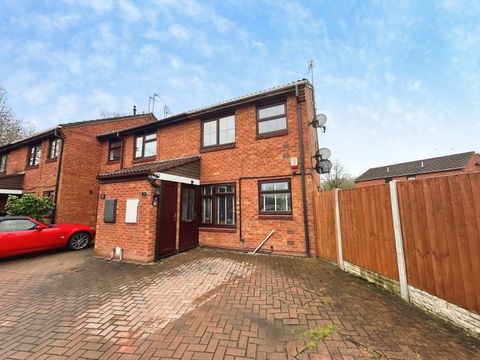
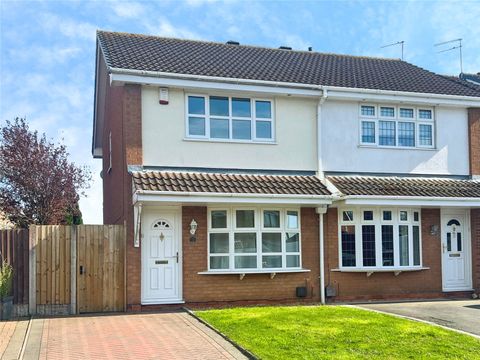
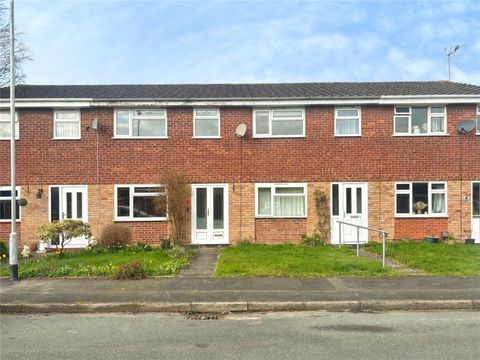
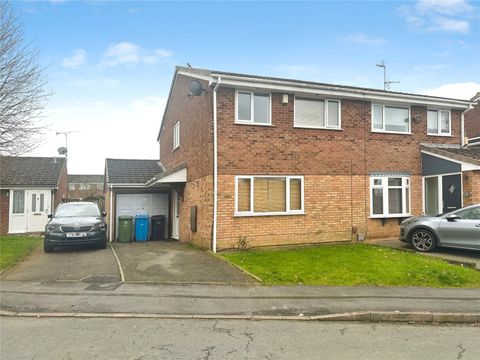
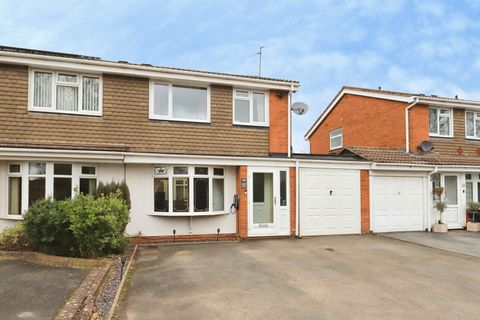
A well-presented three-bedroom semi-detached home, ideally situated in a popular cul-de-sac, close to local shops and a range of amenities. Offered with NO ONWARD CHAIN, the property provides well-proportioned accommodation comprising an entrance hall, living room, dining kitchen, three bedrooms and a modernised shower room. Externally, a driveway and garage provide convenient off-road parking.<br/><br/><b>Approach</b> - The property is approached via a driveway providing off road parking and access to a garage.<br/><br/><b>Entrance Hall</b> - Radiator, staircase to the first floor landing.<br/><br/><b>Living Room</b> - 4.33 x 4.33 max, 2.83 min (14'2" x 14'2" max, 9'3" - Double-glazed window to the front, radiator, doorway to the dining kitchen.<br/><br/><b>Dining Kitchen</b> - 4.3 x 3.3 (14'1" x 10'9") - Double-glazed window to the rear, radiator, range of fitted wall, drawer and base units with work surfaces above, incorporating a stainless steel sink. Part-glazed door to the conservatory.<br/><br/><b>Conservatory</b> - 3.73 x 2.88 (12'2" x 9'5") - Double-glazing to the side and rear, tiled floor, radiator, double doors to the rear garden.<br/><br/><b>First Floor Landing</b> - Double-glazed window to the side, loft access hatch.<br/><br/><b>Bedroom One</b> - 4.31 into wardrobe x 2.69 (14'1" into wardrobe x 8 - Double-glazed window to the rear, radiator, built in wardrobes.<br/><br/><b>Bedroom Two</b> - 3.38 x 2.83 (11'1" x 9'3") - Double-glazed window to the front, radiator.<br/><br/><b>Bedroom Three</b> - 2.29 x 1.84 (7'6" x 6'0") - Double-glazed window to the front, radiator.<br/><br/><b>Shower Room</b> - Radiator, part tiled walls, suite comprising close-coupled w.c, pedestal wash hand basin, and shower enclosure.<br/><br/><b>Rear Garden</b> - To the rear of the property is an enclosed garden with patio and lawned areas.<br/><br/><b>Garage</b> - 4.9 x 2.5 (16'0" x 8'2") - <br/><br/><b>Property Information</b> - Title - The property is understood to be freehold<br/><br/>Services - The agents understands that mains gas, water, electricity and drainage are available.<br/><br/>Council Tax - South Staffordshire Council - Tax Band C <br/><br/>Anti-Money Laundering Regulations - In accordance with the Money Laundering, Terrorist Financing and Transfer of Funds (Information on the Payer) Regulations 2017, successful purchasers must complete an Anti-Money Laundering (AML) check. We use a specialist third-party service to verify your identity. The cost of these checks is £25.00 (including VAT) for each purchaser and any giftors contributing funds. This check is done prior to the issue of a sales memorandum. Please note that this charge is non-refundable.<br/><br/>Broadband - Ofcom checker shows Standard / Superfast / Ultrafast are available<br/><br/>Mobile Coverage - Mobile data coverage is constantly changing, please use the property postcode and this link for the most up to date information from Ofcom - <br/>Ofcom provides an overview of what is available. Potential purchasers should contact their preferred supplier to confirm availability and speed.<br/><br/>Flood Risk - Please use this link to check the long term flood risk for an area in England - <br/><b>Other Information</b> - The agent understands that a grant of probate / letters of administration have been applied for but are currently outstanding.<br/><br/>