Fraser Court, Rothienorman, AB51
Property facts
- Property type
- Town House
- Property subtype
- 2-Storey
- Bedrooms
- 3
- Bathrooms
- 2
- Taxes (as supplied)
- Band: D
Only details supplied with this listing are shown. Ask the listing contact to confirm measurements, taxes and costs.
About this home
Property Details: • Type: Town House • Tenure: N/A • Floor Area: N/A
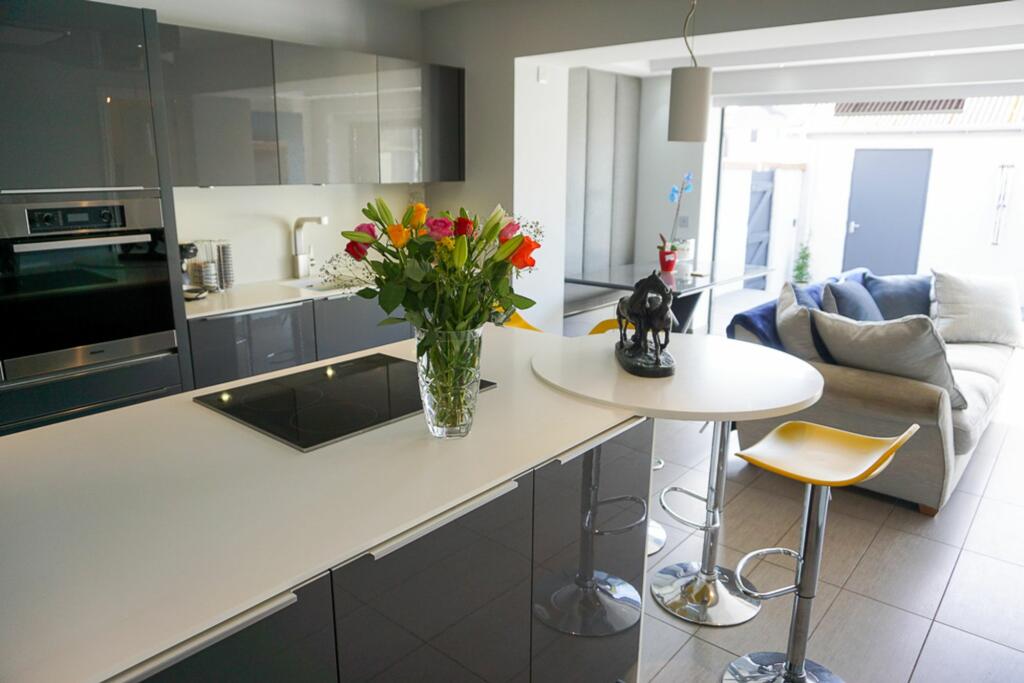
Key Features: • Immaculate End-Terrace Townhouse • Beautifully Maintained & Presented • Stylish Kitchen/Dining/Family Room • Three Spacious Double Bedrooms • Modern Bathroom & Shower Room • Utility Room • Double Garage & Stunning Garden
Location: • Nearest Station: N/A • Distance to Station: N/A
Agent Information: • Address: Willow House, Kestrel View, Strathclyde Business Park Bellshill ML4 3PB
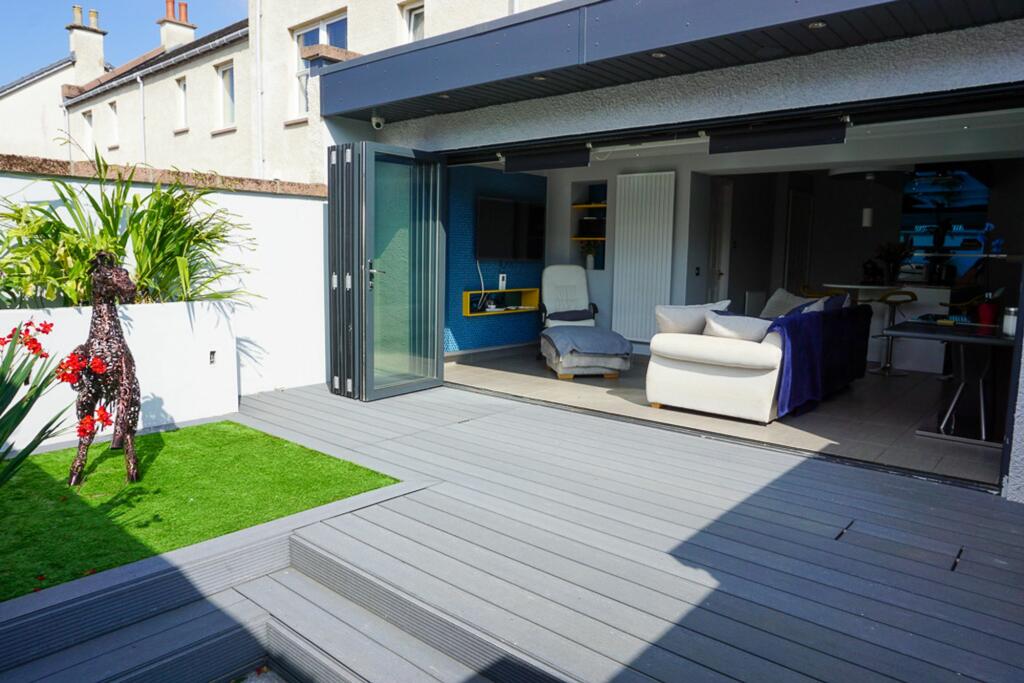
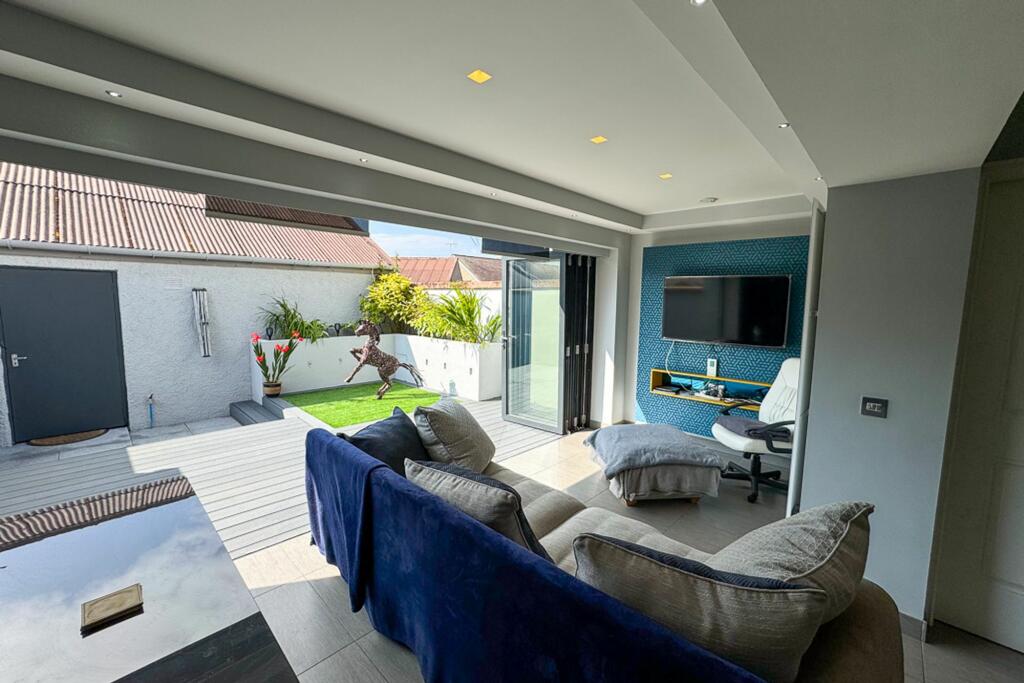
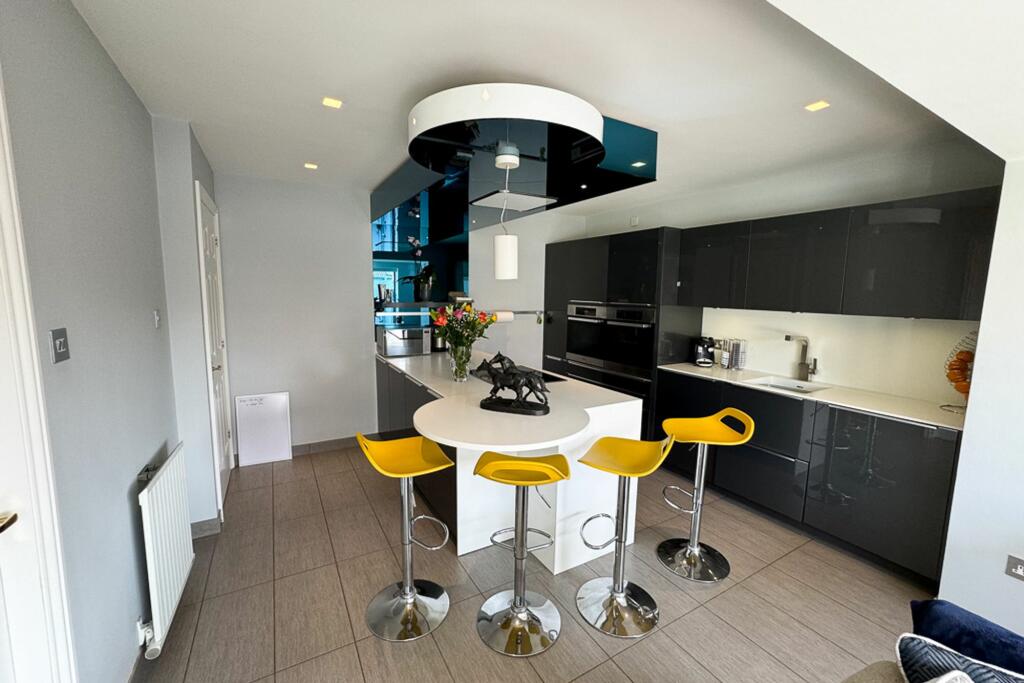
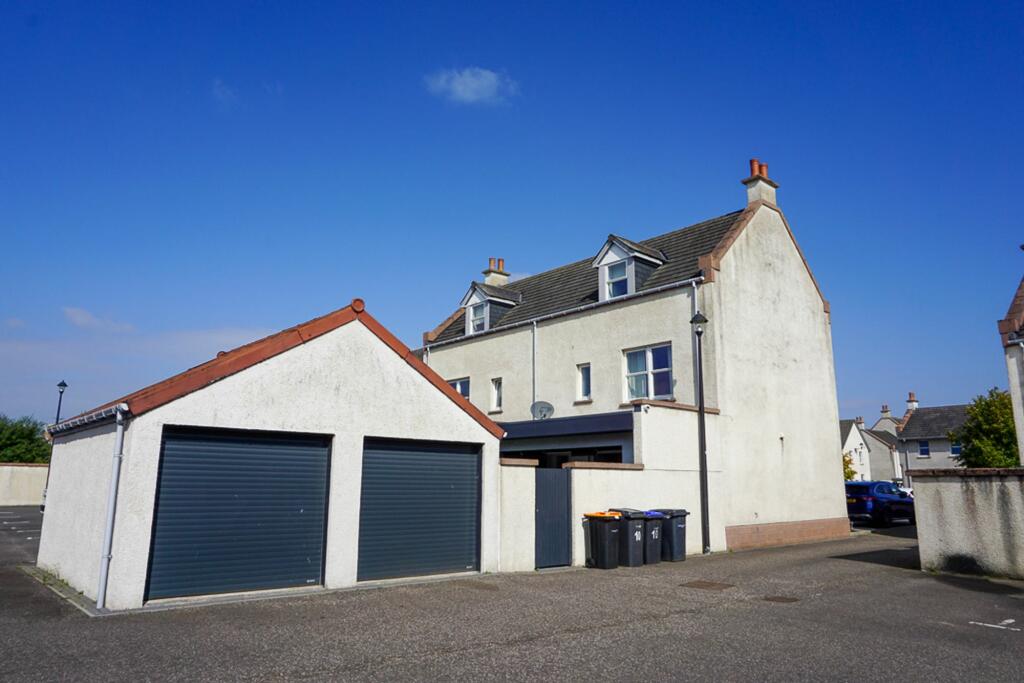
Full Description: Holly Burton from RE/MAX Evolution proudly presents this immaculate 3 bedroom end-terrace town house. The property is presented in an immaculate manner, having been beautifully maintained and decorated – truly ready to move into with complete ease. Situated in the popular village of Rothienorman, the property is close to a vast array of amenities in Inverurie (approx 7 miles) and within easy commuting distance to the City of Aberdeen and surrounding areas, yet the village is surrounded by beautiful open countryside in which to enjoy walks and country life. An excellent primary school is within easy walking distance and is a feeder for the much respected secondary at Meldrum Academy.This stunning townhouse spans three floors and all rooms feel bright and spacious. The welcoming hall leads into the impressive kitchen on open plan with a dining and lounge/family area. Wall to wall bi-folding glazed doors open up this super living space into the lovely secluded garden where summer BBQ’s can be enjoyed on the decked area. There is a large lounge with dual aspect windows providing views to the front and country views to the rear. The three good sized double bedrooms (two with full length wardrobes) are an excellent size. A well fitted, modern bathroom and shower room, along with a utility room off the kitchen completes this excellent accommodation. A good sized double garage is situated at the rear, providing excellent off-road parking.Location;Rothienorman is a desirable village which boasts a village shop and a pub/restaurant. A pet shop and hair salon can be found within the development. The village is served by an excellent primary school which has nursery and play group facilities, with secondary schooling provided at the well respected Meldrum Academy. There are plenty of lovely walks in the area, with green spaces and a fairy garden for children to enjoy.What3Words Location: ///lucky.procured.informEPC Rating: DHallA lovely, welcoming hall which provides access to the kitchen/dining/family room, bedroom 1 and the shower room. Staircase to the upper floors. Under-stair cupboard.Kitchen / Dining / Family RoomThe stylish kitchen features high quality Miele appliances including an induction hob, two ovens, a dishwasher and fridge. The centre island provides a great space for sitting. A padded seating area has additional storage beneath. Wall to wall bi-folding glazed doors open out to the garden. Door to utility room.Utility RoomWith space for a washing machine.Bedroom 1A good sized double bedroom with window to the front.Shower RoomFitted with a modern WC, wash hand basin and corner shower. Fully tiled.LoungeA particularly spacious room which could also be utilised as an excellent main bedroom. Windows to the front and rear, providing views to countryside beyond.BathroomFitted with a modern three piece suite with a shower over the bath.Bedroom 2A spacious double bedroom benefiting from two windows overlooking the front, providing a bright, airy feel.Bedroom 3Further bright double bedroom with a window to the rear, overlooking the rear garden and with country views beyond.GardenA beautifully landscaped courtyard style garden to the rear of the property, surrounded by a high wall which provides a secluded private feel. Low maintenance with raised flower beds and super decked area. Side gate. To the front, there is are neat flower beds either side of the front door providing great kerb appeal.Parking - GarageThe double garage benefits from electric doors and has power and light. Side door leads into the garden.
Features & amenities
Location
If the interactive map is unavailable, open the supplied location in maps.
Open location in mapsThe pin uses coordinates supplied with this listing. Confirm the exact location with the listing contact.
Listing information
- Original source
- www.rightmove.co.uk
- Added to Mirror
- Record updated
Added and updated dates describe the Mirror record. Source publication and verification dates are shown separately when known; none establishes time on market. Confirm current price and availability with the listing contact.
View original listing