Property Details:
• Type: Detached
• Tenure: N/A
• Floor Area: N/A
Key Features:
• RURAL LOCATION
• FIVE BEDROOMS
• DOUBLE GARAGE
• STUNNING PROPERTY
• DETACHED
• COUNTRYSIDE WALKS
Location:
• Nearest Station: N/A
• Distance to Station: N/A
Agent Information:
• Address: 6
Victoria Road
Tamworth
B79 7HL
Full Description:
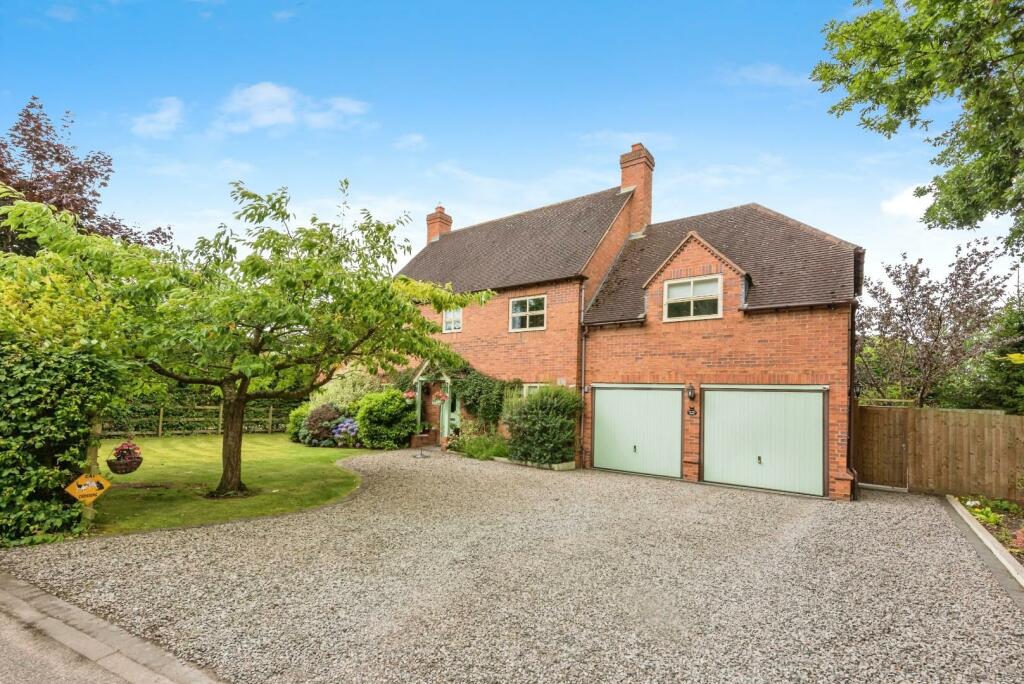
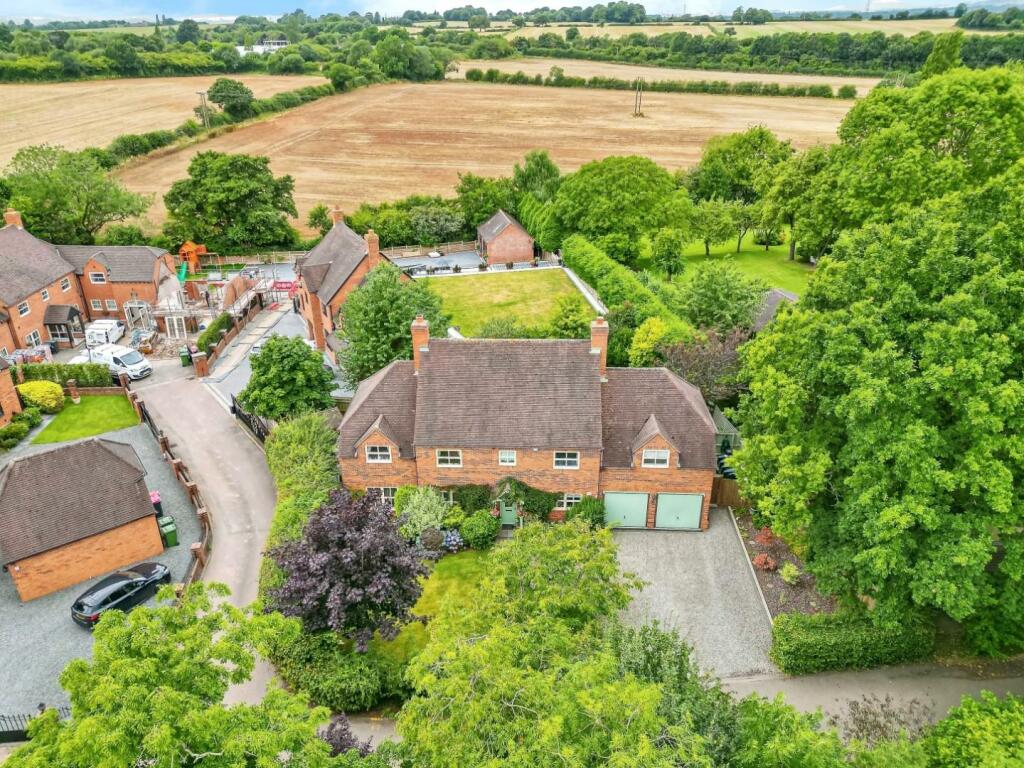
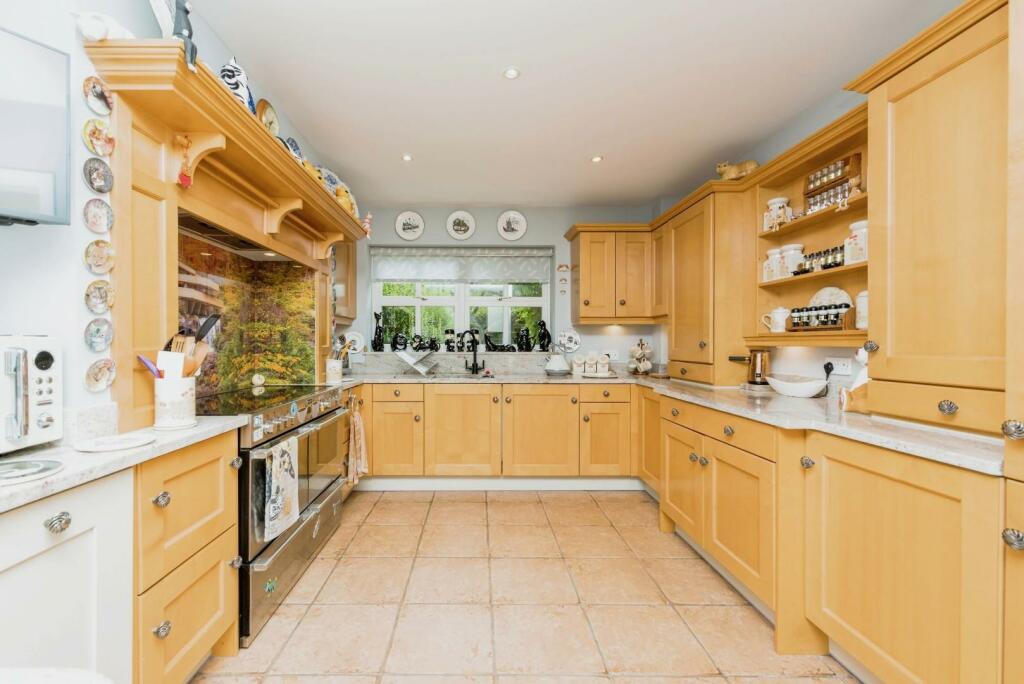
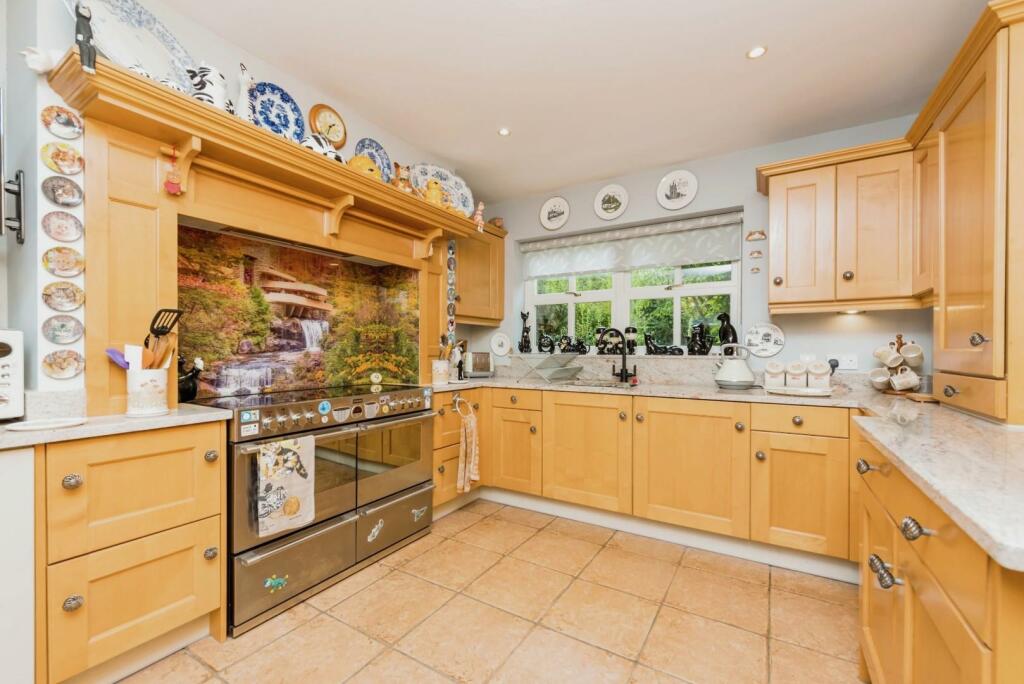
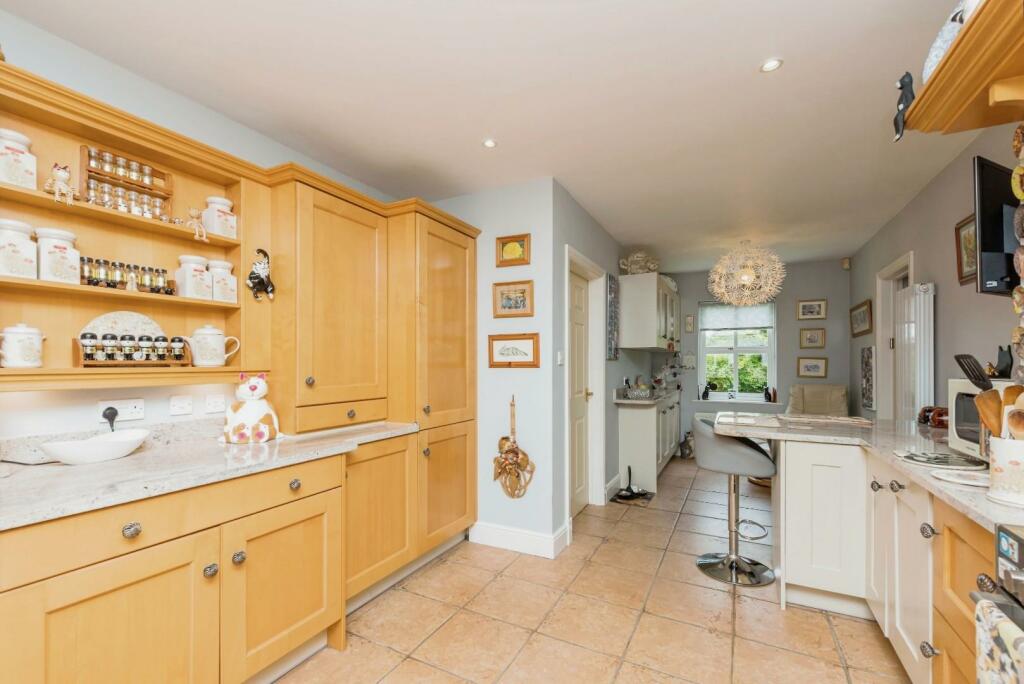
HUNTERS OF TAMWORTH are delighted to be offering the rare opportunity to own this remarkable, five bedroom, detached family home!The property, which is surrounded by stunning countryside views, is located within the quiet and desirable location of Freasley, which benefits from being nestled away but close to local amenities and commuter routes, perfect for families looking for their next home!In brief this superb property comprises; Driveway with parking for multiple vehicles, entrance hallway, lounge, kitchen, dining room, family room, utility and garage. To the first floor comprises a master bedroom with en-suite, bedrooms 2&3 with a jack and jill bathroom, two further bedrooms, a dressing room and a family bathroom. To the rear of the property is an enclosed garden with patio and lawn.We highly recommend an internal viewing of this property as an essential so potential buyers can see the size, location and everything else this superb property has to offer!Front - Driveway with parking for multiple vehicles, lawn, countryside views.Hallway - Stone flooring, stairs to first floor, built in cupboard, radiator.Lounge - 6.58m x 3.66m (21'7 x 12) - Double glazed windows to front, wood effect laminate flooring, double door to rear, power points, radiator.Family Room - 3.53m x 3.23m (11'7 x 10'7) - Double glazed windows to front, wood effect laminate flooring, down lights, power point, radiator.Kitchen - 7.19m x 2.16m (23'7 x 7'1) - Stone flooring, double glazed windows to front and rear, wall and base units, breakfast bar, sink and drainer, integrated fridge freezer, range cooker.Dining Room - 3.53m x 3.23m (11'7 x 10'7) - Double glazed windows to rear, wood effect laminate flooring, power points, radiator.Utility Room - 2.69m x 2.01m (8'10 x 6'7) - Stone flooring, door to garden, wall and base units, sink and drainer, splash back, radiator.W/C - Stone flooring, low flush w/c, sink, radiator, double glazed windows to rear.Bedroom One - 5.05m x 4.75m (16'7 x 15'7) - With dressing area, double glazed windows to rear, carpet, power points, radiator.En-Suite - 5.99m x 2.31m (19'8 x 7'7) - Double glazed windows to rear, ceramic tiled floor, bath, walk in shower, low flush w/c, bidet, sink, down lights, heated towel rail.Bedroom Two - 3.84m x 3.73m (12'7 x 12'3) - Double glazed windows to front, carpet, power points, radiator.Bedroom Three - 3.81m x 3.23m (12'6 x 10'7) - Double glazed windows to front, carpet, power points, radiator.Jack And Jill En-Suite - Walk in shower, sink, low flush w/c, part tiled walls, radiator, door to bedrooms 2 & 3.Bedroom Four - 3.66m x 3.15m (12 x 10'4) - Double glazed windows to front, carpet, built in wardrobe, power points, radiator.Bedroom Five - 3.66m x 2.49m (12 x 8'2) - Double glazed windows to rear, carpet, built in cupboard, power points, radiator.Bathroom - Double glazed windows to rear, walk in shower, bath, sink and vanity unit, part tiled walls, heated towel rail, low flush w/c.Garden - Block paved patio, lawn, mature boarders, summerhouse, greenhouse.Double Garage - 7.19m x 5.99m (23'7 x 19'8) - Up and over door, power points, ceiling lights.BrochuresFreasley, Tamworth