Property Details:
• Type: Detached
• Tenure: N/A
• Floor Area: N/A
Key Features:
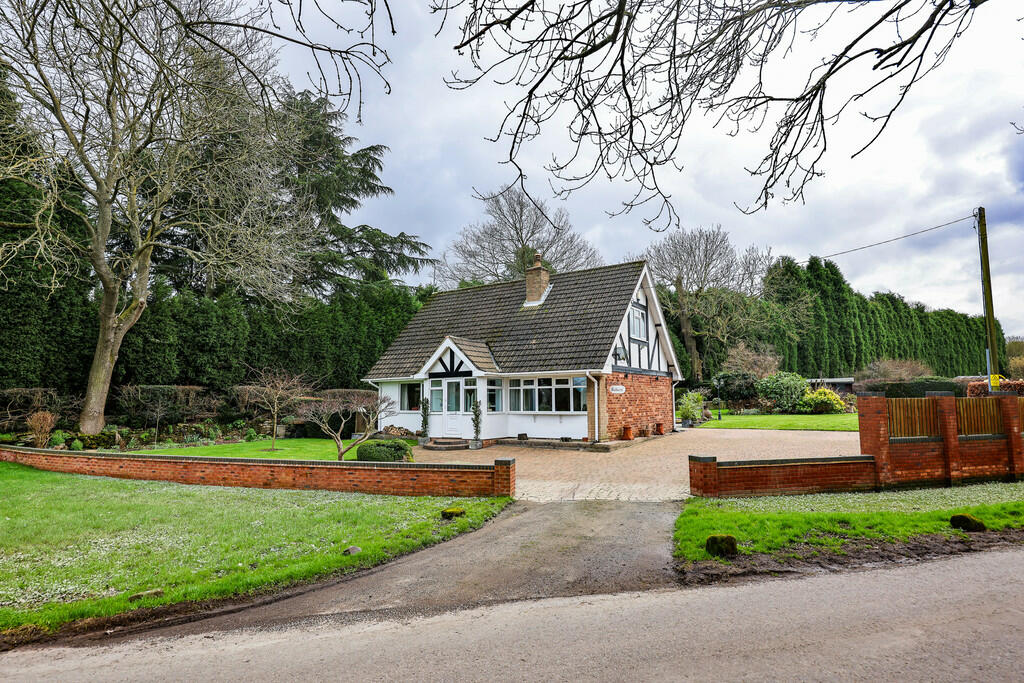
• Unique and Charming Three Bedroom Detached Property
• Reception Hallway
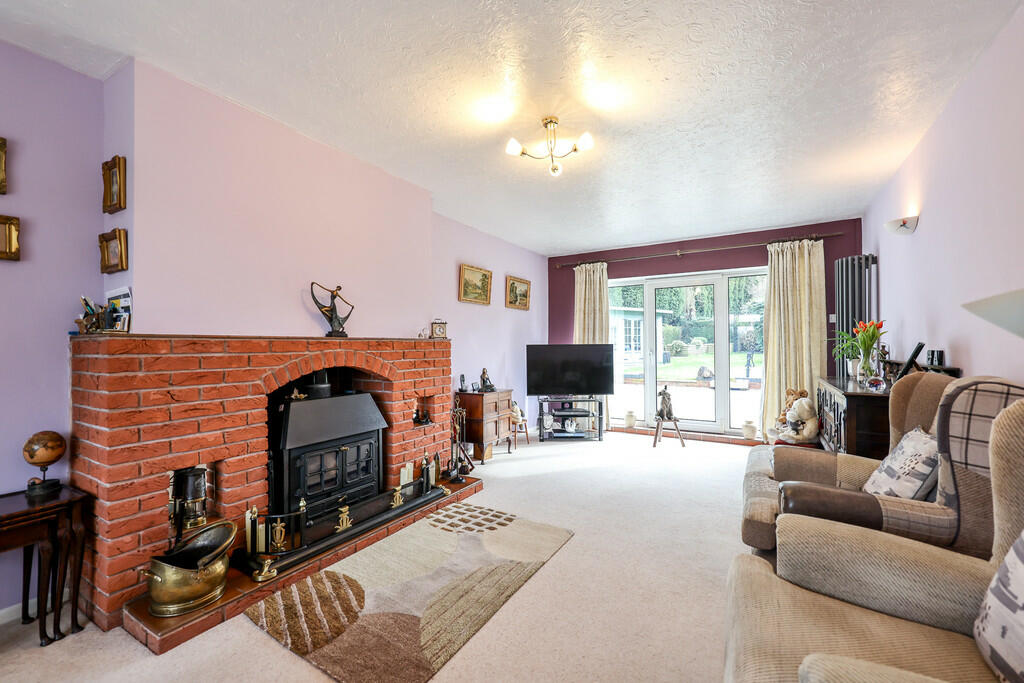
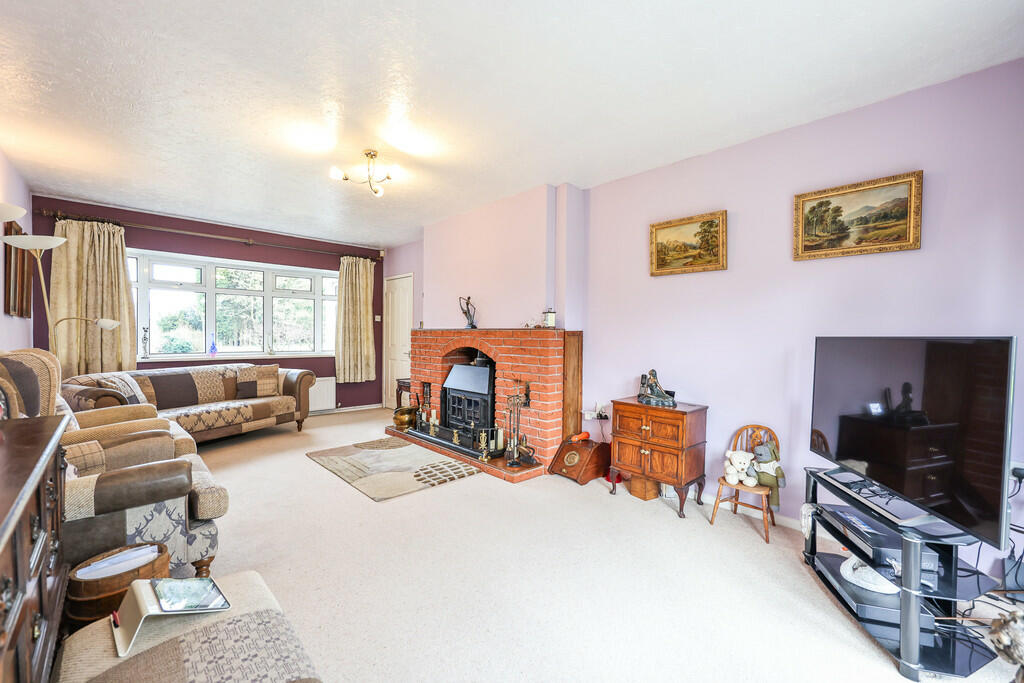
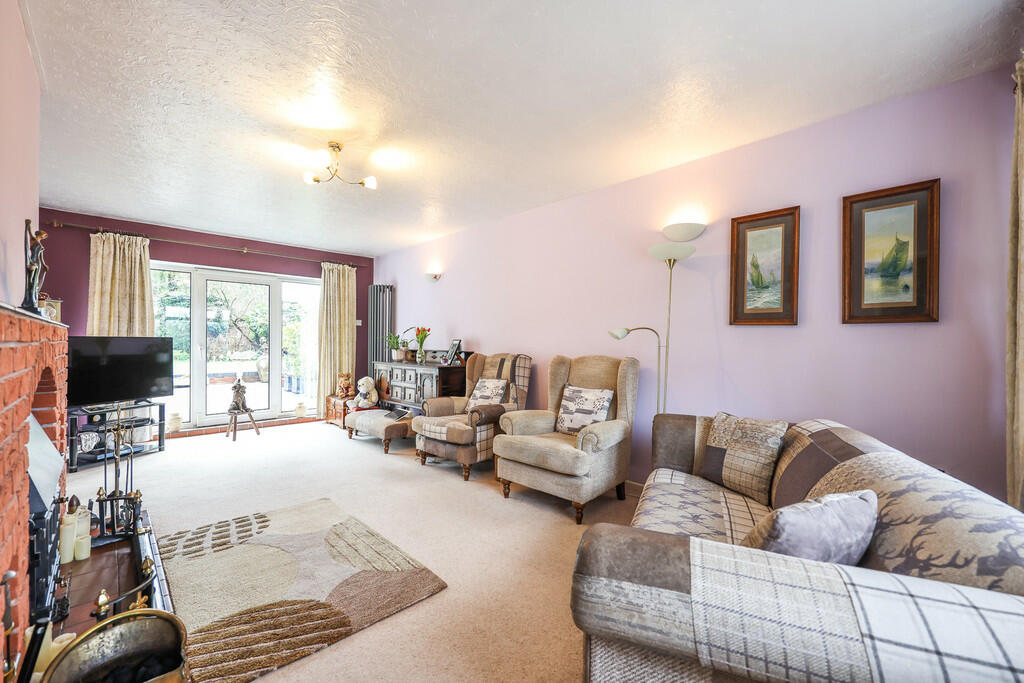
• Spacious Dual Aspect Living Room
• Kitchen/Dining Area
• Superb Conservatory
• Bedroom Three/Study
• Two Further Good Sized Bedrooms to the First Floor
• Fitted Shower Room
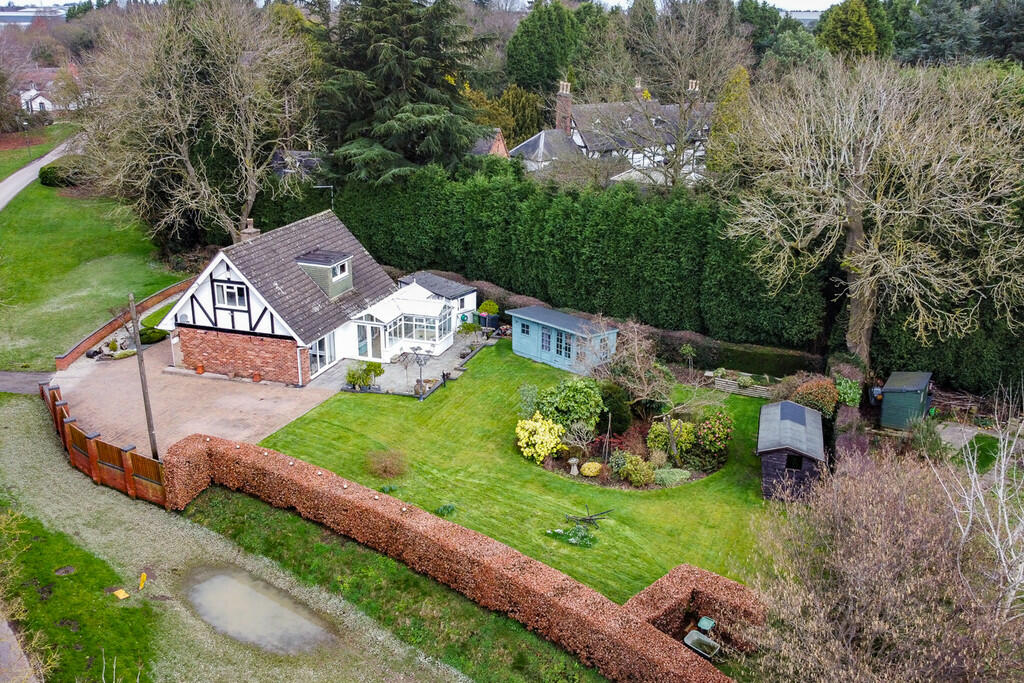
• Well Appointed Mature Rear Garden
• Block Paved Driveway
Location:
• Nearest Station: N/A
• Distance to Station: N/A
Agent Information:
• Address: 8 Victoria Road,
Tamworth,
Staffordshire,
B79 7HL
Full Description:
Taylor Cole Estate Agents are delighted to offer 'for sale' this unique and charming three bedroom detached house located in the village of Freasley and set on a superb plot. The property benefits from LPG central heating and double glazing. THE FORE The property is set behind a block paved driveway providing excellent off road parking facilities and is enclosed by brick wall and fence boundary, with the driveway also providing access to the property via the front entrance porch. There is a neat and welcoming front lawn with mature border and trees, and open access to the rear garden. GROUND FLOOR The property is entered via the welcoming reception hallway which invites you into this unique property. The hallway provides a useful storage cupboard and staircase leading to the first floor landing. The ground floor features a spacious dual aspect living room with window to the front and French door leading out the delightful rear garden. The well proportioned kitchen/dining area provides a fantastic family space and is fitted with a range of matching base and wall units, and appliances, as well as providing ample space for dining table and chairs. To the rear of the property is a superb conservatory providing additional entertainment and seating space, and with picturesque views of the rear garden. The front reception room is ideally suited for either a third bedroom or study area and has an abundance of natural light from the front and side windows. LIVING ROOM 22' 04" x 11' 10" (6.81m x 3.61m) KITCHEN / DINING AREA 18' 01" x 13' 02" (5.51m x 4.01m) CONSERVATORY 18' 07" x 15' 00" (5.66m x 4.57m) BEDROOM THREE / STUDY 9' 06" x 11' 06" (2.9m x 3.51m) FIRST FLOOR Upstairs, the property boasts two superb sized bedrooms providing comfortable retreats. Both bedrooms benefit from fitted storage space and have an abundance of natural light. The superbly fitted shower room has a walk-in shower unit, and fitted hand wash basin and WC set into vanity unit with useful cupboard storage space adjacent. Above is a fitted bathroom mirror and two further wall cupboards providing excellent additional storage space. BEDROOM ONE 11' 10" x 12' 11" (3.61m x 3.94m) BEDROM TWO 11' 09" x 12' 02" (3.58m x 3.71m) FAMILY SHOWER ROOM 7' 04" x 5' 02" (2.24m x 1.57m) EXTERNAL Outside, the well appointed mature rear garden provides a wonderful outdoor space with patio area providing fantastic outdoor entertainment and seating space. The vast lawn area has a central flower bed and summerhouse providing further outdoor seating space, and there is a timber built shed providing an additional storage facility. ANTI MONEY LAUNDERING In accordance with the most recent Anti Money Laundering Legislation, buyers will be required to provide proof of identity and address to the Taylor Cole Estate Agents once an offer has been submitted and accepted (subject to contract) prior to Solicitors being instructed. TENURE We have been advised that this property is freehold, however, prospective buyers are advised to verify the position with their solicitor / legal representative. VIEWING By prior appointment with Taylor Cole Estate Agents on the contact number provided. BrochuresS3 - 4-Page Portr...