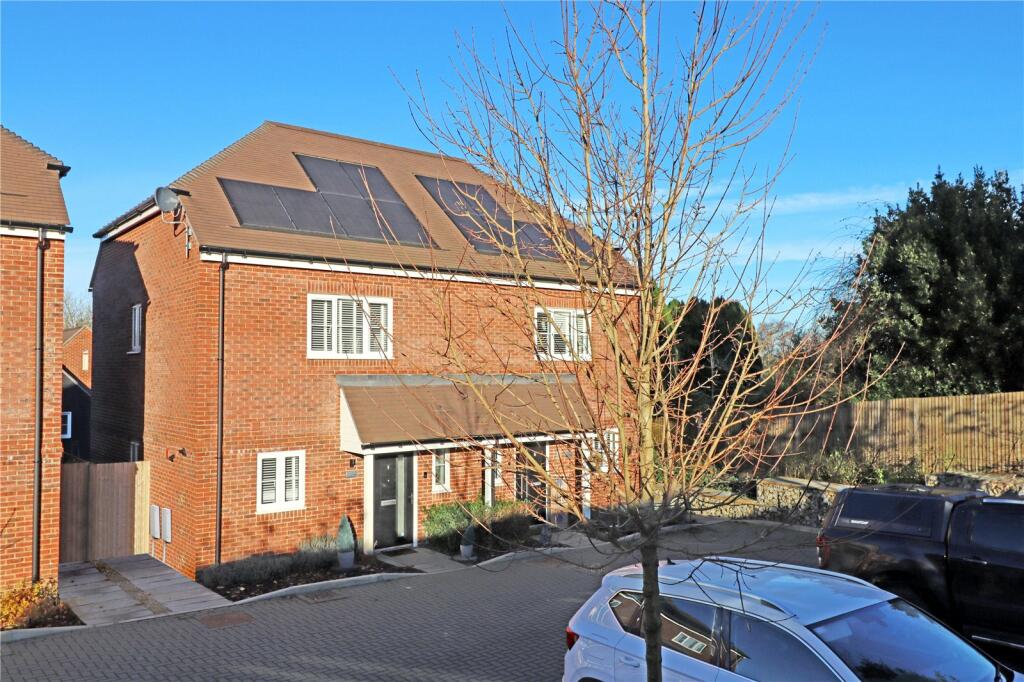
Freeland Close, North Chailey, Lewes, BN8
Property facts
- Property type
- Semi-Detached
- Bedrooms
- 2
- Bathrooms
- 1
- Taxes (as supplied)
- Band: D
Only details supplied with this listing are shown. Ask the listing contact to confirm measurements, taxes and costs.
About this home
Property Details: • Type: Semi-Detached • Tenure: N/A • Floor Area: N/A
Key Features: • Exclusive Development Of Just 11 Properties • Allocated Parking To Front Of Property • EPC 'A' Rated • Light & Spacious Living/Dining Room • Fitted Kitchen & Integrated Appliances • Two Large Double Bedrooms • Landcaped Garden • No Onward Chain
Location: • Nearest Station: N/A • Distance to Station: N/A
Agent Information: • Address: 5 Muster Green South, Haywards Heath, RH16 4AP
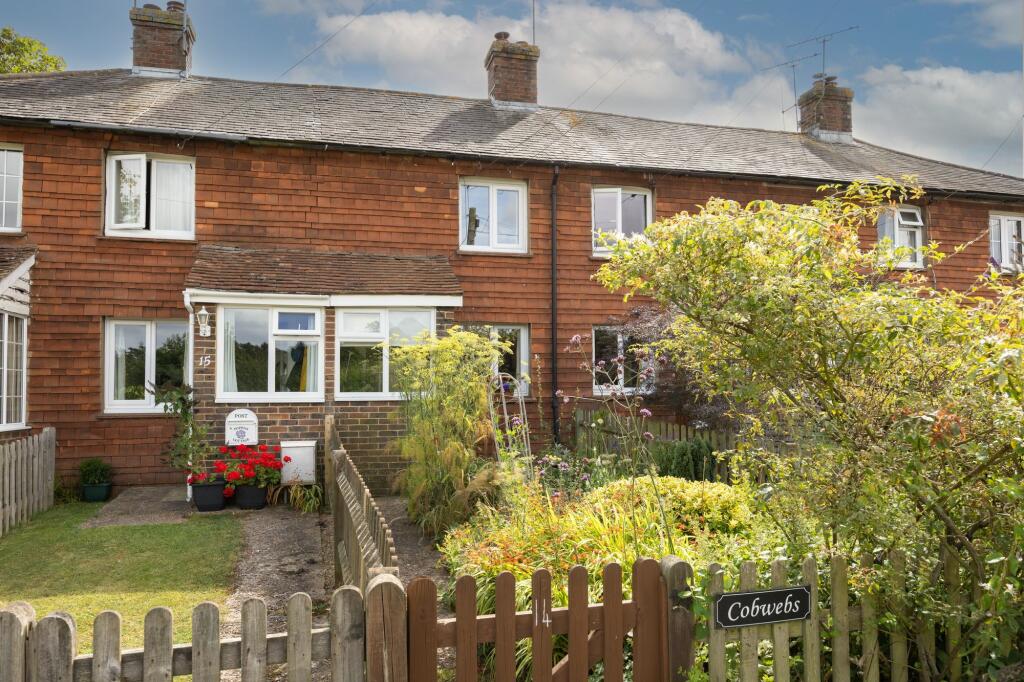
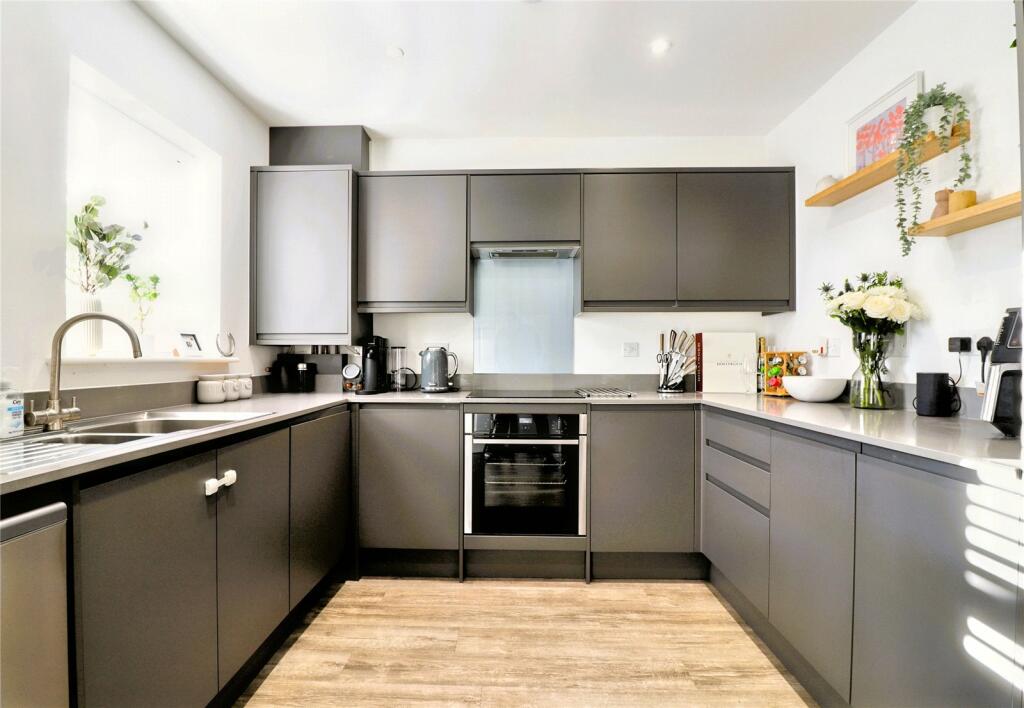
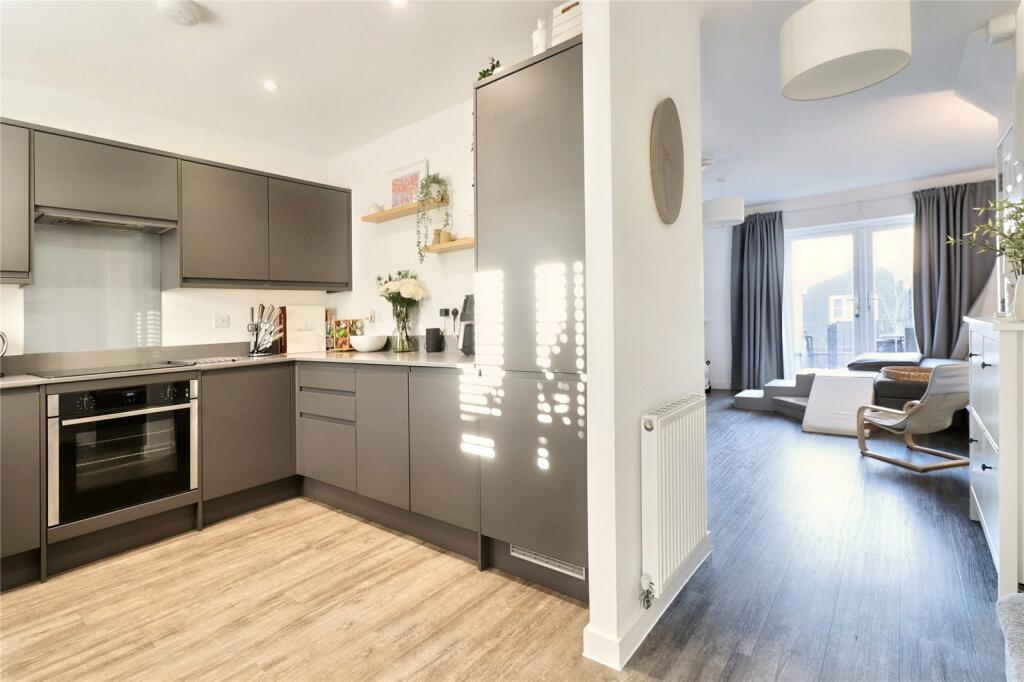
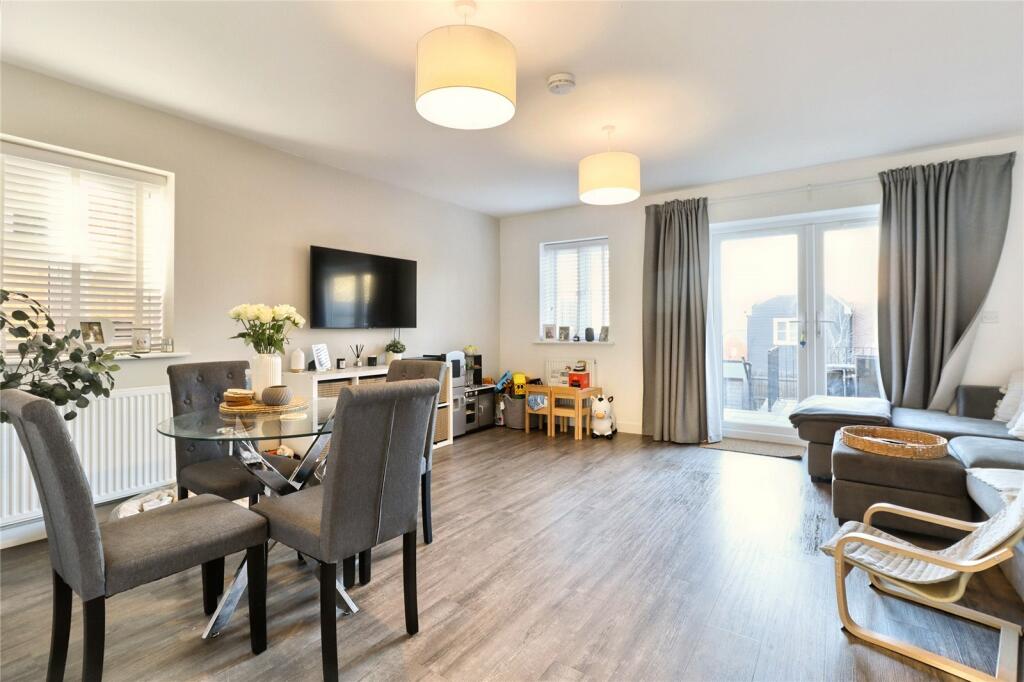
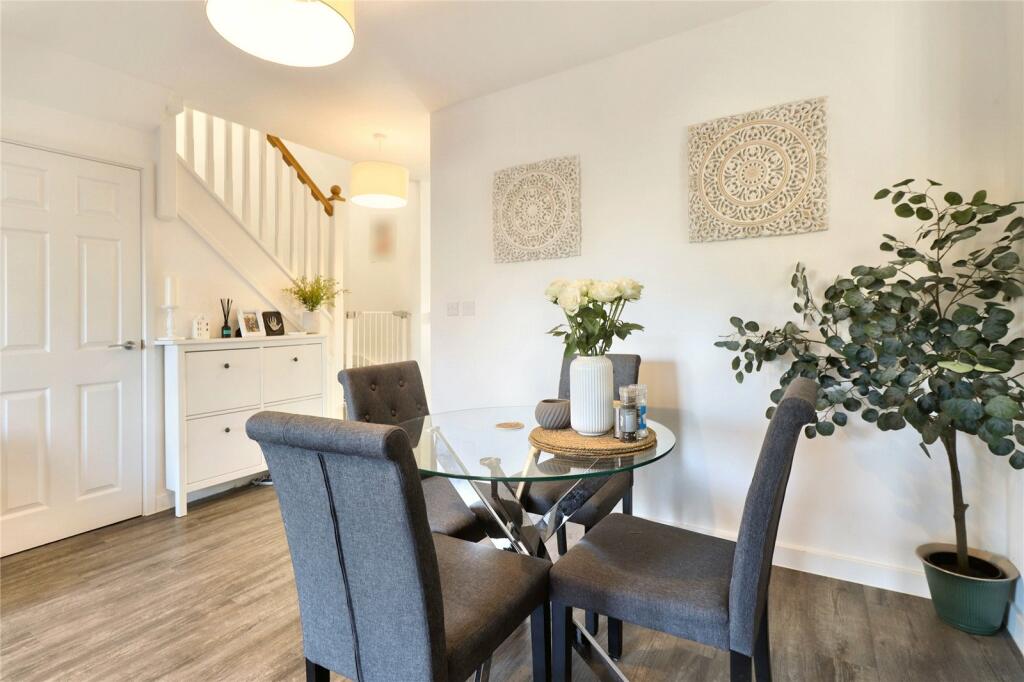
Full Description: A MODERN FAMILY HOME in North Chailey, features include STYLISH kitchen, two LARGE double bedrooms and ALLOCATED PARKING with EV CHARGER. Also available on SHARED OWNERSHIP. EPC A RATED! Welcome to this stunning modern home in the charming village of North Chailey, built in 2021 and still benefiting from the balance of its warranty. This beautifully designed property boasts two generously sized double bedrooms, offering plenty of space for relaxation and comfort. The stylish family bathroom is complemented by a convenient downstairs cloakroom.The heart of the home is a sleek, modern kitchen fitted with high-quality integrated appliances, seamlessly flowing into an open-plan living and dining area, perfect for entertaining or unwinding at the end of the day. Outside, you'll find a delightful two-tier garden featuring a patio area, ideal for al fresco dining and enjoying the outdoors.Practicality meets convenience with two allocated parking spaces at the front of the property, complete with an EV charging point, catering to eco-conscious living. With an impressive EPC rating of A and no onward chain, this home is ready for you to move in and enjoy a contemporary lifestyle in a peaceful setting.HallwayCloakroomKitchen2.92m x 2.77mMaxLiving/Dining Room4.95m x 4.75mMaxLandingBedroom 14.95m x 2.77mMaxBedroom 24.95m x 2.95mMaxBathroom2m x 1.85mMaxBrochuresParticulars
Features & amenities
Location
If the interactive map is unavailable, open the supplied location in maps.
Open location in mapsThe pin uses coordinates supplied with this listing. Confirm the exact location with the listing contact.
Listing information
- Original source
- www.rightmove.co.uk
- Added to Mirror
- Record updated
Added and updated dates describe the Mirror record. Source publication and verification dates are shown separately when known; none establishes time on market. Confirm current price and availability with the listing contact.
View original listingSimilar homes nearby