Property Details:
• Type: Terraced
• Tenure: N/A
• Floor Area: N/A
Key Features:
• Three Storey Family Home
• Three Double Bedrooms
• Two Reception Rooms
• Kitchen/Breakfast Room
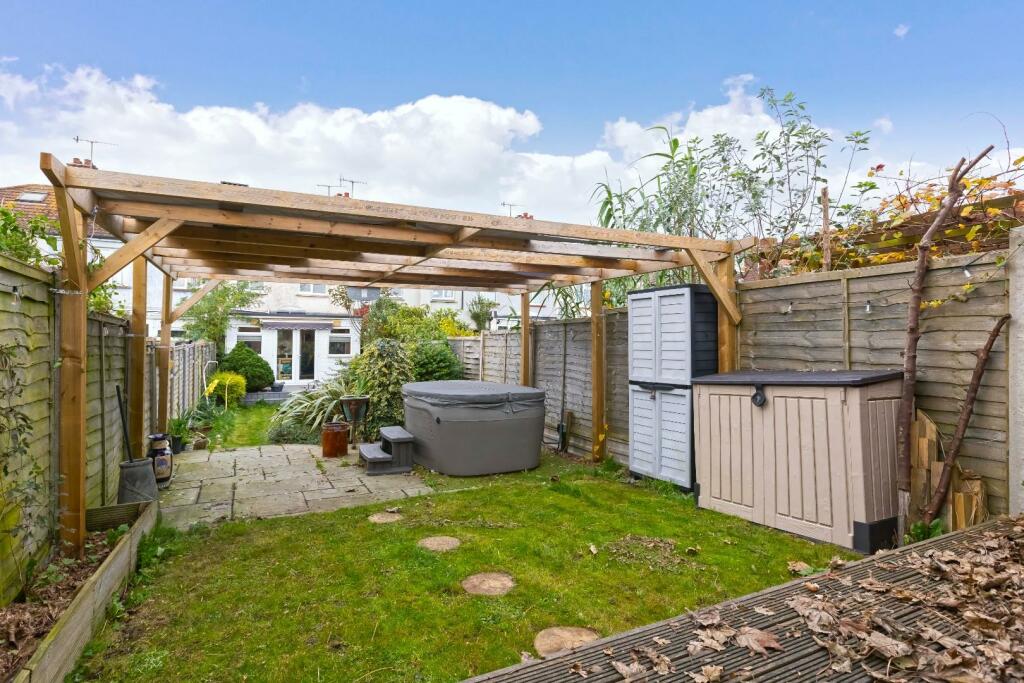
• Approx. 75FT South Facing Garden With Cabin
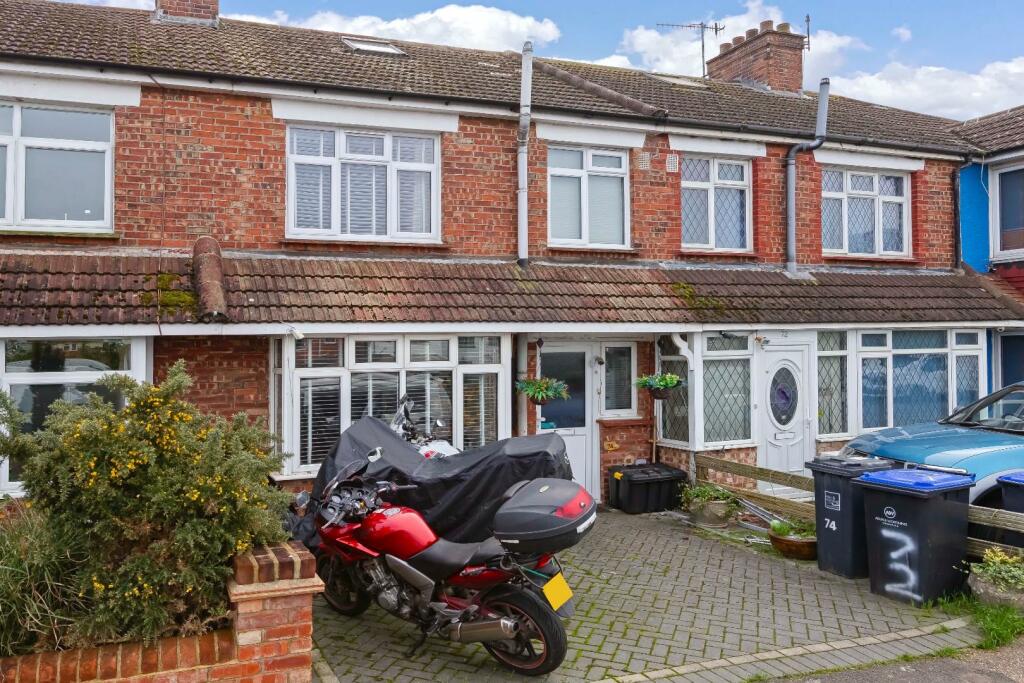
• Off Street Parking
• Close To Village Centre, Schools & Mainline Station
• Bathroom & Separate WC
• EPC: D
• Council Tax Band: B
Location:
• Nearest Station: N/A
• Distance to Station: N/A
Agent Information:
• Address: 5-7 South Street,
Lancing,
West Sussex
BN15 8AP
Full Description:
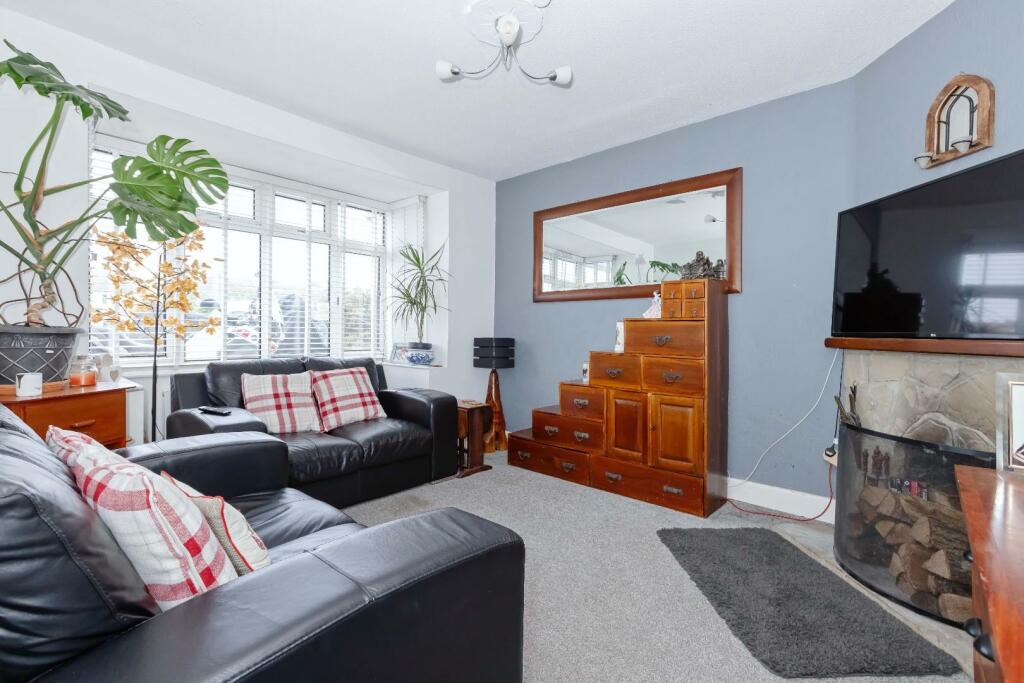
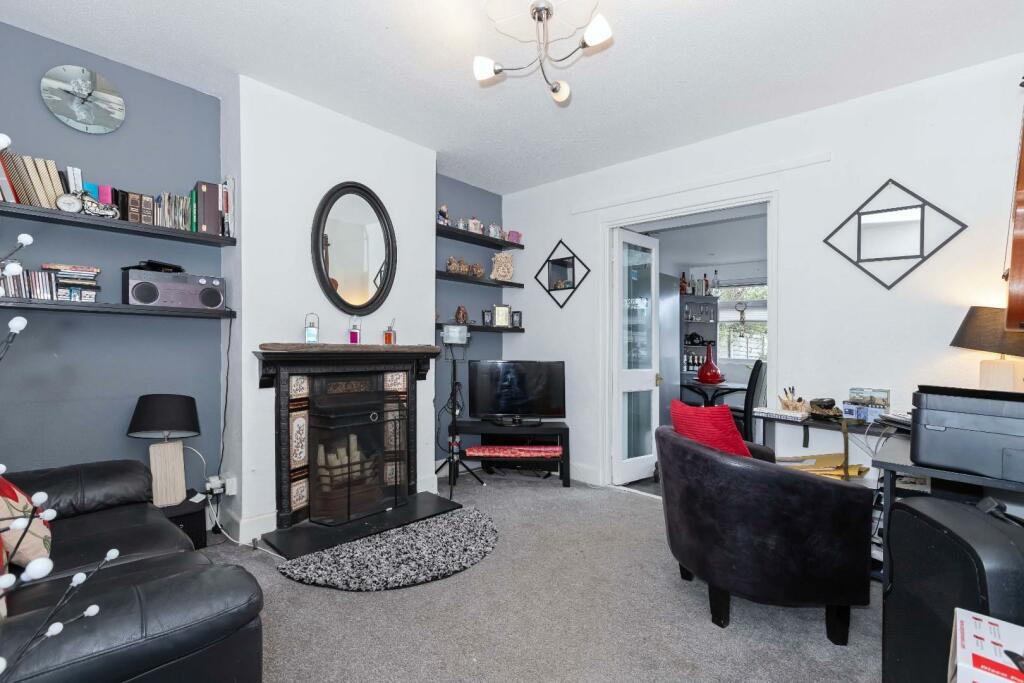
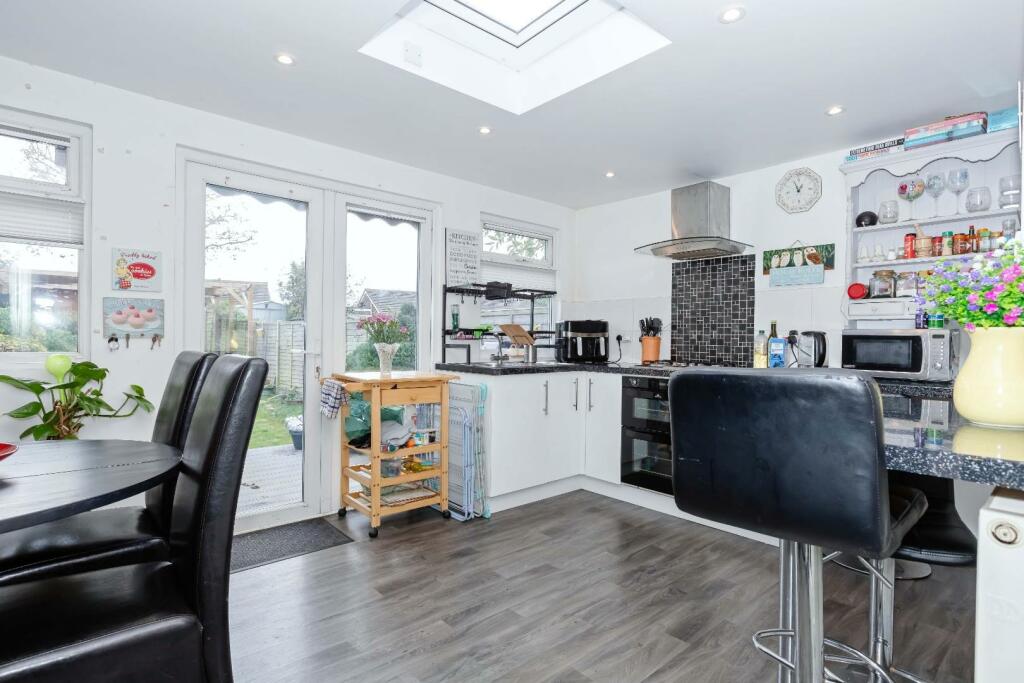
Robert Luff & Co are delighted to present this INCREDIBLY SPACIOUS, THREE STOREY HOUSE conveniently located just a short walk from Lancing village centre and mainline railway station. Well regarded Seaside Primary School is close by and Lancing Beach is within a half mile radius. The generous accommodation comprises: Entrance hall, living room, separate dining room, extended kitchen/breakfast room, first floor landing, two double bedrooms, bathroom & separate WC, second floor, further double bedroom. Outside, there is an approx. 75FT SOUTH FACING REAR GARDEN with TIMBER CABIN and ample off street parking to the front. VIEWING ESSENTIAL!!Entrance Hall - Double glazed window and front door, understairs coats cupboard, further understairs cupboard housing electrical consumer unit, dado rail, radiator.Lounge - 4.22m x 3.35m (13'10" x 11') - Double glazed box bay window to front, feature fireplace, TV point, radiator.Dining Room - 3.48m x 3.28m (11'5" x 10'9") - Feature cast iron fireplace with tiled inserts, TV point, radiator.Kitchen/Breakfast Room - 5.64m narrowing to 2.92m x 4.34m (18'6" narrowing - Lantern window, double glazed windows and French doors. Range of fitted wall & base level units, fitted sparkle effect work surfaces incorporating stainless steel single drainer sink unit with mixer tap, fitted electric oven, grill & gas hob with extractor hood over, breakfast bar, space & plumbing for washing machine, tiled splash-backs, downlighters, radiator.First Floor Landing - Stairs from entrance hall, dado rail & wall mounted central heating thermostat.Bedroom One - 3.53m x 3.35m (11'7" x 11') - Double glazed window to front, radiator.Bedroom Two - 3.38m x 2.62m excluding wardrobe depth (11'1" x 8' - Double glazed window to rear, wardrobes, picture rail, radiator.Bathroom - Double glazed window to rear, part tiled walls, cupboard housing combination boiler, radiator. Fitted suite comprising: Panel enclosed bath with mixer tap and shower attachment, pedestal wash hand basin.Separate Wc - Frosted double glazed window to front, part tiled walls, wall mounted wash hand basin.Second Floor - Coving, stairs from first floor landing.Bedroom Three - 4.11m x 3.35m max (13'6" x 11' max) - Double glazed window to rear, double glazed Velux window to front, coving, built in wardrobe, radiator.Outside - South Facing Rear Garden - approx 22.86m (approx 75') - Composite decking, lawn, well stocked flower beds, patio with timber pergola over, power point for hot tub, further lawn, outside power, light & water tap, fence enclosed with rear access via gate.Cabin - 3.20m x 3.20m (10'6" x 10'6") - Timber construction. Windows, doors, power & light.Parking - Dropped kerb to front accessing off street parking hardstand.BrochuresFreshbrook Road, Lancing