
For Sale
£325,000
Mere Bank, Northwich
3 bd
2 ba
Bungalow
Northwich
Listed by butters john bee - Northwich
Property Details: • Type: End of Terrace • Tenure: N/A • Floor Area: N/A
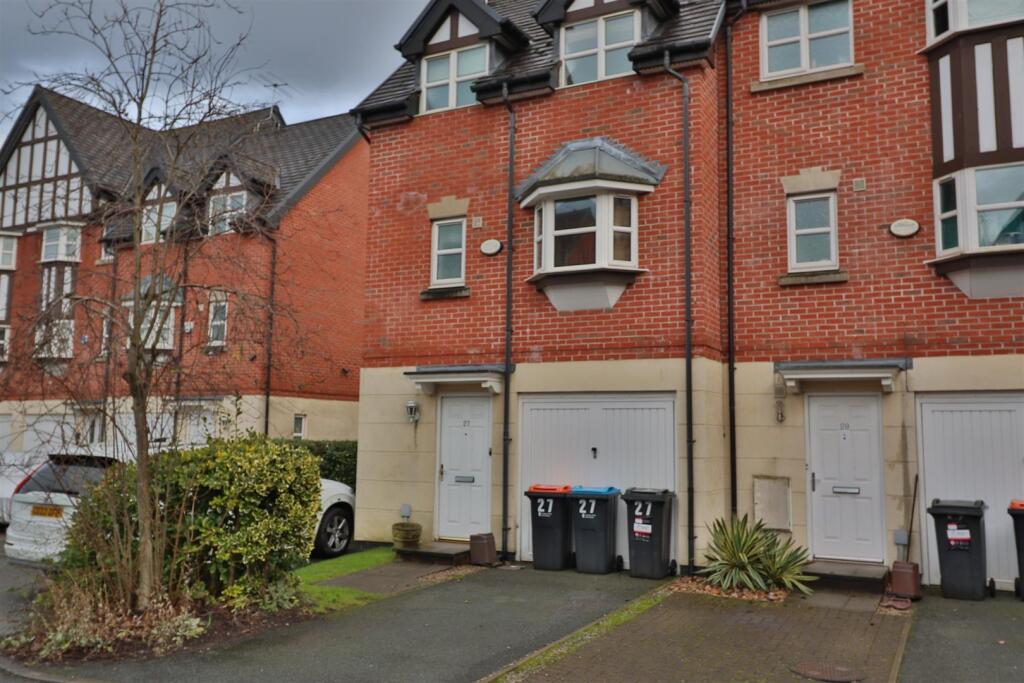
Key Features: • IMPRESSIVE THREE STOREY END TOWN HOUSE • FOUR BEDROOMS • OPEN PLAN DINING KITCHEN WITH INTEGRATED APPLIANCES • ENSUITE SHOWER ROOM TO MASTER BEDROOM • UPVC DOUBLE GLAZING • CLOSE TO TOWN CENTRE • SOUGHT AFTER LOCATION • NO ONWARD CHAIN • STUDY • VIEWING HIGHLY RECOMMENDED
Location: • Nearest Station: N/A • Distance to Station: N/A
Agent Information: • Address: 759 Knutsford Road, Latchford, Warrington, WA4 1JY
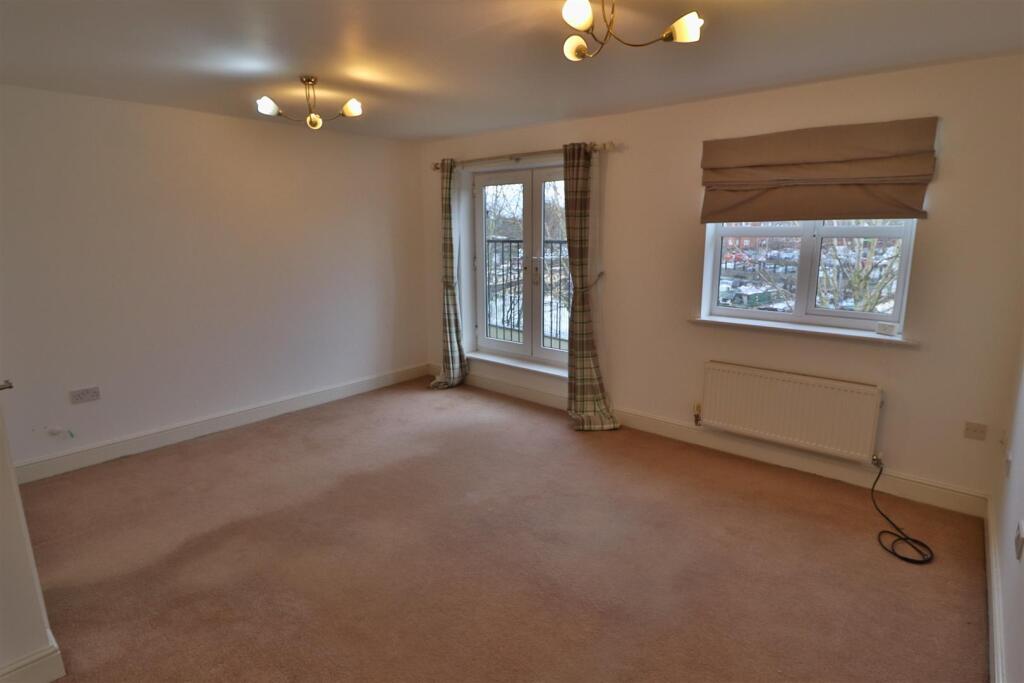
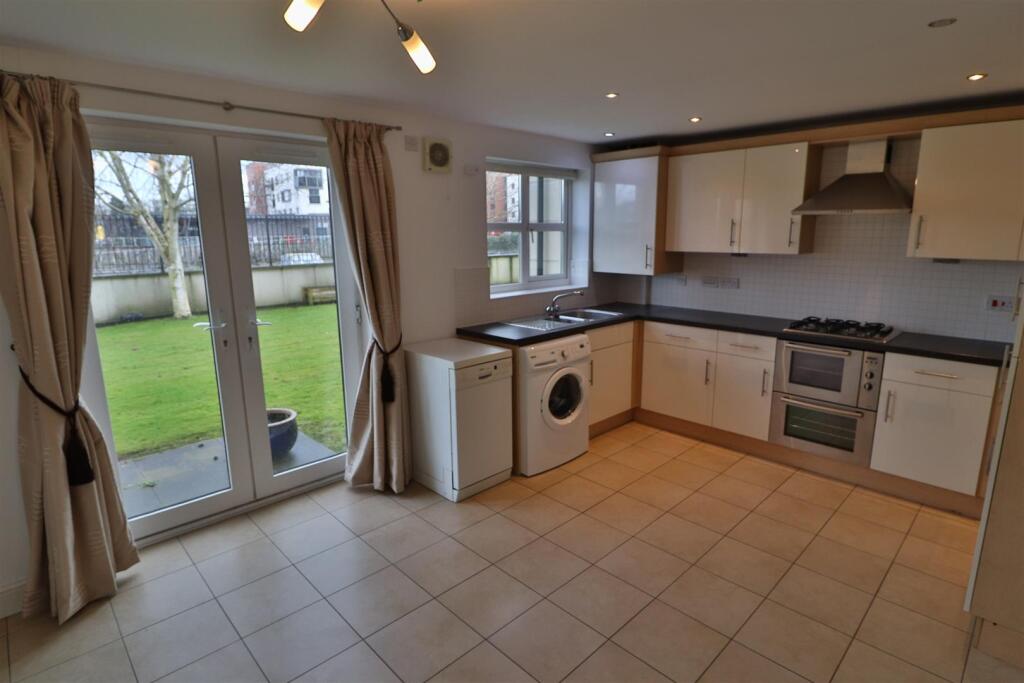
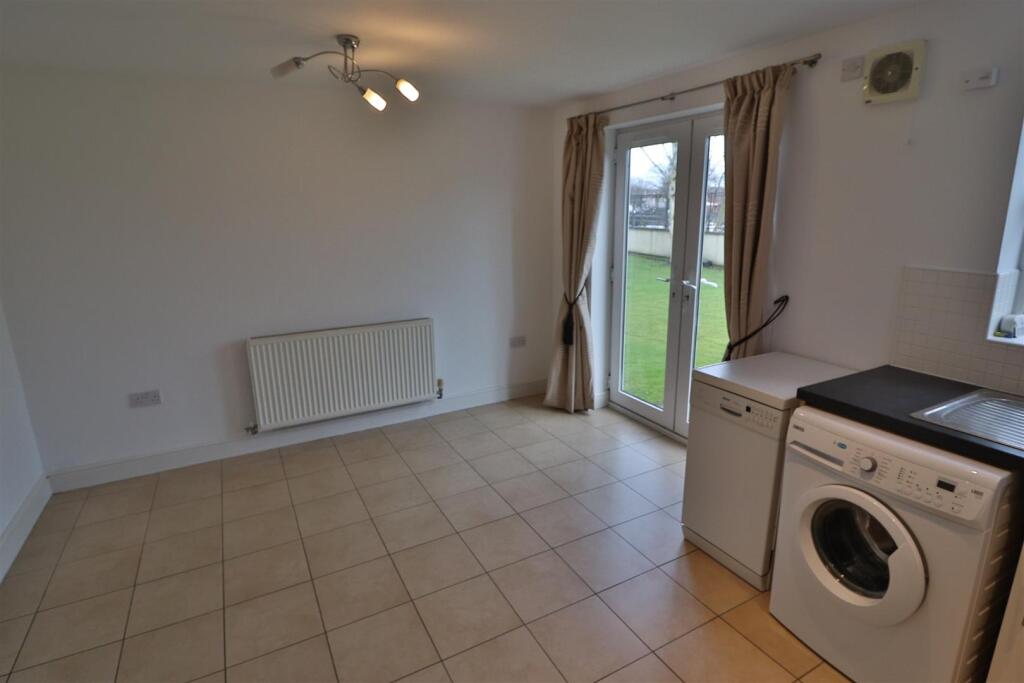
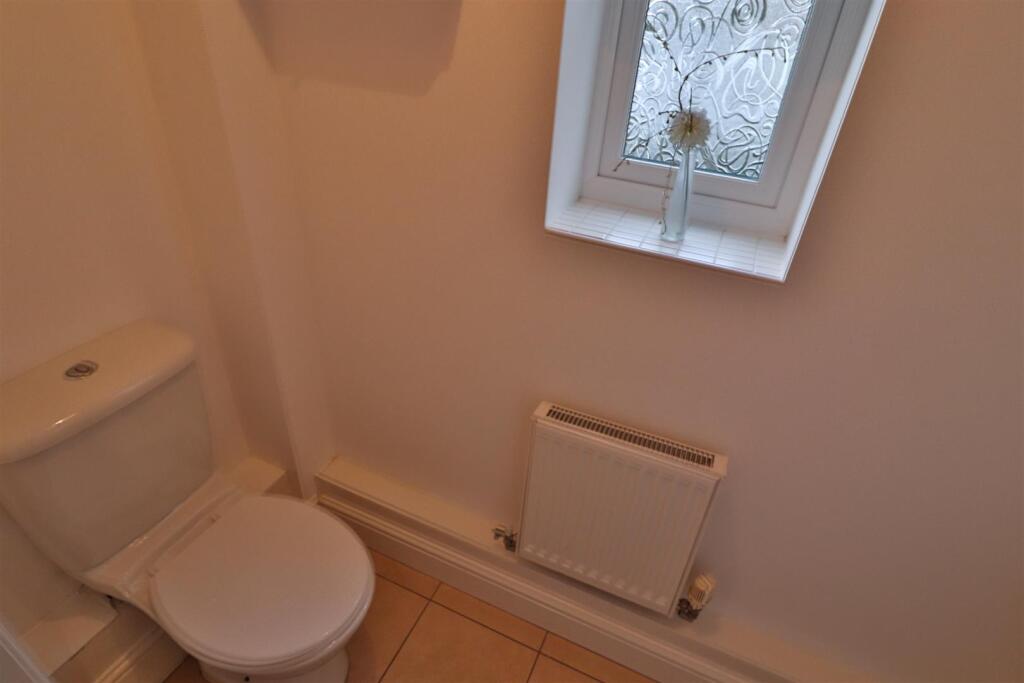
Full Description: We are delighted to offer for purchase this impressive three storey end town house which offers excellent accommodation and is located in a sought after location close to the town centre. Benefiting from gas central heating, Upvc double glazing and "No Onward Chain" the accommodation briefly comprises: Entrance hallway, cloakroom/w.c, impressive open plan dining kitchen, study, first floor landing, attractive family lounge with French doors opening to a "Juliette" balcony, master bedroom with ensuite shower room, 2nd floor landing, three further bedrooms and a family bathroom. Externally the property has driveway parking leading to a part converted garage along with well maintained communal gardens. Viewing highly recommended.Entrance Hallway - With stairs leading to the first floor accommodation, storage cupboard.Cloakroom/W.C - Fitted with a low level w.c and wash hand basin, ceramic tiled floor, Upvc double glazed window to the side elevation.Study - Fitted built in office furniture, wood laminate flooring, access door leading to garage/storage area, wood laminate flooring.Open Plan Dining Kitchen - Fitted with a range of modern wall and base units incorporating a 1 1/2 bowl stainless steel sink unit with mixer tap, built in stainless steel electric double oven and gas hob with extractor above, integrated fridge freezer, ceramic tiled floor, part tiled walls, plumbed for a washing machine and dishwasher, inset ceiling spot lighting, Upvc double glazed window to the rear elevation, Upvc double glazed French doors leading to the communal gardens.First Floor Landing - Stairs leading to the second floor accommodation.Family Lounge - Attractive family lounge with Upvc double glazed French doors opening to a "Juliette" balcony, Upvc double glazed window to the rear elevation.Master Bedroom - Good sized master bedroom with a range of fitted wardrobes, Upvc double glazed window to the front elevation, access to the ensuite shower room.Ensuite Shower Room - Fitted with a low level w.c, pedestal wash hand basin and double walk in shower, part tiled walls, exterior unit, Upvc double glazed window to the front elevation.Second Floor Landing - Bedroom Two - Double bedroom with a Upvc double glazed window to the rear elevation, fitted wardrobes.Bedroom Three - Double bedroom with a Upvc double glazed window to the front elevation, fitted wardrobes.Bedroom Four - With a Upvc double glazed window to the rear elevation, wood laminate flooring.Bathroom/W.C - Fitted with a three piece suite comprising: Low level w.c, pedestal wash hand basin and panelled bath with mixer shower attachment, part tiled walls, Upvc double glazed window to the front elevation.Garage/Storage Space - With an up and over door accessed from the driveway parking, access door leading to the study.Outside - Externally the property has driveway parking and access to communal gardens.BrochuresFreshwater View, NorthwichBrochure


