For Rent
Price on request
422 Lambton Street W, Durham, ON, N0G 1R0
Single Family Residence
Durham


Only details supplied with this listing are shown. Ask the listing contact to confirm measurements, taxes and costs.
Property Details: • Type: Detached • Tenure: N/A • Floor Area: N/A
Key Features: • Captivating Views • Underfloor Heating (kitchen/family room and bathrooms) • Popular Location • Excellent Transport Links • Recently Extended and Refurbished By The Current Owners • EPC Rating D
Location: • Nearest Station: N/A • Distance to Station: N/A
Agent Information: • Address: 26-27 New Elvet, Durham, DH1 3AL
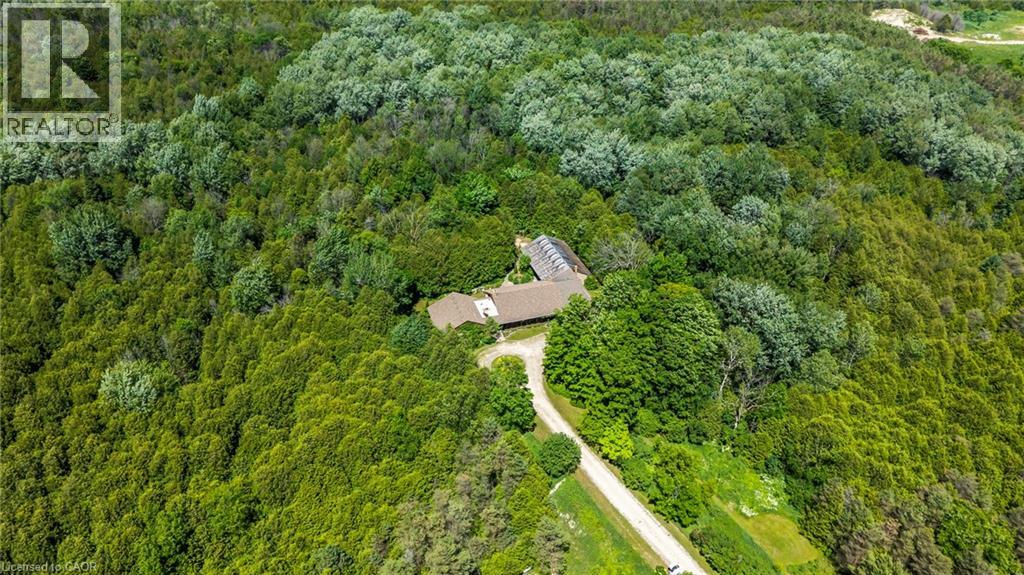
Full Description: Seldom does a property of this magnitude come to the market. Friars Garth is situated in the highly regarded area of Whitesmocks which is within walking distance of Durham City and all that it has to offer. Whitesmocks is a very sought after area of Durham, popular with families due to its convenient proximity to well-regarded schools including Durham Johnson School and other facilities. Positioned near the A167, this home provides excellent commuter access in addition to being a short distance from the A690 which is the main access road through Durham City and to the A1(M). The Main east coast line train station is also less than 1 mile away. This home offers breath taking views over the open countryside in addition to the rear garden being south facing. The property is approached from a private road which provides ample parking and an integral double garage with an electric roller shutter door. On the ground floor there is a separate living room and dining room with bi folding doors leading to the picturesque garden and raised sun terrace. The bespoke kitchen boasts a range of wall and base units with a Silestone Classic Calacatta countertop. The kitchen benefits from high quality integrated appliances inclusive of; dishwasher, double oven, gas hob and fridge freezer. There is underfloor heating to the kitchen/family room and three bathrooms.To the first floor there are five double bedrooms with two of the bedrooms providing access onto the balcony. The principal bedroom benefits from a dressing room and luxury, fully tiled ensuite bathroom, with a sink, walk in shower and bath. There is a further en-suite and main bathroom on the first floor.The rear garden has been expertly landscaped with a raised sun terrace and a paved path leading to a seating area. the property is bordered by mature trees and shrubs which creates a high degree of seclusion.Services - Mains, gas, electricity and waterSeptic Tank
If the interactive map is unavailable, open the supplied location in maps.
Open location in mapsThe pin uses coordinates supplied with this listing. Confirm the exact location with the listing contact.
Added and updated dates describe the Mirror record. Source publication and verification dates are shown separately when known; none establishes time on market. Confirm current price and availability with the listing contact.
View original listing