Property Details:
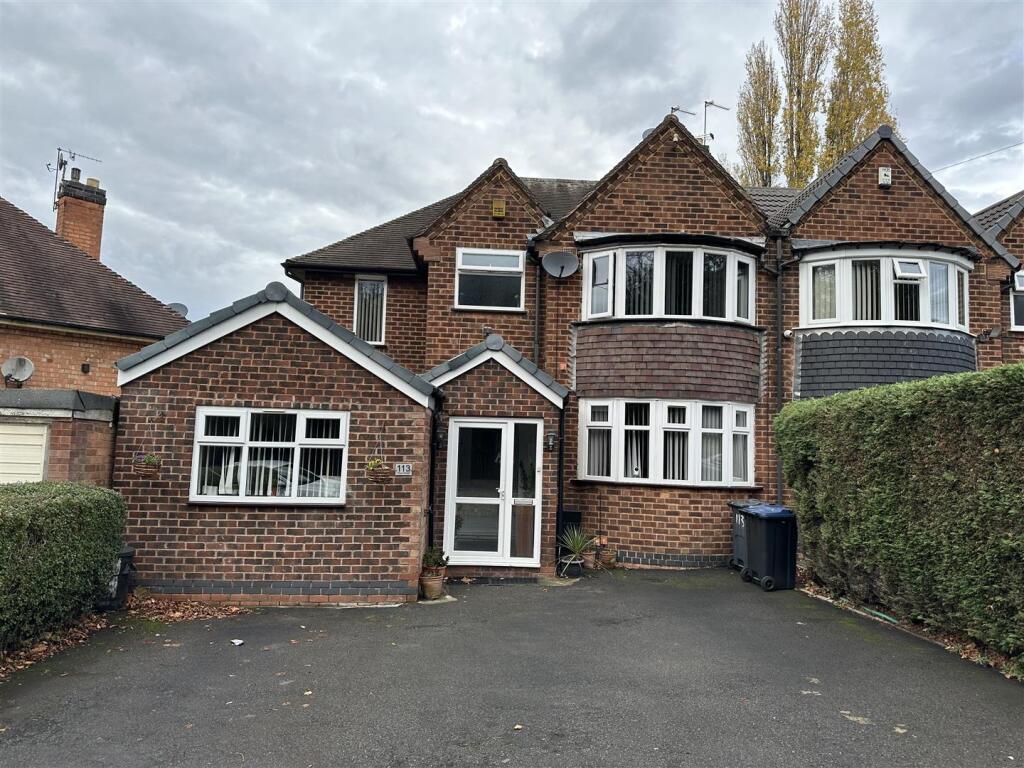
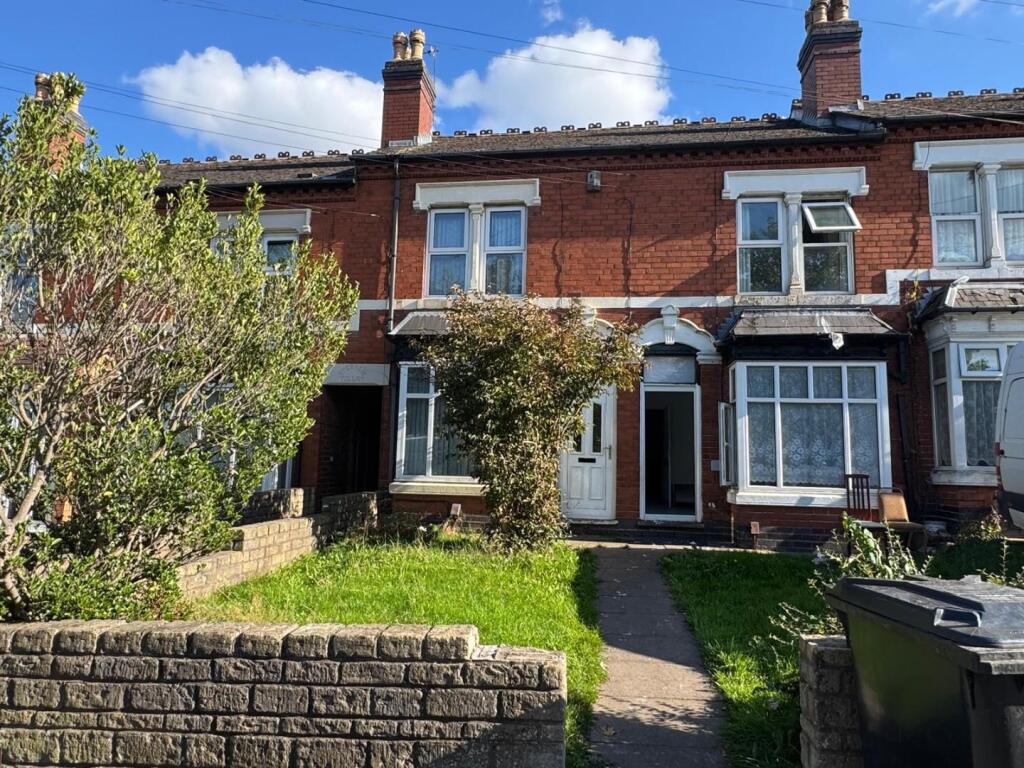
• Type: Semi-Detached
• Tenure: FREEHOLD
• Floor Area: N/A
Key Features:
• 3 BEDROOMS
• 2 RECEPTIONS
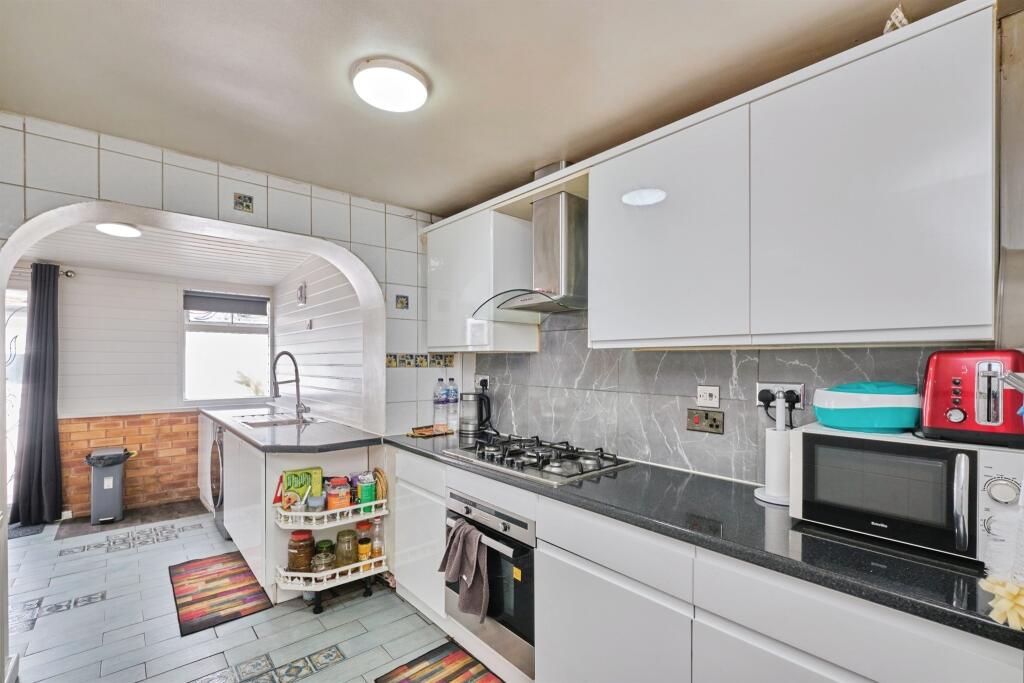
• SPACIOUS KITCHEN
• DRIVEWAY
• DOUBLE GLAZING
• GAS CENTRAL HEATING
Location:
• Nearest Station: Handsworth Booth Street Tram Stop
• Distance to Station: 1.0371909613021006 miles
Agent Information:
• Address: 907 Walsall Road,
Great Barr, B42 1TN
Full Description:
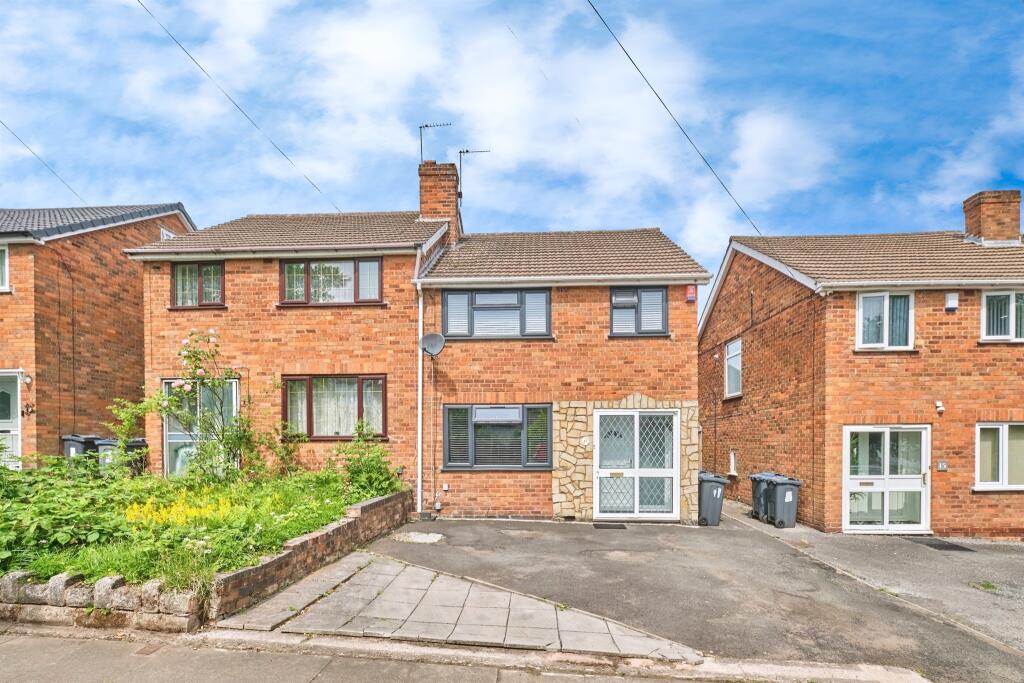
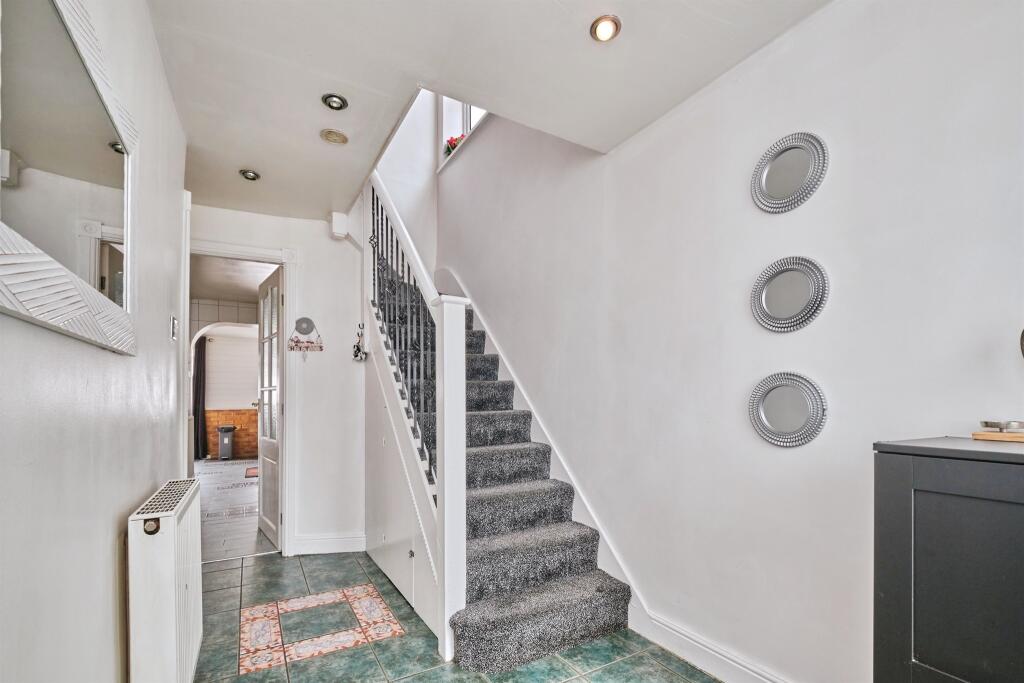
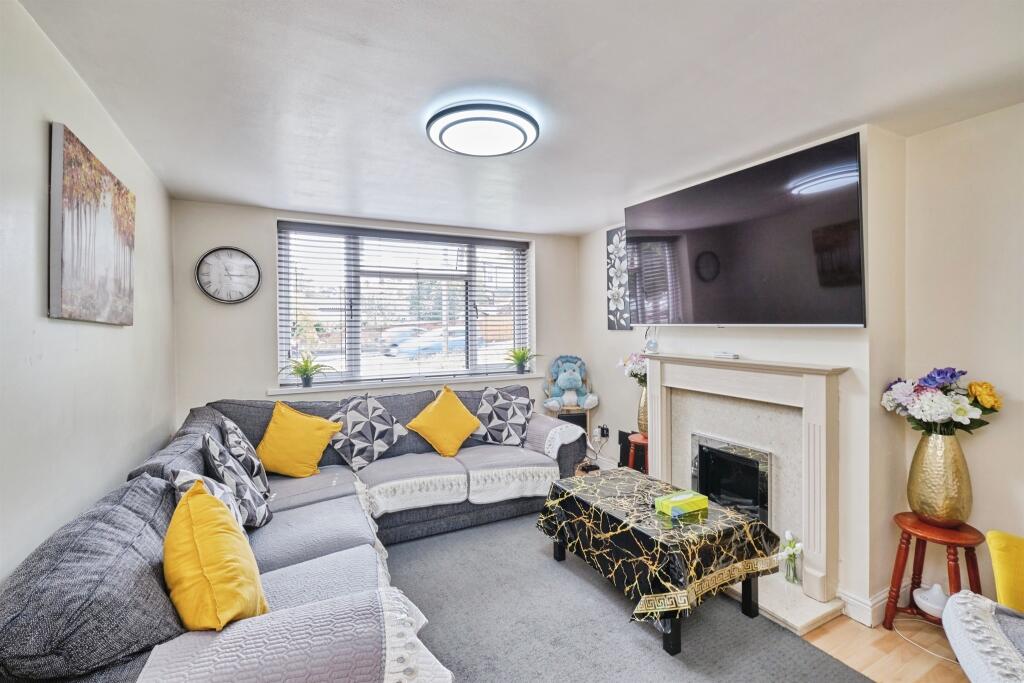
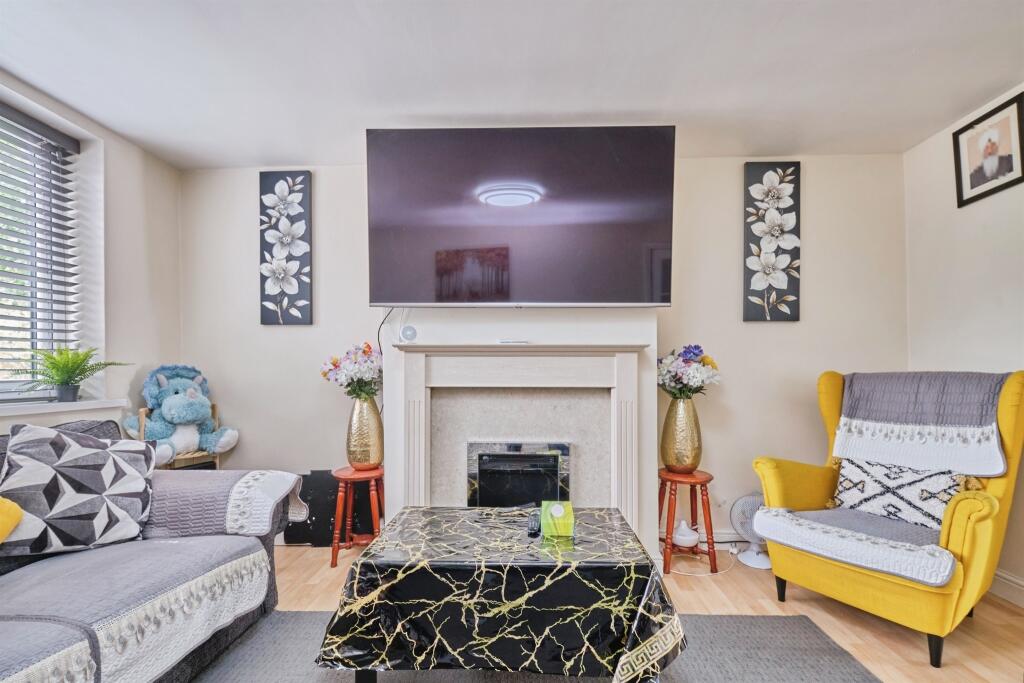
<br /><b>SUMMARY</b><br />**Friary Road, B20 - Spacious Three Bedroom Family Home with Drive**<br /><br /><br /><b>DESCRIPTION</b><br />Friary Road, B20 - Spacious Three Bedroom Family Home with Drive<br /><br />Located on the well-regarded Friary Road in B20, this well-proportioned three-bedroom home offers excellent space both inside and out, ideal for families or those seeking extra room to grow.<br /><br />The ground floor features a welcoming porch leading into the hall, which flows into a generous through lounge providing ample space for both living and dining. The kitchen connects directly to the dining area and opens into a bright conservatory, perfect for enjoying views of the garden throughout the seasons.<br /><br />Upstairs, the property offers three well-sized bedrooms, including a spacious main bedroom and two further comfortable rooms. The shower room and WC are also situated on the first floor.<br /><br />Additional benefits include a private driveway and a layout that offers potential to adapt or extend (subject to planning).<br /><br />Conveniently situated for local amenities, schools, and transport links, this property combines space, practicality, and a sought-after location.<br /><br /><b>Entrance</b> <br />Spotlights, Tiled Floor, One Double Radiator<br /><br /><b>Lounge</b> 13' 9" x 6' 9" ( 4.19m x 2.06m )<br />Window To Front Double Glazed, Electric Fire, Laminate Flooring, One Single Radiator<br /><br /><b>Dining Room</b> 10' 5" x 9' 9" ( 3.17m x 2.97m )<br />Laminate Flooring, Two Wall Lights, Double Doors To Kitchen, One Double Radiator<br /><br /><b>Kitchen</b> 19' 8" x 15' 1" ( 5.99m x 4.60m )<br />Window To Rear Double Glazed, Fitted Kitchen, One Single Radiator, Three Ceiling Light Points, One Double Radiator, One Sink, Door To Garden<br /><br /><b>Landing</b> <br />Window To Side Double Glazed, Spotlights, Storage And Boiler Cupboard<br /><br /><b>First Floor Accommodation</b> <br /><br /><b>Bedroom One</b> 13' 9" x 10' 9" ( 4.19m x 3.28m )<br />Window To Front Double Glazed, One Double Radiator, One Ceiling Light Point<br /><br /><b>Bedroom Two</b> 10' x 10' ( 3.05m x 3.05m )<br />Window To Rear Double Glazed, One Ceiling Light Point, One Double Radiator<br /><br /><b>Bedroom Three</b> 7' 8" x 6' ( 2.34m x 1.83m )<br />Window To Front Double Glazed, One Ceiling Light Point, One Single Radiator<br /><br /><b>Bathroom</b> <br /><br /><br /><br />1. MONEY LAUNDERING REGULATIONS - Intending purchasers will be asked to produce identification documentation at a later stage and we would ask for your co-operation in order that there will be no delay in agreeing the sale.
<br />2: These particulars do not constitute part or all of an offer or contract.
<br />3: The measurements indicated are supplied for guidance only and as such must be considered incorrect.
<br />4: Potential buyers are advised to recheck the measurements before committing to any expense.
<br />5: Connells has not tested any apparatus, equipment, fixtures, fittings or services and it is the buyers interests to check the working condition of any appliances.
<br />6: Connells has not sought to verify the legal title of the property and the buyers must obtain verification from their solicitor.