Friday Lane, Barston, Solihull
About this home
Property Details: • Type: Detached • Tenure: FREEHOLD • Floor Area: 2563 sqft
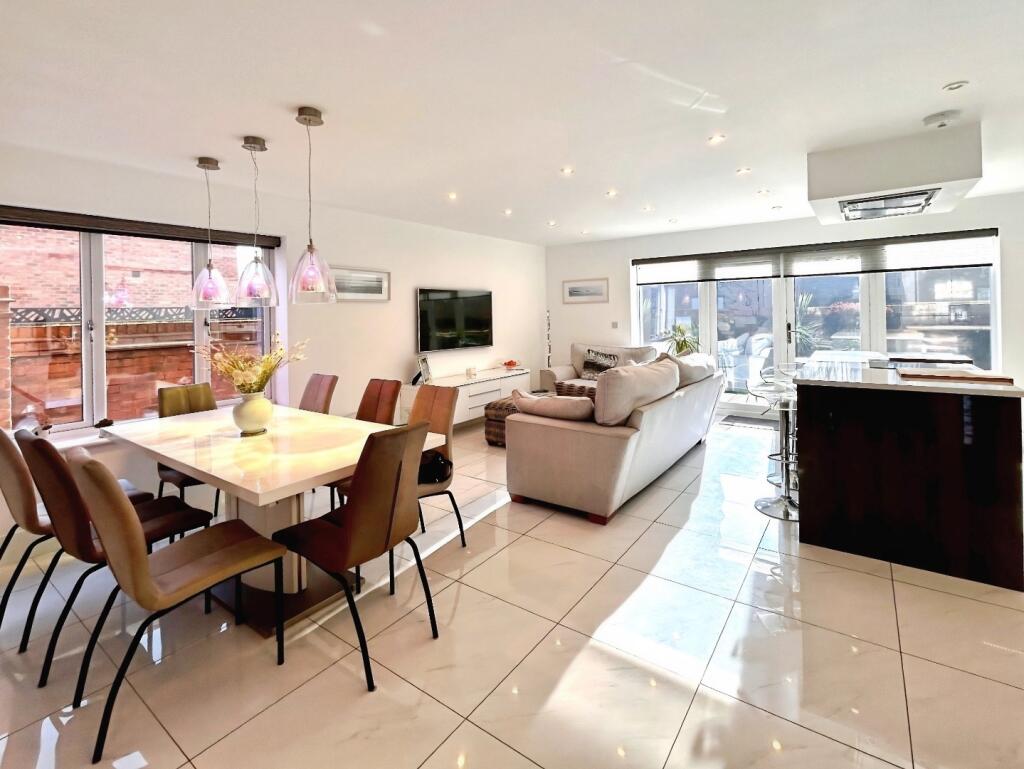
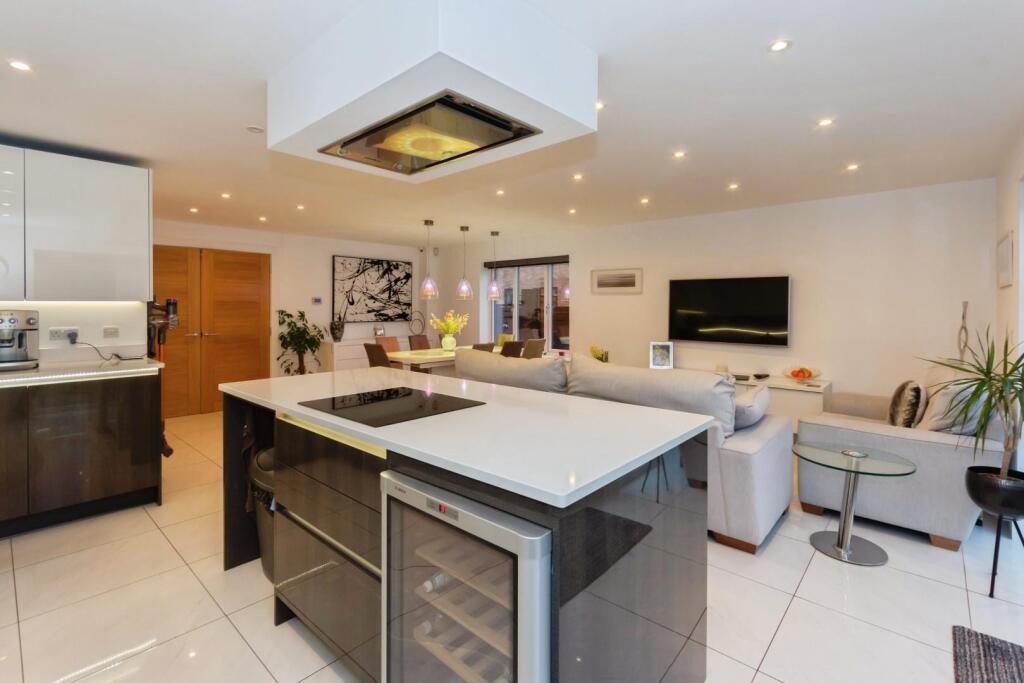
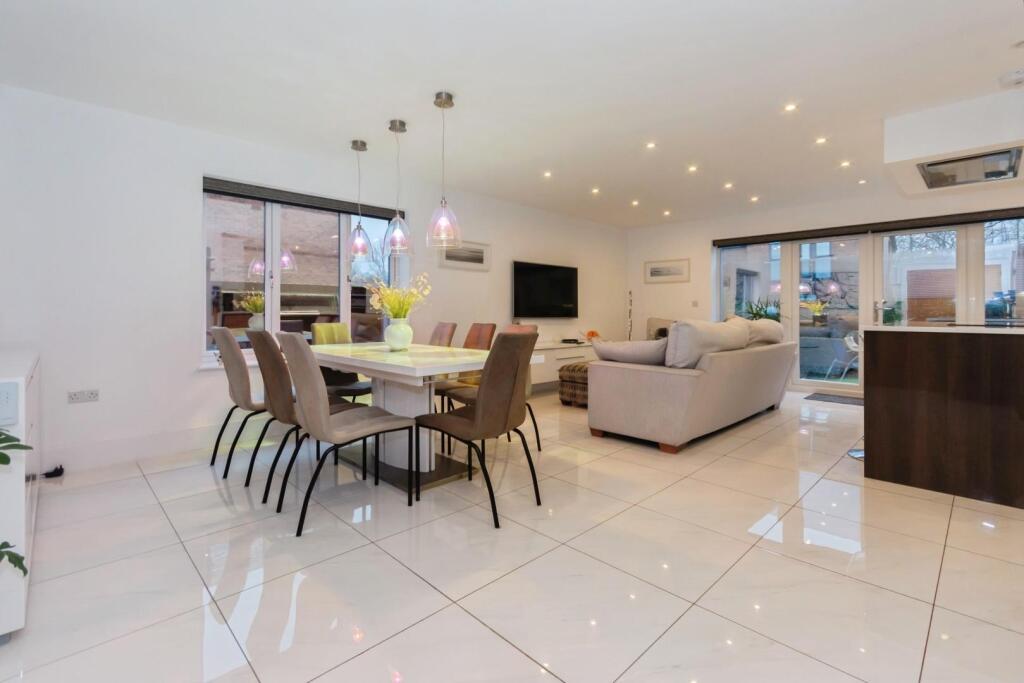
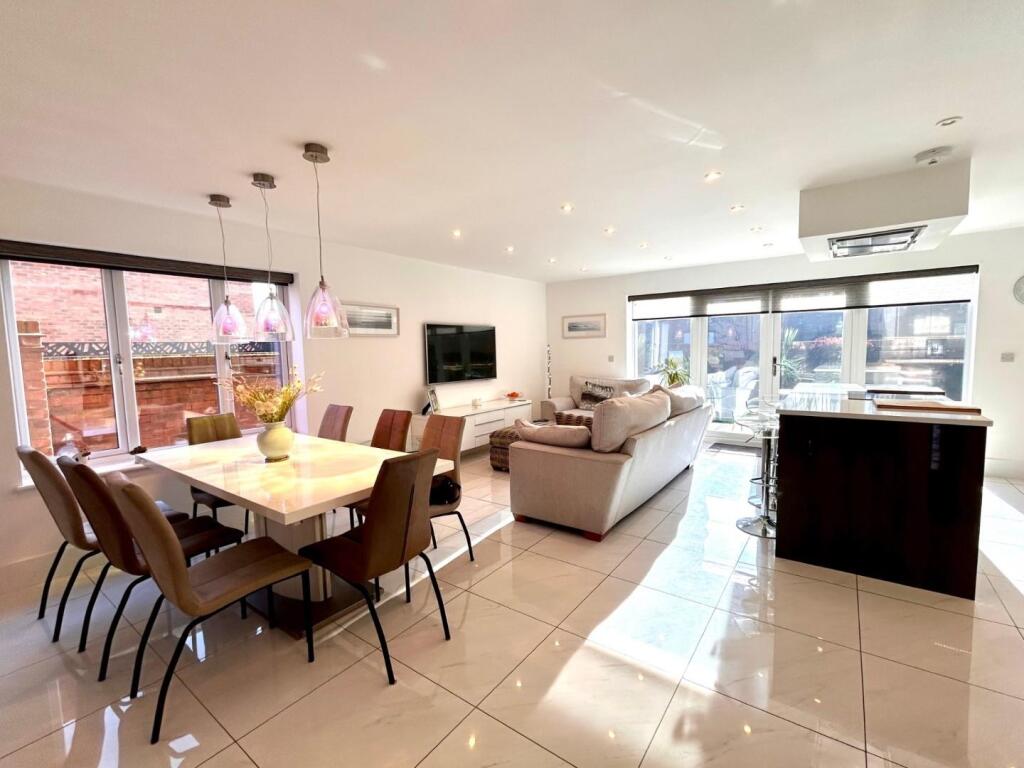
Key Features: • Private Exclusive Gated Complex • Garage Plus Further Parking • Access To Enclosed Private Meadow At Rear • Beautifully Designed Former Show Home • Porcelanosa Tiling Throughout The Property • Reflective Privacy Film To Windows In Family Room & Principle Bedroom • Highly Energy Efficient • Total Floor Area Approx 2,563 Sq Ft
Location: • Nearest Station: Hampton-in-Arden Station • Distance to Station: 1.493092865286316 miles
Agent Information: • Address: 1626 High Street Knowle B93 0JU
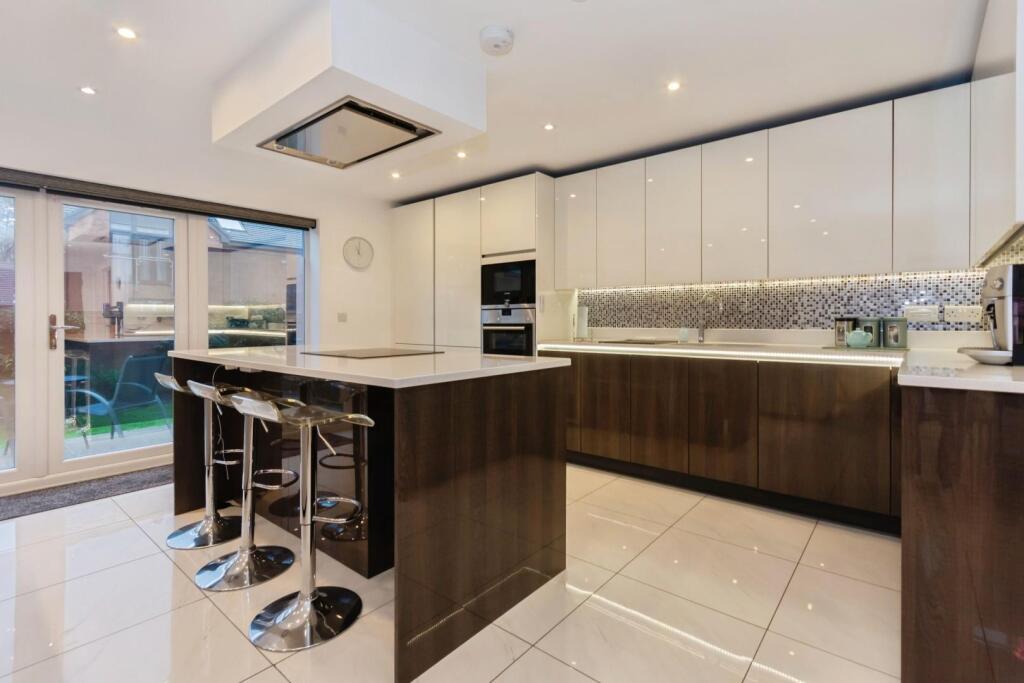
Full Description: Peaceful semi-rural location on Friday Lane, Barston<br /><br />Exceptional detached former show home within an exclusive gated development<br /><br />High level of privacy and security<br /><br />Generous parking and private rear meadow<br /><br />Four spacious double bedrooms<br /><br />Two bedrooms with stylish en-suite shower rooms<br /><br />Ideal layout for modern family living<br /><br />Separate lounge and formal dining room<br /><br />Dedicated study, perfect for home working or quiet retreat<br /><br />Impressive open-plan family space<br /><br />High-spec HATT kitchen with integrated dining and living areas<br /><br />Bright, sociable hub ideal for everyday living and entertaining<br /><br />Underfloor heating throughout<br /><br />Energy-efficient heat pump system<br /><br />Roof-mounted solar panels for improved sustainability and reduced running costs<br /><br />Elegant interiors combined with eco-friendly features<br /><br />Tranquil yet well-connected setting offering a desirable lifestyle opportunity<br /><br />Set within the peaceful semi-rural enclave of Friday Lane, Barston, this exceptional detached former show home offers a refined blend of contemporary design, privacy, and comfort. Positioned behind secure gates within an exclusive development, the property enjoys a sense of seclusion, generous parking, and the rare addition of a charming private meadow to the rear.<br /><br />Designed with modern family living in mind, the home features four spacious double bedrooms, including two with stylish en-suite shower rooms, ensuring both comfort and convenience for residents and guests. The ground floor provides a well-balanced layout, with a separate lounge and formal dining room ideal for entertaining, alongside a dedicated study—perfect for home working or quiet retreat.<br /><br />At the heart of the home lies an impressive open-plan family space, where a high-spec HATT kitchen flows effortlessly into the dining and living areas, creating a bright and sociable hub for everyday living and hosting alike.<br /><br />Throughout the property, underfloor heating delivers consistent warmth, powered by an energy-efficient heat pump system. Complementing this, roof-mounted solar panels enhance the home’s sustainability credentials while helping to reduce running costs.<br /><br />Combining elegant interiors with eco-conscious features, this outstanding residence offers more than just a home—it presents a lifestyle opportunity in a tranquil yet well-connected setting.<br /><br />Mains Water - Mains Drainage - Mains Electricity - Solar Panels - Tax Band G - Underfloor heating throughout - Air-source heat pump.<br /><br />