Property Details:
• Type: Terraced
• Tenure: N/A
• Floor Area: N/A
Key Features:
• Deceptively spacious 3 Bedroom property
• Nice sized front & rear gardens
• Extended accommodation - nice sized Kitchen/Dining Room
• Garage & parking space close by
• Ideal for those looking to move swifty - no chain delays
• In need of some updating
• Located close to the town centre
• Perfect to stamp your mark
• UPVC double glazed & gas central heated
• EPC rating - C Council Tax Band - C Tenure - Freehold
Location:
• Nearest Station: N/A
• Distance to Station: N/A
Agent Information:
• Address: 32 Green Pastures Road,
Wraxall,
BS48 4ND
Full Description:
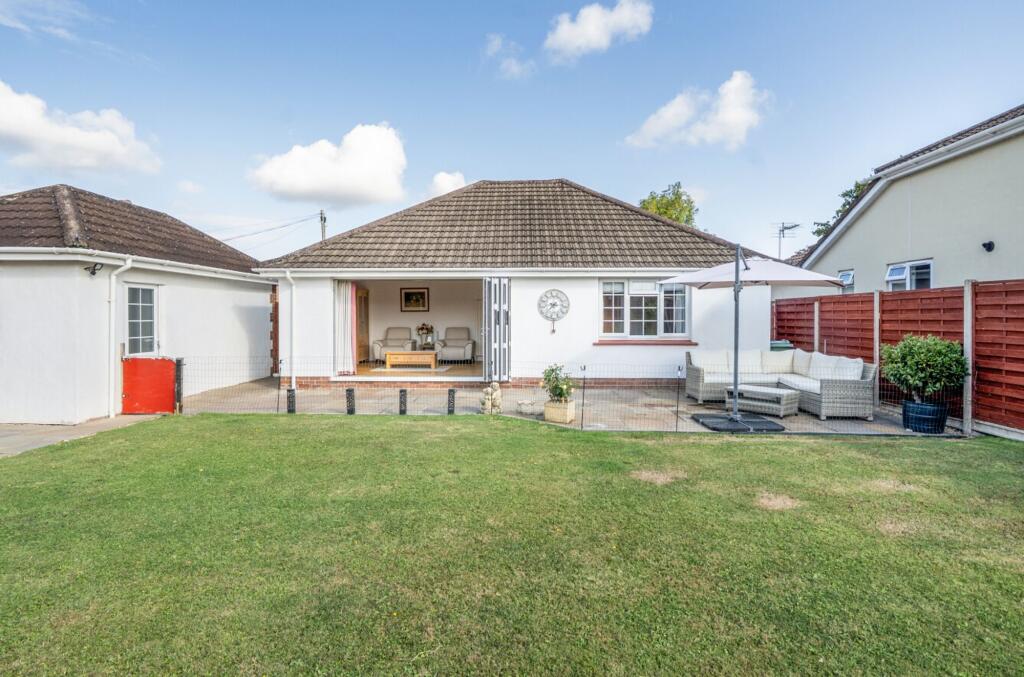
NO ONWARD CHAIN. A deceptively spacious 3 Bedroom family home that benefits from a rear Kitchen extension, which is sensibly priced to reflect the decorative order and thus we feel would make an ideal first time buyer home. Located close to the town centre with easy access to shops, schools and public transport links, the fully double glazed and gas centrally heated property briefly comprises; Entrance Porch, Lounge, Dining Room and Kitchen. On the first floor there are 3 Bedrooms, a Bathroom and seperate WC whilst externally there are garden to the front and rear along with a garage and parking space close by. EPC rating - C.Ground Floor - Entrance Porch - Entered via UPVC double glazed door. Radiator. Glazed internal door to the Lounge.Lounge - 5.03m x 4.83m max (16'6 x 15'10 max) - Large UPVC double glazed window overlooking the front garden. Stairs ascending to the first-floor accommodation. TV point, telephone point, radiator and door to the Kitchen/Dining Room.Kitchen/Dining Room - A lovely sized space!Dining Area - 4.98m x 2.67m (16'4 x 8'9) - Space for a large table. Radiator, understairs storage cupboard and full width opening to the Kitchen.Kitchen Area - 4.14m x 2.44m (13'7 x 8'0) - fitted with an array of wall and base units with work surfaces, inset single drainer sink unit with swan neck style mixer tap over. Free-standing cooker. space and plumbing for automatic washing machine, fridge and tumble drier. UPVC double glazed window and door to the rear garden.First Floor Landing - Doors to all Bedrooms, Bathroom and Separate W.C. Access to the loft.Bedroom 1 - 3.99m x 2.77m (13'1 x 9'1) - UPVC double glazed window to front. Radiator. Storage cupboard.Bedroom 2 - 3.58m x 2.77m (11'9 x 9'1) - UPVC double glazed window to the rear. Radiator.Bedroom 3 - 2.87m x 2.18m (9'5 x 7'2) - UPVC double glazed window to the front. Radiator.Bathroom - 2.18m'' x 1.98m'' (7'2'' x 6'6'') - Fitted with a suite comprising: Panelled bath with electric shower over. Pedestal wash hand basin. UPVC double glazed window to the rear.Separate W.C - Low level w.c. Extractor fan.Rear Garden - Fully enclosed by timber panel fencing, this generous sized rear garden consists of a paved patio area immediately off the property leading onto the main area that is laid to lawn with shrub and flower borders and a gravelled area.Front Garden - Laid to lawn with established shrub borders. Paved pathway to the front door.Garage - Located close to the property with a parking space in front.BrochuresFriendship Road, NailseaBrochure