Property Details:
• Type: Terraced
• Tenure: FREEHOLD
• Floor Area: 1690 sqft
Key Features:
Location:
• Nearest Station: Inverurie Station
• Distance to Station: 31.21377753093161 miles
Agent Information:
• Address: 16 East Church Street,
Buckie,
AB56 1AE
Full Description:
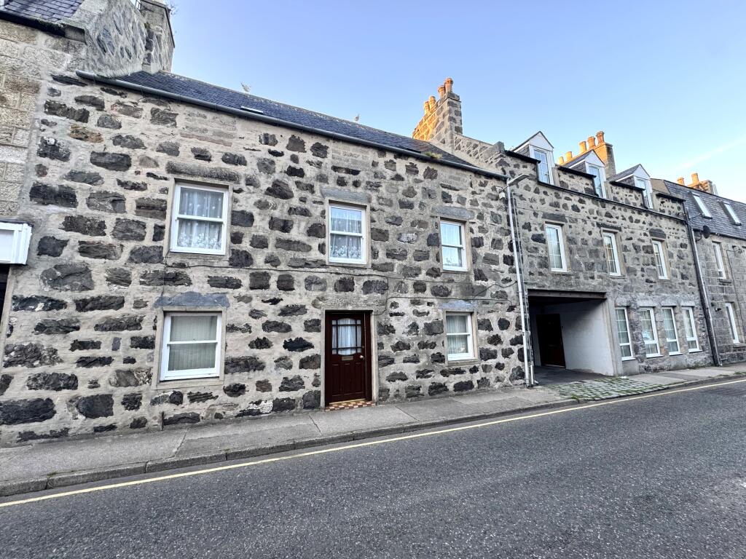
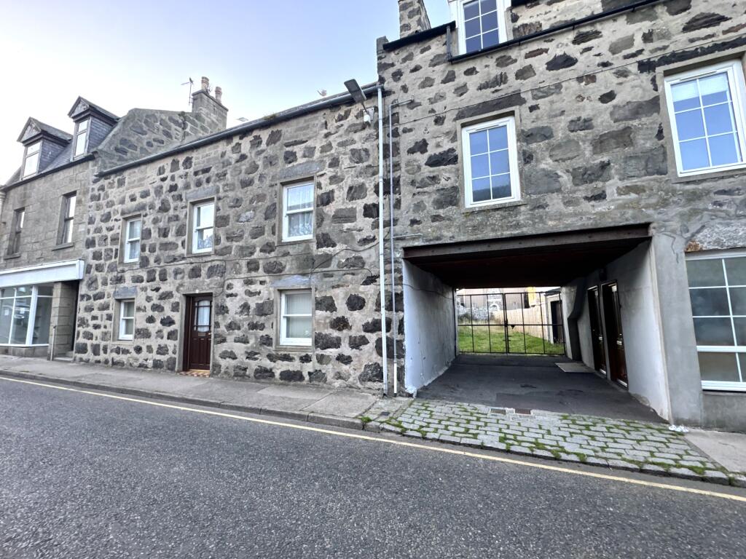
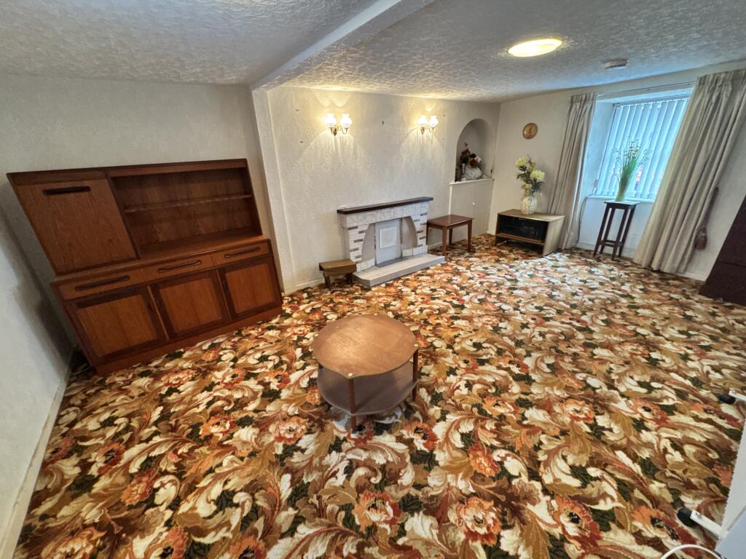
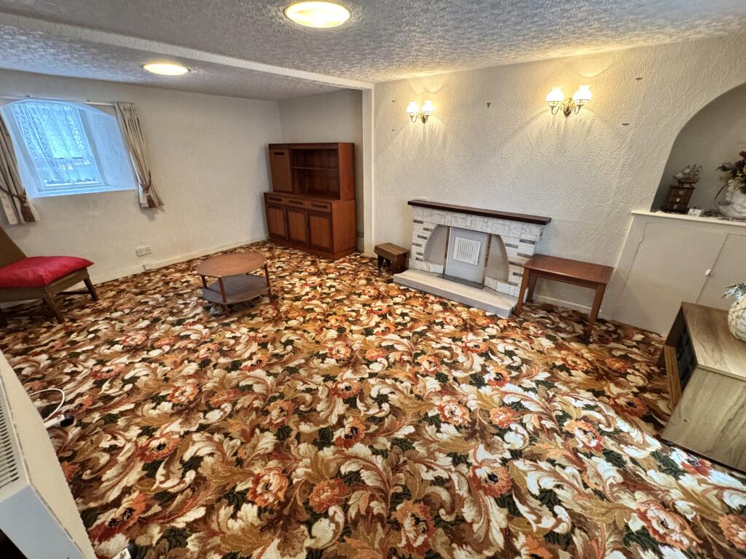
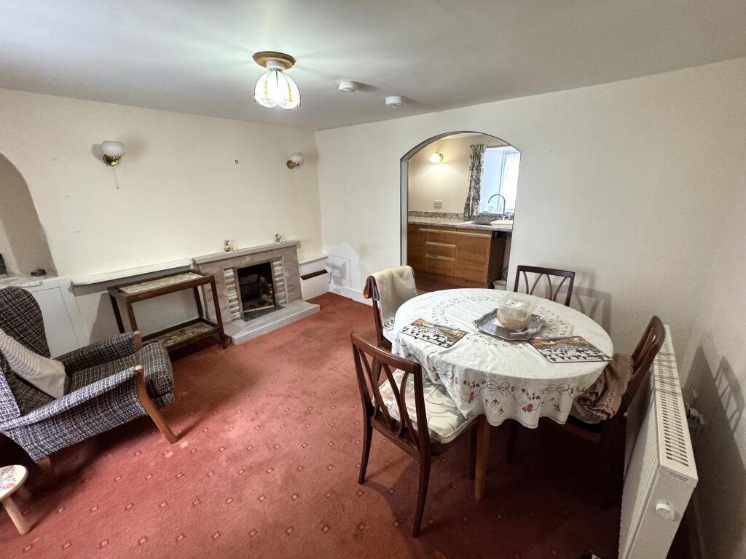
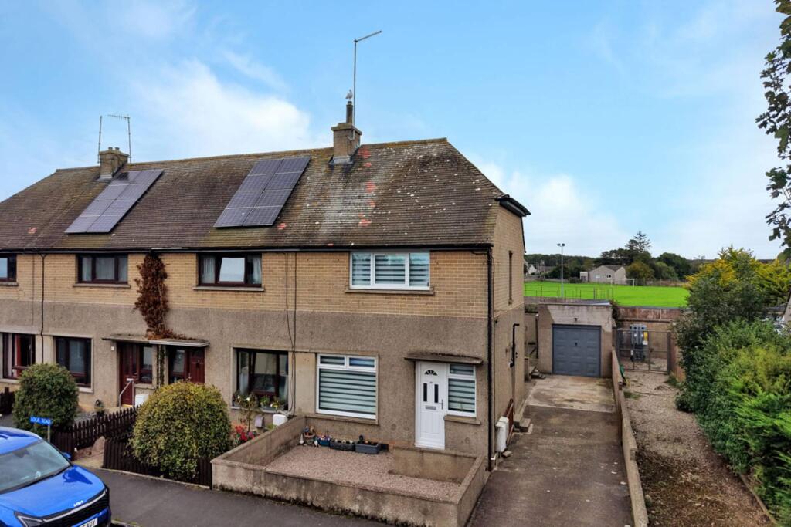
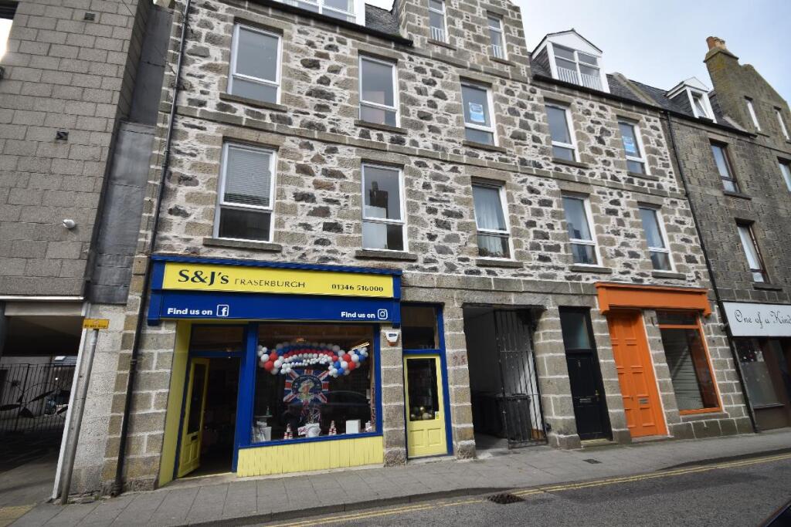
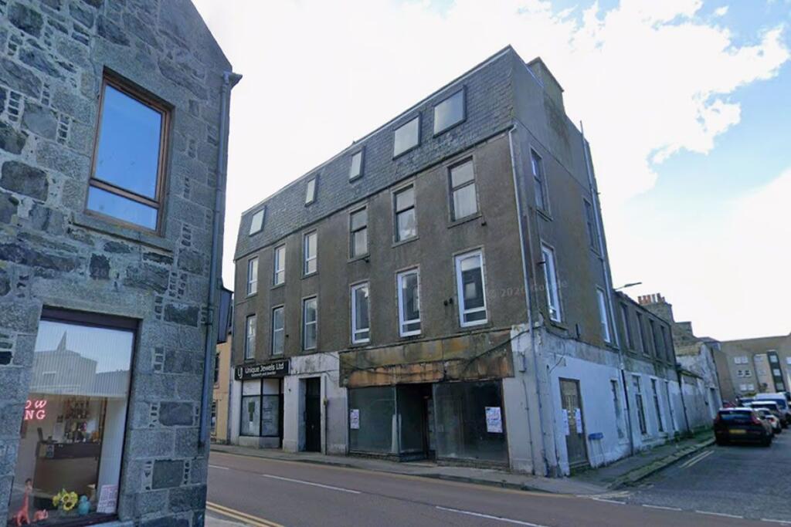
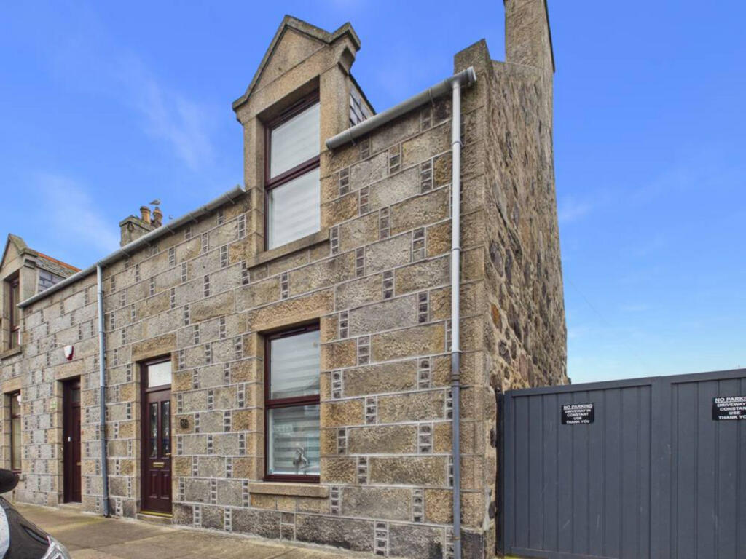
We are delighted to offer for sale this 4 bedroom mid-terraced house located in a popular residential area of Fraserburgh. The property comprises ground floor; lounge, dining room, kitchen and W/C first floor; 2 bedrooms and shower room, second floor; 2 bedrooms, attached small store, enclosed rear garden, large outbuildings with land to side, off-street parking. This property would make the ideal renovation project with the potential of being a great family home benefiting from spacious rooms and ample storage. The property is located a short walk from the Academy, North East Scotland College and other local amenities.<br /><br /><br /><br />Fraserburgh is a well-established coastal town on the north east coast of Aberdeenshire, known for its strong fishing heritage, busy harbour and welcoming community. The town offers a good range of shops, schools, leisure facilities and everyday services, while nearby beaches, coastal walks and open countryside provide plenty of opportunities to enjoy the outdoors. With golf, swimming, sailing, fishing and other recreational activities close at hand.<br /><br /> <br /><br />Viewing is recommended to appreciate this property.<br /><br /><br /><br />EPC BAND – F<br /><br />COUNCIL TAX BAND - B<br /><br />Entry – Entry is gained via the partially glazed front exterior door leading into the large entrance hall. The entrance hall gives access to a storage cupboard that houses electrics, understairs storage with shelving and hooks, lounge, dining room, rear porch and staircase. <br /><br /><br /><br /><br /><br />Lounge – ( 5.38m x 3.48m) (17.65ft x 11.42ft) approx.<br /><br />Spacious lounge with windows to front and rear. Traditional fireplace is the focal point of the room. Alcove with shelved cupboard underneath.<br /><br /><br /><br />Dining Room – (3.44m x 3.67m) (11.29ft x 12.04ft) approx.<br /><br />Front window provides natural light. Fireplace is the focal point of the room. Alcove with shelved cupboard underneath. Open-plan with kitchen.<br /><br /><br /><br />Kitchen – (3.26m x 1.79m) (10.69ft x 5.87ft) approx.<br /><br />The kitchen has ample base and wall units, electric hob with electric oven and overhead extractor fan, sink with a drainer and mixer tap. Under counter space for washing machine and room for integrated fridge-freezer. Rear window provides natural light.<br /><br />Rear Porch – (1.65m x 1.71m) (5.41ft x 5.61ft) approx.<br /><br />Rear porch gives access to the downstairs W/C and rear external door to rear garden.<br /><br /><br /><br />Downstairs W/C/shower room – (1.67m x 1.13m) (5.48ft x 3.70ft) approx.<br /><br />The downstairs W/C consists of a W/C with built-in cupboards either side and wash hand basin with storage cupboard underneath. Rear opaque window provides natural light.<br /><br /><br /><br />First floor – The stair case leads on to a carpeted landing. Rear window provides natural light. Landing gives access to shower room and bedrooms 3 and 4.<br /><br /><br /><br /><br /><br /><br /><br />Shower Room – (1.85m x 3.13m) (6.07ft x 10.27ft) approx.<br /><br />The shower room has a 3 piece suite consisting of W/C, wash hand basin with two taps and corner shower cubicle. Large cupboard housing the hot water tank. Rear opaque window.<br /><br /><br /><br />Bedroom 3 – (3.53m x 3.73m) (11.58ft x 12.24ft) approx.<br /><br />Fireplace is the focal point of the room. Alcove with built-in shelved cupboard provides storage. Front window overlooks street.<br /><br /><br /><br />Bedroom 4 – (3.51m x 3.49m) (11.52ft x 11.45ft) approx. Walk-in Wardrobe – (1.20m x 1.82m) (3.94ft x 5.97ft) approx. Walk-in Wardrobe/Box Room – (2.94m x 1.86m) (9.65ft x 6.10ft) approx.<br /><br />Large bedroom benefiting from two walk-in wardrobes/box rooms, providing ample additional storage. One side features two double wardrobes with shelving and overhead storage, while the walk-in wardrobe has a triple sliding wardrobe with shelving. Each room has either a front or rear-facing window, providing plenty of natural light throughout.<br /><br /><br /><br />Second floor – The stair case leads on to a carpeted landing, rear window provides natural light. Landing gives access to bedrooms 1 and 2.<br /><br /><br /><br />Bedroom 1 – (5.39m x 3.13m) (17.68ft x 10.27ft) approx.<br /><br />Window to rear and skylight to front, both providing natural light. Access to loft.<br /><br /><br /><br />Bedroom 2 – (5.53m x 3.47m) (18.14ft x 11.38ft) approx.<br /><br />Spacious room with lots of natural light from front skylight.<br /><br /><br /><br />Outside – The rear garden is accessed via the door from the rear porch and comprises an enclosed courtyard garden, mainly laid in concrete. A small store is attached to the rear of the house. From the rear garden, a side gate provides access to the site, where there are large outbuildings and an area of land. The outbuildings are currently in a dilapidated condition due to storm damage, offering purchasers the opportunity to take on a renovation project.