Property Details:
• Type: Maisonette
• Tenure: N/A
• Floor Area: N/A
Key Features:
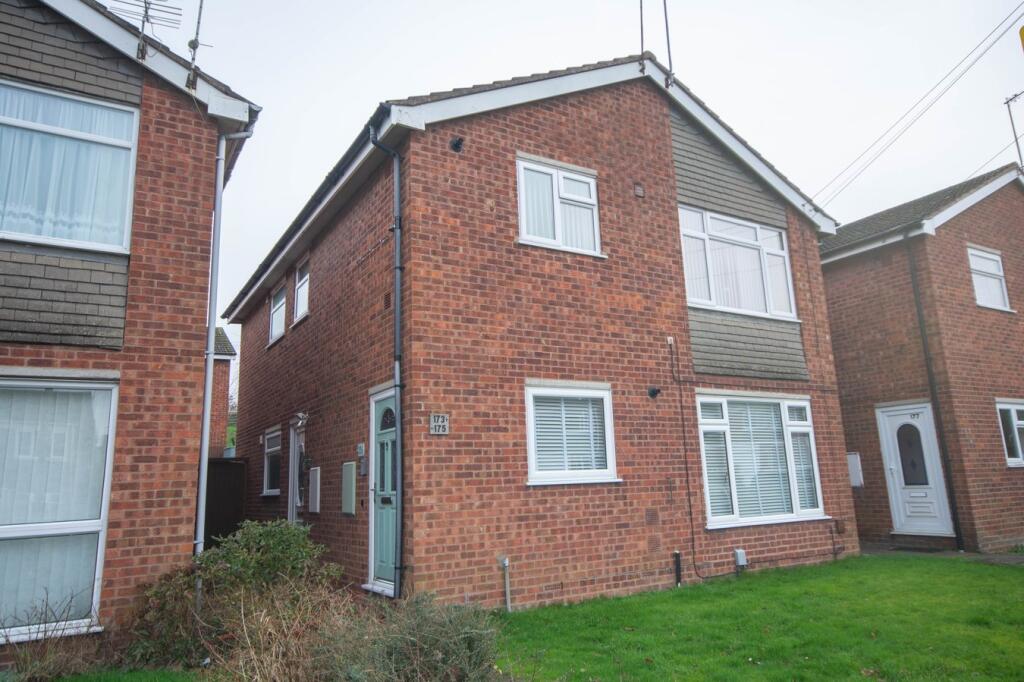
• A Two Bedroom First Floor Maisonette with Extended Lease
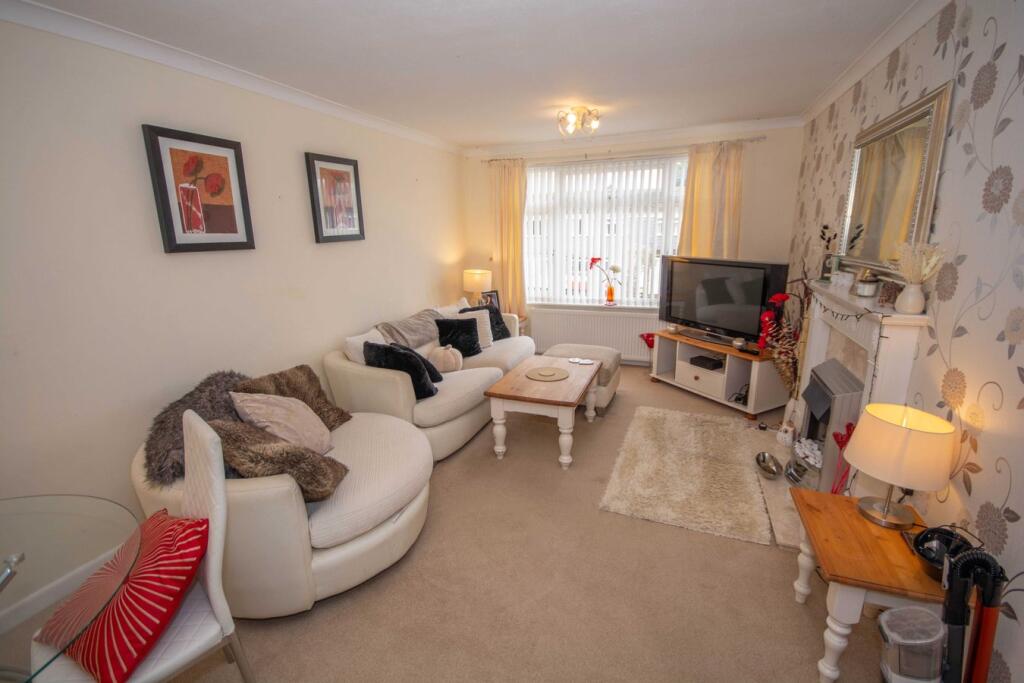
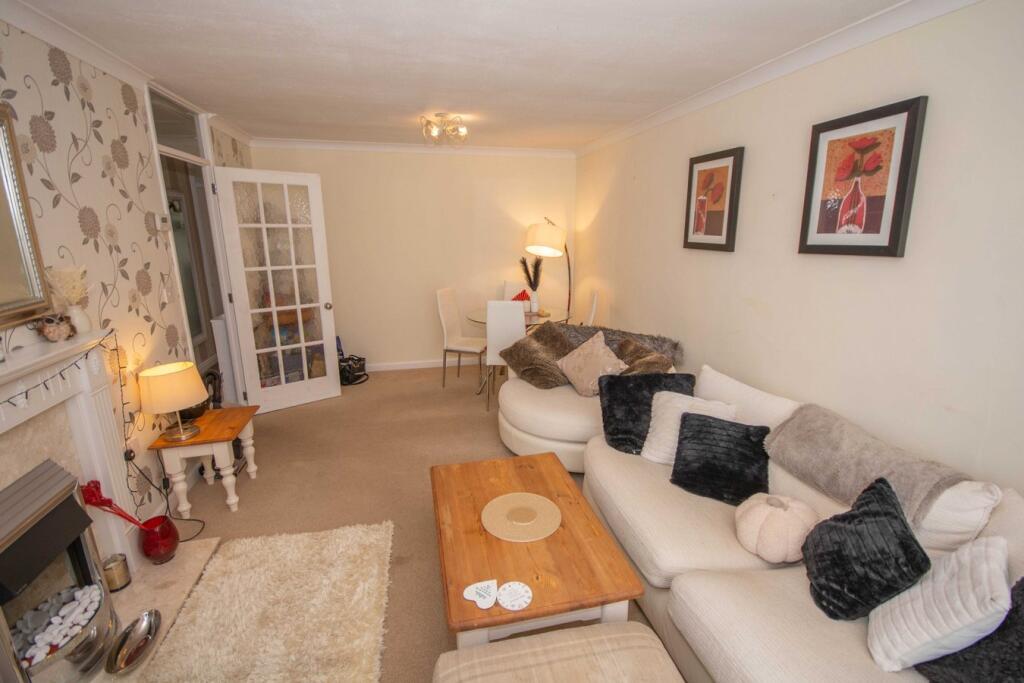
• Lounge/Dining Room with Feature Fireplace
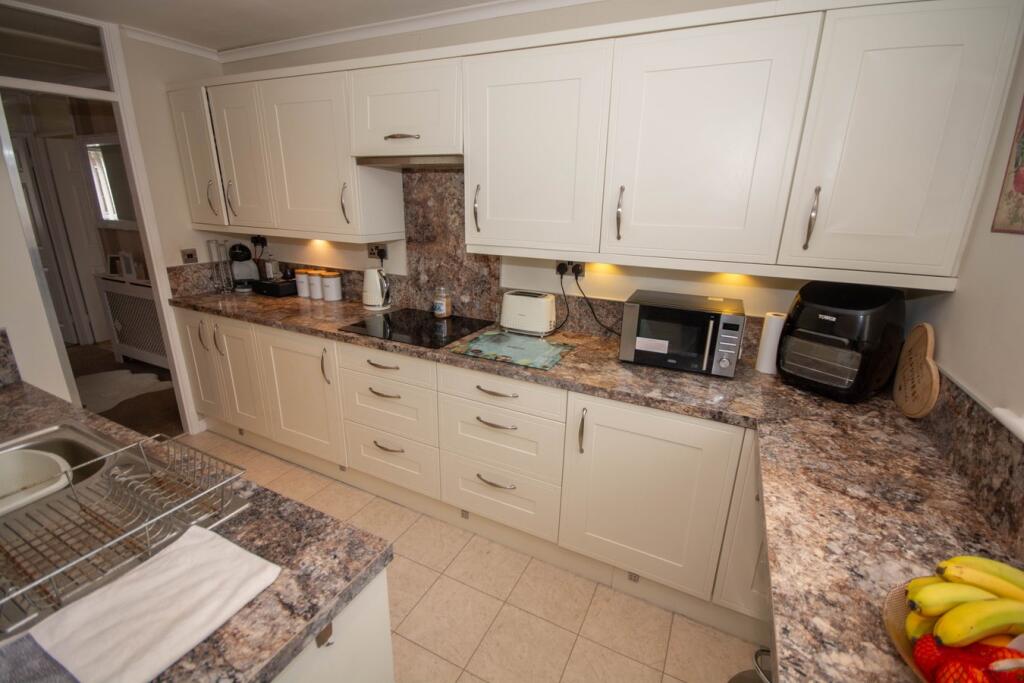
• Refitted Kitchen/Breakfast Room with Integrated Appliances
• Refitted Contemporary Shower Room
• Upvc Double Glazing, Gas Fired Central Heating to Radiators
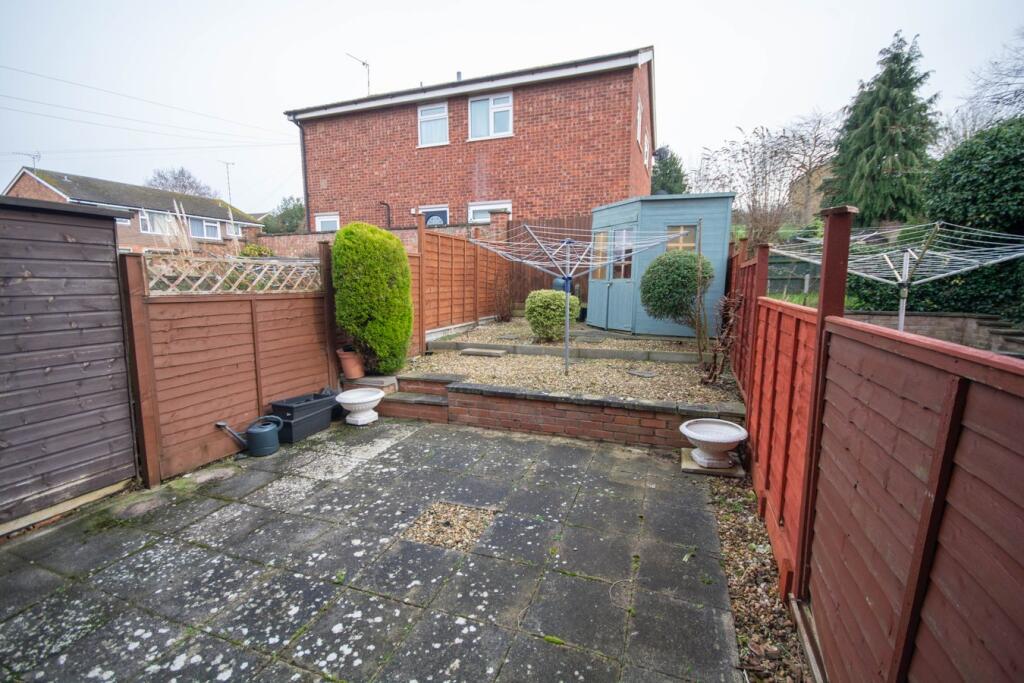
• Enclosed Rear Garden, Garage Situated En Bloc
• Early Viewing is Essential
Location:
• Nearest Station: N/A
• Distance to Station: N/A
Agent Information:
• Address: 12
Regent Street
Rugby
CV21 2QF
Full Description:
Brown & Cockerill Estate Agents are delighted to offer for sale this improved and well presented two bedroom first floor leasehold maisonette with garden, garage and an extended lease which is conveniently situated within this sought-after residential area of Bilton, Rugby.There are a range of amenities available within the immediate area to include a parade of shops and stores, schooling for all ages, nearby Bilton village with a more comprehensive range of shops, cafe's, post office, public houses and a regular bus service to Rugby town centre.The property is presented in good decorative order throughout with the accommodation comprising of a first floor landing, lounge/dining room with feature fireplace, refitted modern kitchen/breakfast room with integrated appliances to include an induction hob and oven, fridge, freezer, dishwasher and washer drier. The master bedroom has fully fitted wardrobes and bedroom furniture, the second bedroom is multi-purpose and is currently used as a home office. The shower room has been refitted with a contemporary white suite and shower cubicle with rain shower over. The property benefits from Upvc double glazing and gas fired central heating to radiators via a recently installed combination boiler (8 yrs remaining on warranty).Externally there is an enclosed rear garden which provides an ideal al-fresco dining and enteratining space. There is a single garage which is located in a separate block to the rear. Early viewing is strongly recommended.Gross internal area: 59 m² (635 ft²)TENURE: LeaseholdTERM: 99 years from 12th April 2018 (92 yrs remaining)GROUND RENT: £100 per annumNO SERVICE/MAINTENANCE CHARGETraditional Brick ConstructionEntrance Hall9' 0" x 7' 0" (2.74m x 2.13m)Lounge/Dining Room18' 3" x 10' 8" (5.56m x 3.25m)Kitchen12' 0" x 7' 0" plus recess (3.66m x 2.13m plus recess)Bedroom One10' 9" x 10' 8" (3.28m x 3.25m)Bedroom Two10' 2" x 6' 8" (3.10m x 2.03m)Shower Room7' 0" x 5' 6" (2.13m x 1.68m)BrochuresBrochure 1