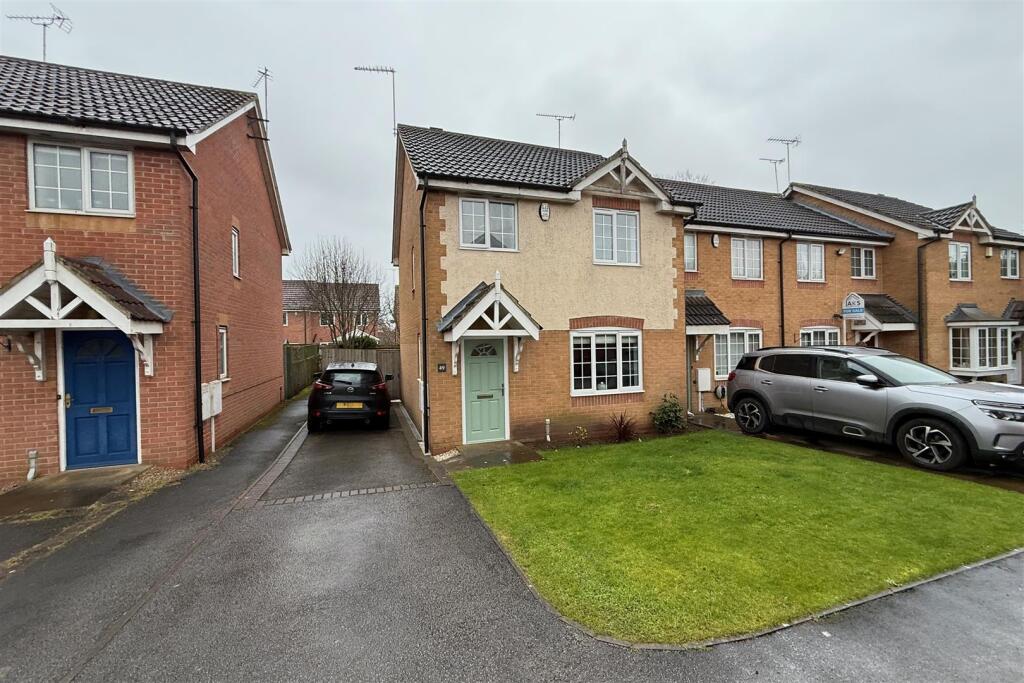
Property Details:
• Type: Semi-Detached
• Tenure: N/A
• Floor Area: N/A
Key Features:
Location:
• Nearest Station: N/A
• Distance to Station: N/A
Agent Information:
• Address: Regents House,
34b High Street,
Tutbury
Burton on Trent
Staffordshire
DE13 9LS
Full Description:
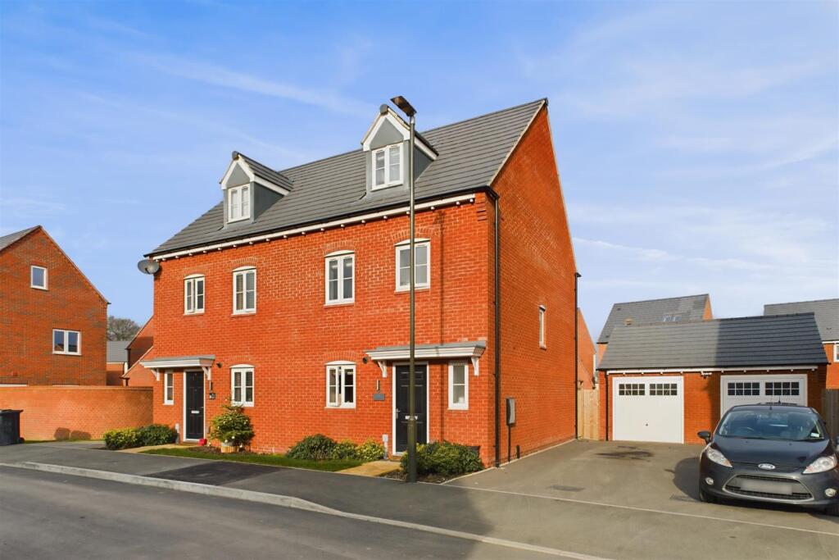
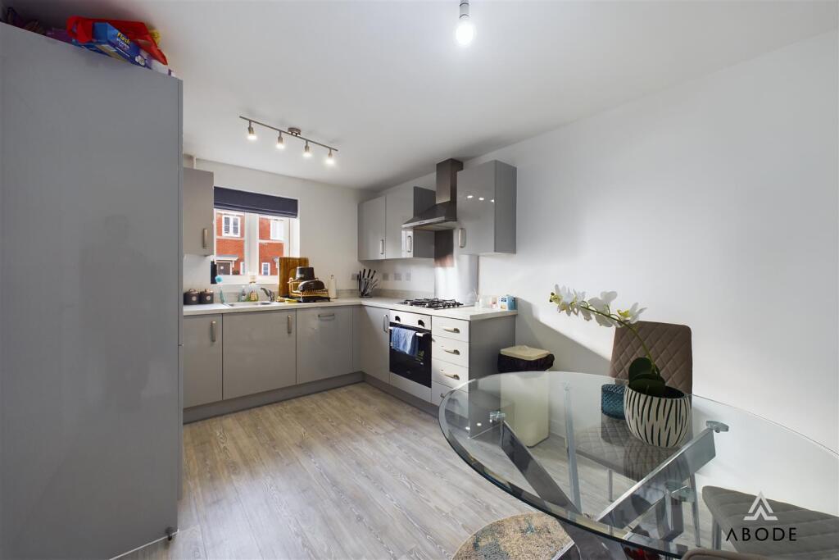
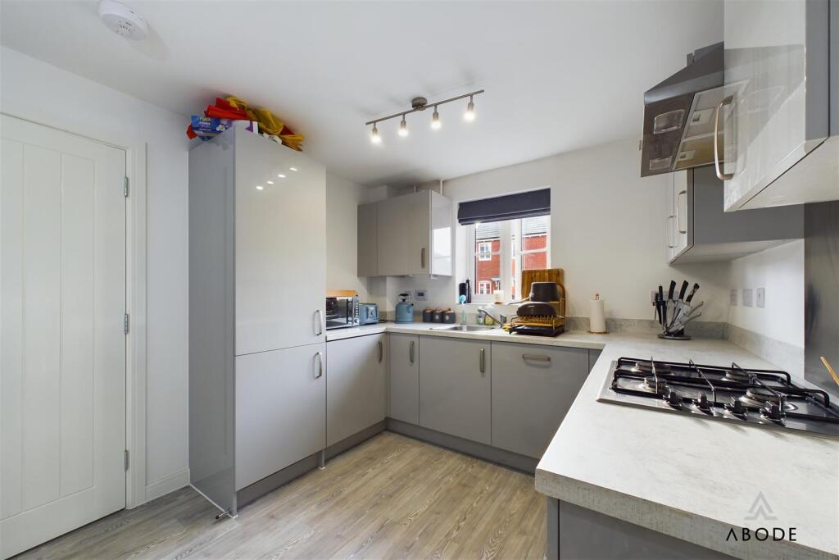
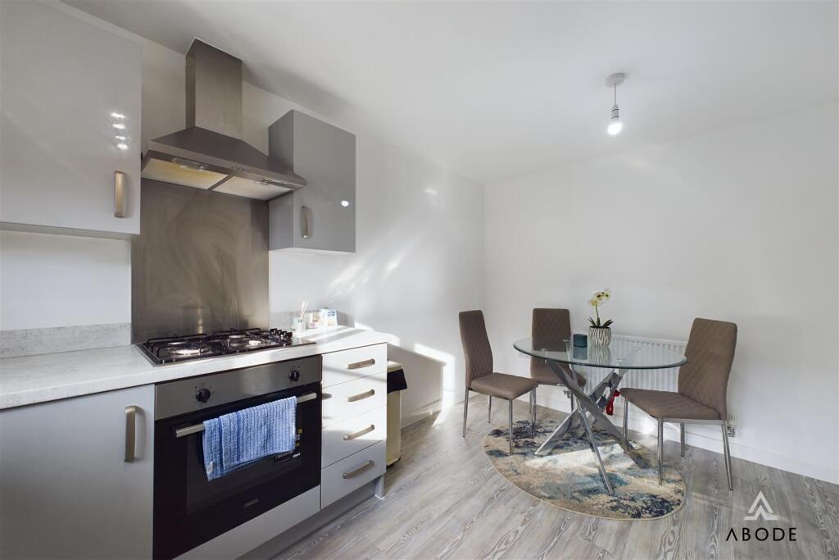
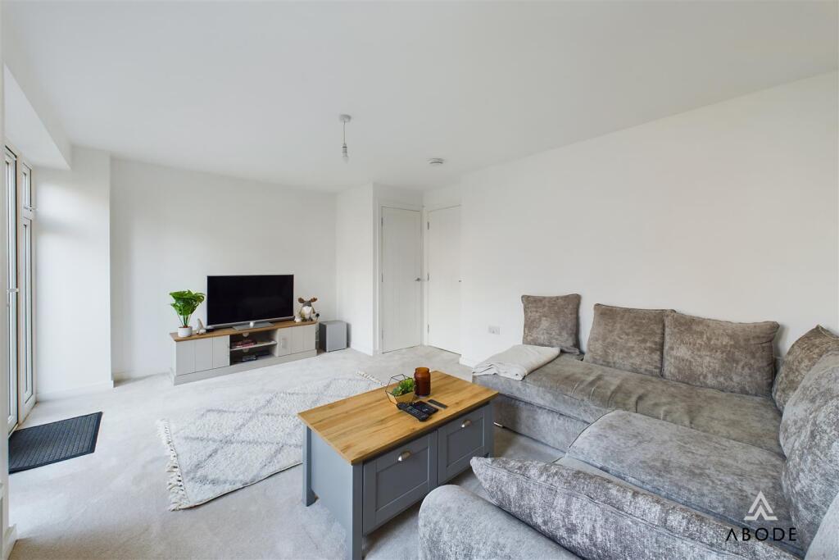
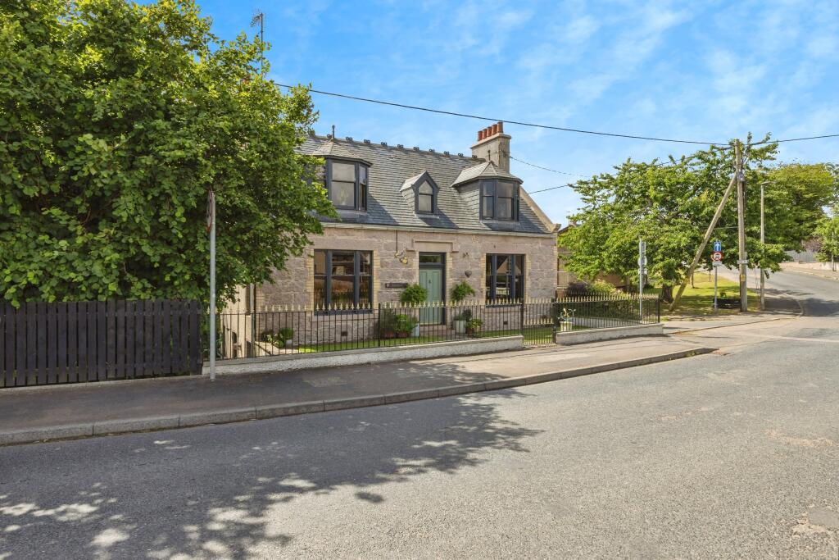
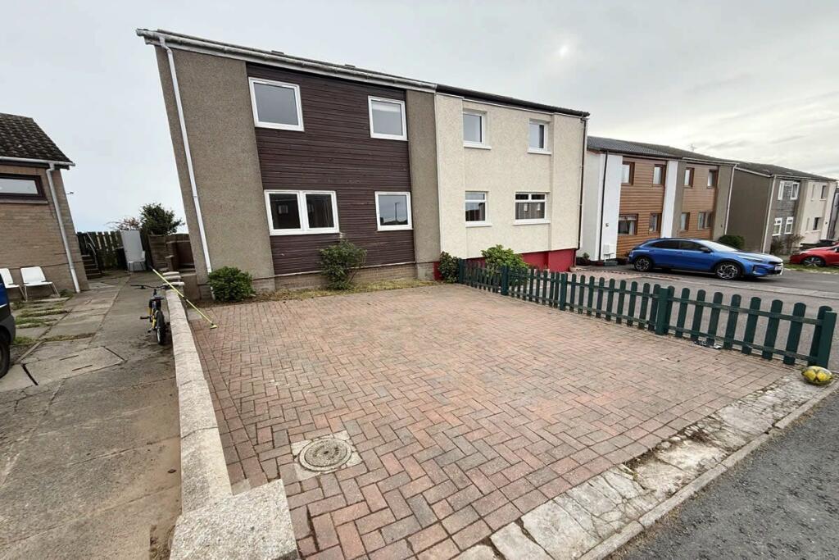
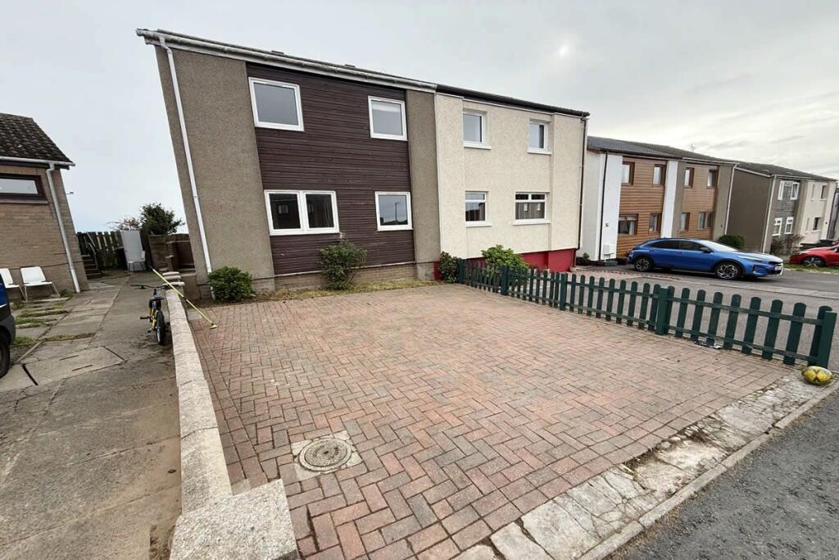
This modern four-bedroom, three-storey semi-detached home offers well-presented accommodation, ideal for families or professionals. The property features a spacious and stylish master bedroom occupying the entire top floor, complete with an en-suite shower room. The remaining three bedrooms are well-proportioned, providing versatility for family living or home office space. The fitted kitchen is designed for modern convenience, while the enclosed rear garden offers a private outdoor retreat. A garage and driveway provide off-road parking, and the home benefits from a remaining builder’s warranty for added peace of mind. Viewing is highly recommended strictly by appointment only. Located in the sought-after village of Hatton, the property enjoys access to local amenities and excellent transport links.Accommodation - The ground floor welcomes you through a front entrance door into a bright hallway, with doors leading to a convenient WC cloakroom, which includes a wash-hand basin with mixer tap. To the left, the stylish kitchen-diner features a selection of matching wall and base units, a four-ring gas hob, an electric oven, a sink with mixer tap and drainer, and integrated appliances, including a fridge-freezer, dishwasher, and washing machine. There is ample space for a dining table, complemented by a double-glazed window to the front elevation and a central heating radiator. Straight ahead, the generously sized living room boasts double-glazed French doors leading out to the enclosed rear garden, additional double-glazed windows to the rear, a central heating radiator, and a useful storage cupboard.Ascending to the first floor, the landing benefits from a double-glazed window to the side elevation, filling the space with natural light. This floor comprises three well-proportioned bedrooms, including the fourth bedroom, currently used as a study, with a double-glazed window overlooking the rear garden and a central heating radiator. The second bedroom features a built-in wardrobe, a double-glazed window to the rear elevation, and a central heating radiator. The third bedroom includes two built-in wardrobes, a central heating radiator, and a double-glazed window to the front elevation. The family bathroom is well-appointed with a three-piece suite, comprising a wash-hand basin with mixer tap, a low-level WC, and a bath with mixer tap, gravity shower over, full-height splash backs, and a shower screen. A double-glazed window with opaque glass to the front elevation completes the space.The second floor is dedicated entirely to the spectacular master suite, providing a private retreat with a spacious layout. A double-glazed window to the front elevation allows for plenty of natural light, while built-in sliding mirror wardrobes offer ample storage. The en-suite shower room features a modern three-piece suite, including a low-level WC, a wash-hand basin with mixer tap, and a gravity shower enclosed by a glass shower screen. A Velux window to the rear elevation enhances the sense of space and light, making this master suite a standout feature of the home.OutsideThe property’s exterior is equally well-presented, offering both practicality and outdoor space for enjoyment. The front elevation features a driveway providing off-road parking, which leads to a detached garage for additional storage or vehicle space. A neatly maintained front fore garden enhances the kerb appeal, with a pathway guiding you to the front entrance door.To the rear, the property benefits from a fully enclosed lawned garden, providing a secure and private outdoor space. A patio area offers an ideal setting for outdoor seating or entertaining, all enclosed by timber fencing for added privacy.BrochuresFrogmore Lane, Hatton, DerbyBrochure