Property Details:
• Type: Terraced
• Tenure: FREEHOLD
• Floor Area: 1367 sqft
Key Features:
• 3 Spacious Bedrooms
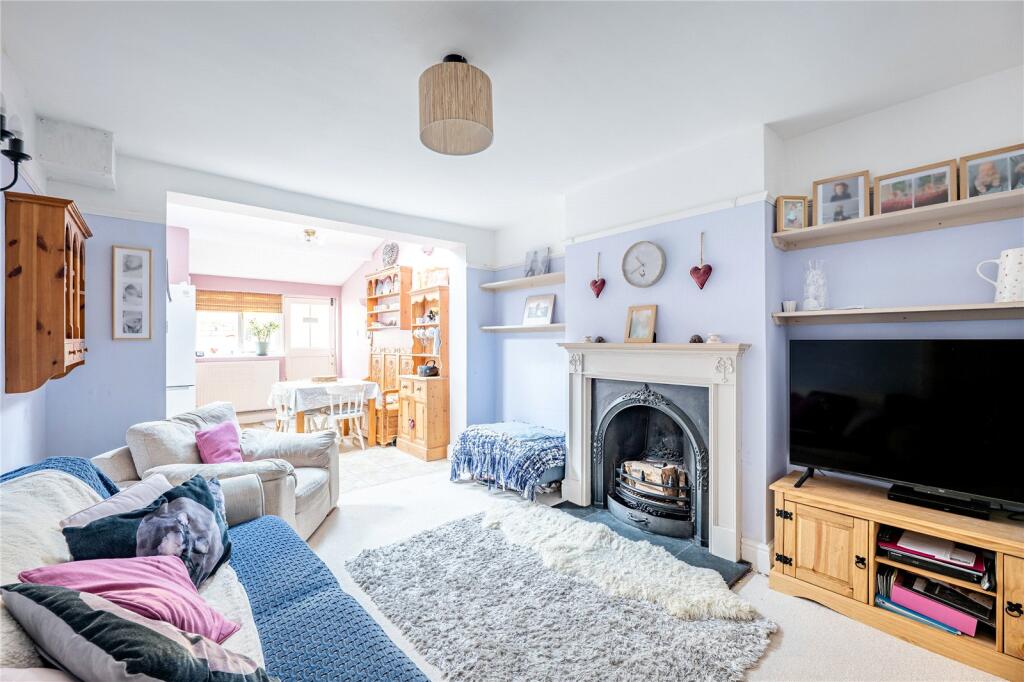
• Open Plan Living/Dining Space & Seperate Sitting Room
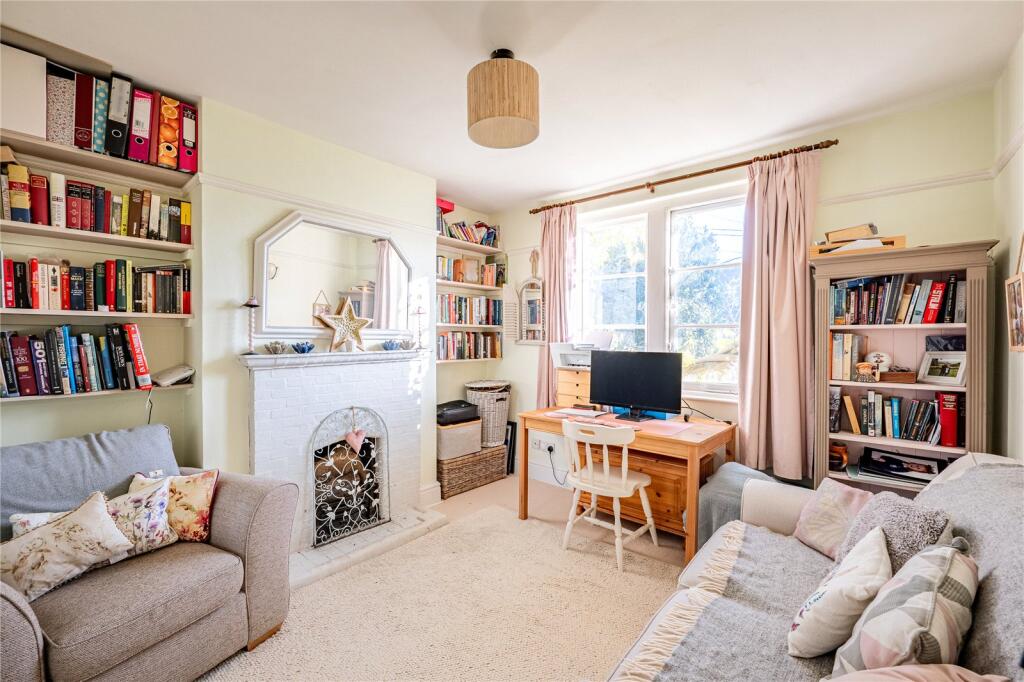
• Playroom/Study
• Level Walk To Town Centre
• Close To Amenities, Transport Links & Local Schooling
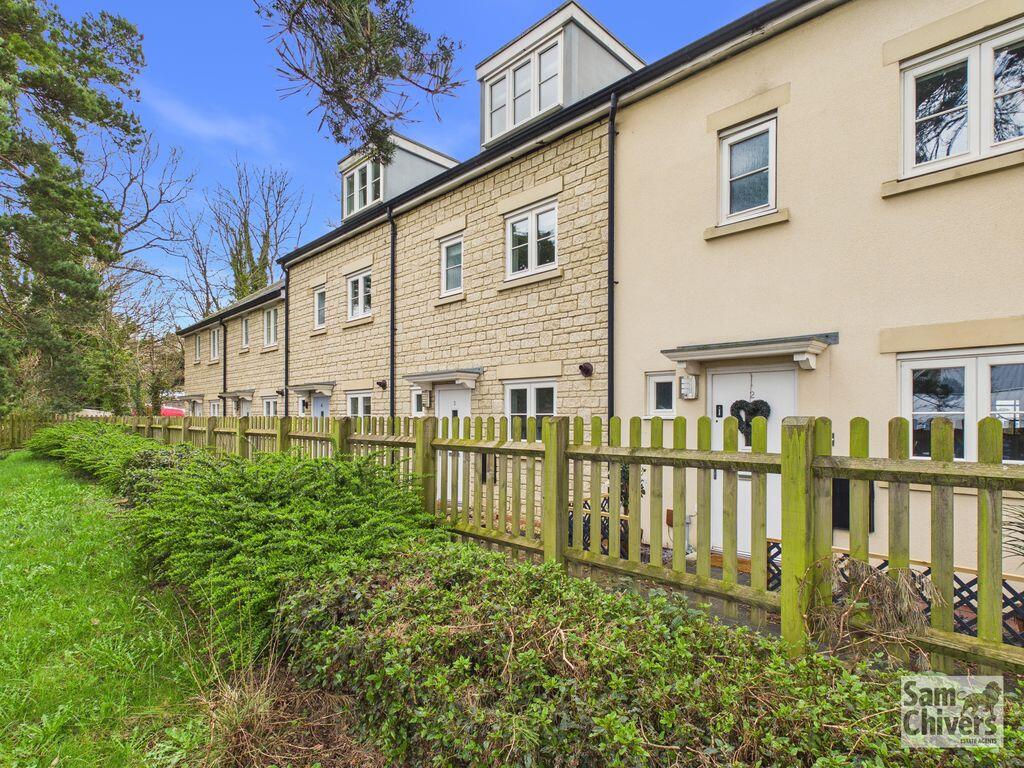
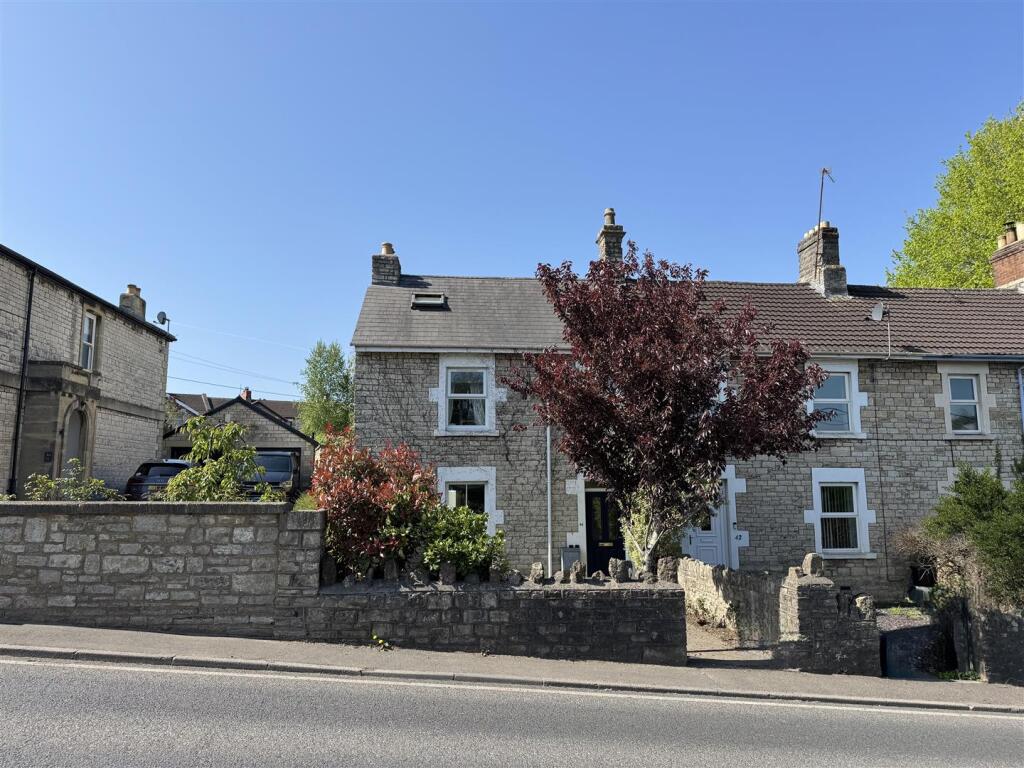
• Set Back From The Road, Offering A Generous Front Garden
• Quiet, Raised Patio Garden To The Rear
Location:
• Nearest Station: Bradford-on-Avon Station
• Distance to Station: 0.3171012128990966 miles
Agent Information:
• Address: Bradford-On-Avon
Full Description:
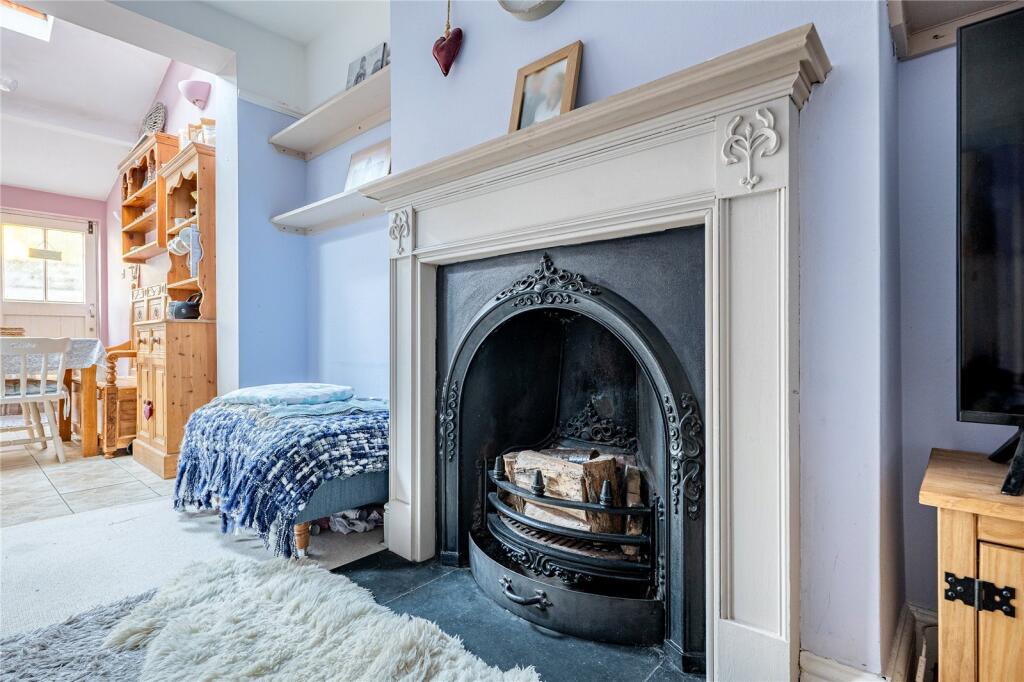
A beautiful and spacious family home, well located in the historic town of Bradford-on-Avon. Its generous and stretching front garden sets it back from the road, with a garden path leading up to a pretty wisteria framed entrance. Its charming interior displays an array of period features throughout, and to the back of the property is a raised courtyard garden that catches the afternoon sun.<br /> <br />This lovely property is well situated within walking distance of the local canal and Avoncliff valley, and also boasts close proximity to the surrounding countryside. The property benefits from a walkable distance to the local schools, a short level walk to the railway station, with fast access to Bath and Bristol. <br /> <br />Internally, the property benefits from spacious accommodation on the ground floor, which comprises an entrance hall providing access to a cosy sitting room at the front of the house, as well as a playroom/study. Both of these rooms provide versatile living spaces. Further ground floor accommodation includes a large open-plan living/dining room with a fitted kitchen, with access from the dining area into a handy utility room and WC. On the first floor, there are two spacious double bedrooms and a recently refurbished family bathroom, as well as stairs rising to the second floor where a further large double bedroom can be found.<br /><br />The property's garden is separated from the pavement by a stone wall and a metal gate with tall trees ensuring the safety and privacy to those with small children. To the rear, the property benefits from a raised patio catching the sun in the afternoon, making it ideal for alfresco dining.<br /> <br />Agents note: There is a right of access pathway (rarely used in our<br />vendor's experience) at the back of the property separating the house<br />from its raised patio garden. It provides access to neighbouring<br />properties and to the allotments beyond.<br /><br />