Property Details:
• Type: End of Terrace
• Tenure: FREEHOLD
• Floor Area: 960 sqft
Key Features:
Location:
• Nearest Station: Trowbridge Station
• Distance to Station: 1.9564099247279996 miles
Agent Information:
• Address: 5 Fore Street
Trowbridge
Wiltshire, BA14 8HD
Full Description:
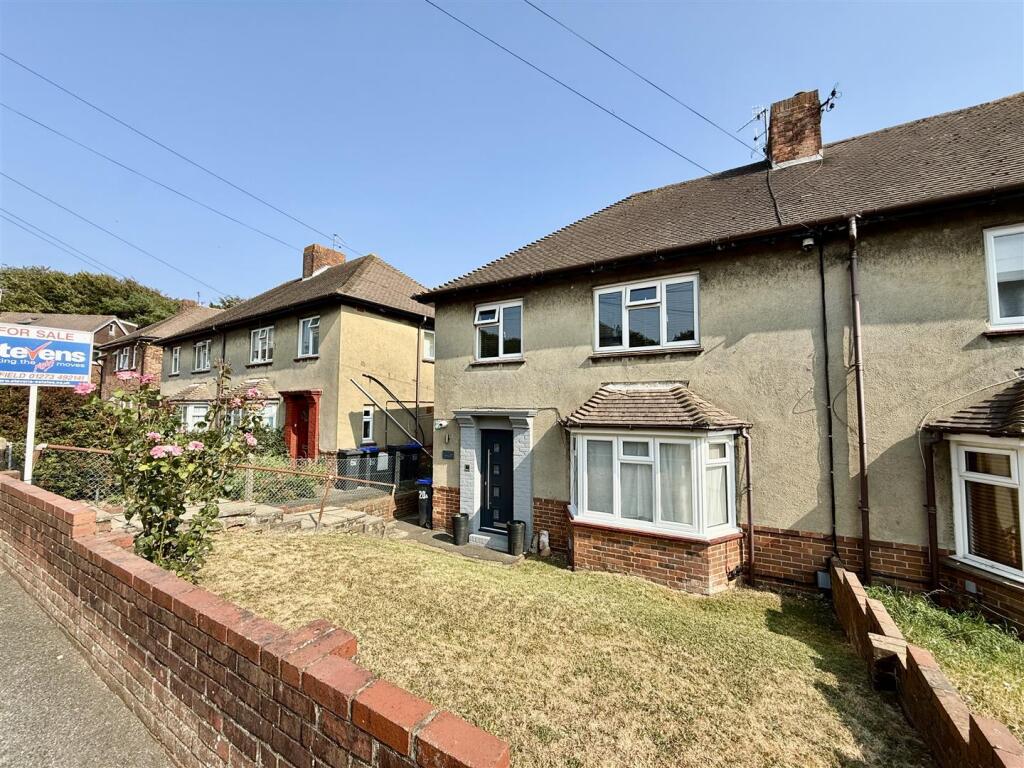
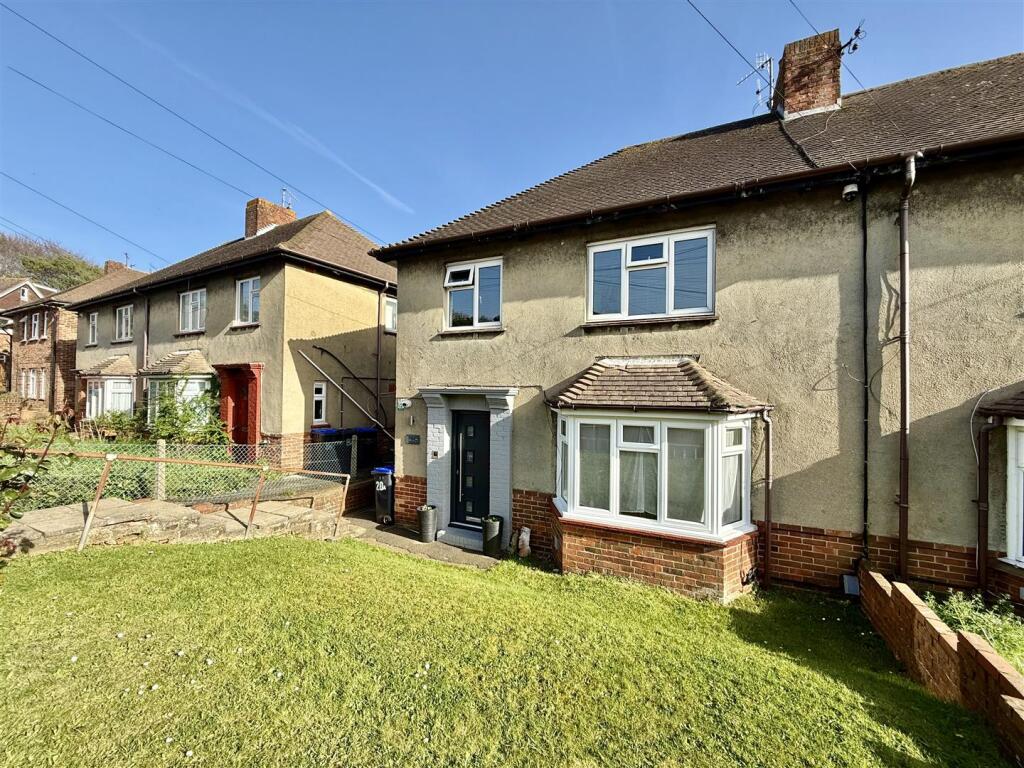
A well presented and updated cottage full of character, with private, southerly facing landscaped garden, situated in the village of Southwick close to primary school, country park, shop and pub. Deceptively spacious accommodation comprises entrance hall, refitted kitchen/dining room with living room with feature fireplace and French doors onto garden, refitted cloakroom, three bedrooms and refitted family bathroom. Features include exposed beams throughout, UPVC double glazing, gas central heating and off road parking for two vehicles. Internal viewing highly recommended .<br /><br /><br />ACCOMMODATION<br />All measurements are approximate<br /><br />Entrance Hall<br />Sealed unit double glazed door to the front. Mat-well. Radiator. Wood effect flooring, dado rail, exposed oak beams to walls and ceiling with inset spotlights. Stairs to the first floor with under stairs storage cupboard. Smoke alarm. Latched wooden doors off and into:<br /><br />Cloakroom<br />White two piece suite comprising wash hand basin and dual flush w/c. Extractor fan. Wood effect flooring, dado rail and inset spotlight.<br /><br />Kitchen/Dining Room 5.87m x 2.82m (19'3 x 9'3)<br />UPVC double glazed windows to the front and side. Radiator. Range of shaker style wall, base and drawer units with tiled splash-backs and wooden work surfaces. Inset Belfast style ceramic sink with mixer tap. Dual fuel, 8 burner range cooker with extractor over. Plumbing for washing machine and dishwasher. Space for dining table. Wood effect flooring, wall lights, exposed oak beams to ceiling with inset spotlights. Enclosed gas central heating boiler.<br /><br />Living Room 4.72m x 3.45m (15'6 x 11'4)<br />UPVC double glazed windows and French doors to the rear garden. Radiator. Feature marble fireplace with living flame gas fire inset. Television point. Wall lights, exposed oak beams to ceiling with inset spotlights.<br /><br /><br />FIRST FLOOR<br /><br />Landing<br />Wood effect flooring, exposed oak beams to walls and ceiling with inset spotlights. Smoke alarm and carbon monoxide alarm. Access to part boarded loft space. Latched wooden doors off and into: airing cupboard.<br /><br />Bedroom One 4.72m x 3.12m (15'6 x 10'3)<br />Two UPVC double glazed windows to the rear. Two radiators. Built-in double and single wardrobes with storage over. Exposed oak beams to ceiling with inset spotlights. Telephone point.<br /><br />Bedroom Two 2.92m x 2.74m (9'7 x 9'0)<br />UPVC double glazed window to the front. Radiator. Exposed oak beams to ceiling with inset spotlights.<br /><br />Bedroom Three 2.9m x 2.11m (9'6 x 6'11)<br />UPVC double glazed window to the side. Radiator. Exposed oak beams to ceiling with inset spotlights.<br /><br />Family Bathroom<br />Obscured UPVC double glazed window to the front. Chrome towel radiator. Three piece white suite with fully tiled surrounds comprising shower end panelled bath with mixer shower over and glass screen enclosing, pedestal wash hand basin and dual flush w/c. Extractor fan. Tiled flooring and exposed oak beams to ceiling with inset spotlights.<br /><br /><br />EXTERNALLY<br /><br />To The Front<br />Gate and path to the front door with entrance light. Variety of plants and shrubs. All enclosed by walling. Outside tap, gas and electric meters to the side.<br /><br />To The Rear<br />Enclosed low maintenance landscaped garden with private, southerly facing aspect comprising area laid to flagstone paving and raised bed with a variety of plants and shrubs. Garden shed. Outside lights. All enclosed by fencing with wrought iron gated rear pedestrian access leading to parking.<br /><br />Parking<br />Two parking spaces located in the parking area to the rear.