Property Details:
• Type: Detached
• Tenure: Freehold
• Floor Area: N/A
Key Features:
• SUBSTANTIAL VILLAGE HOME
• 5/6 BEDROOMS
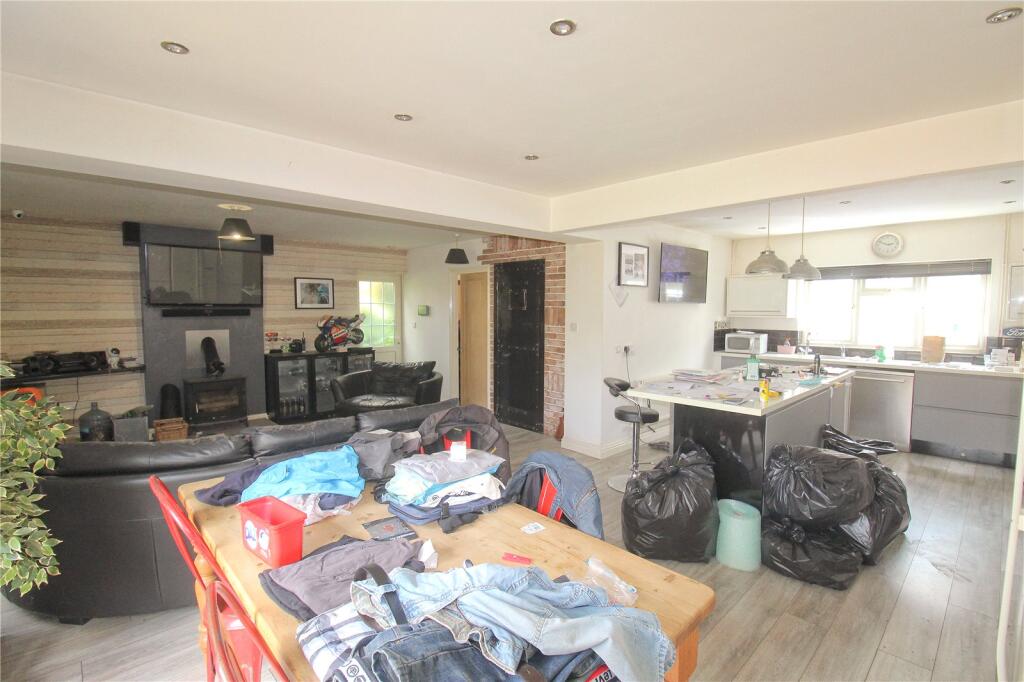
• VAST OPEN PLAN LIVING SPACE
• LARGE DRIVEWAY WITH ELECTRIC GATES
• OVERSIZED GARAGE & WORKSHOP AREA
• IN NEED OF IMPROVEMENT
• SECONDARY ACCOMMODATION WITH ANNEXE POTENTIAL
• EPC: TBC
Location:
• Nearest Station: N/A
• Distance to Station: N/A
Agent Information:
• Address: 15
Fore Street
Trowbridge
BA14 8HA
Full Description:
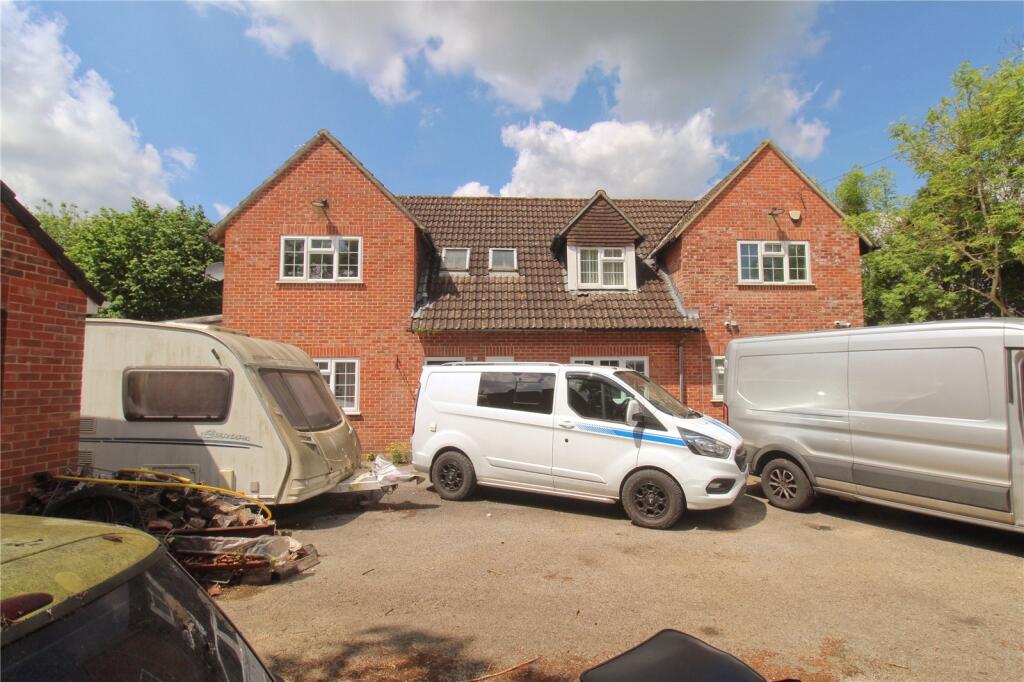
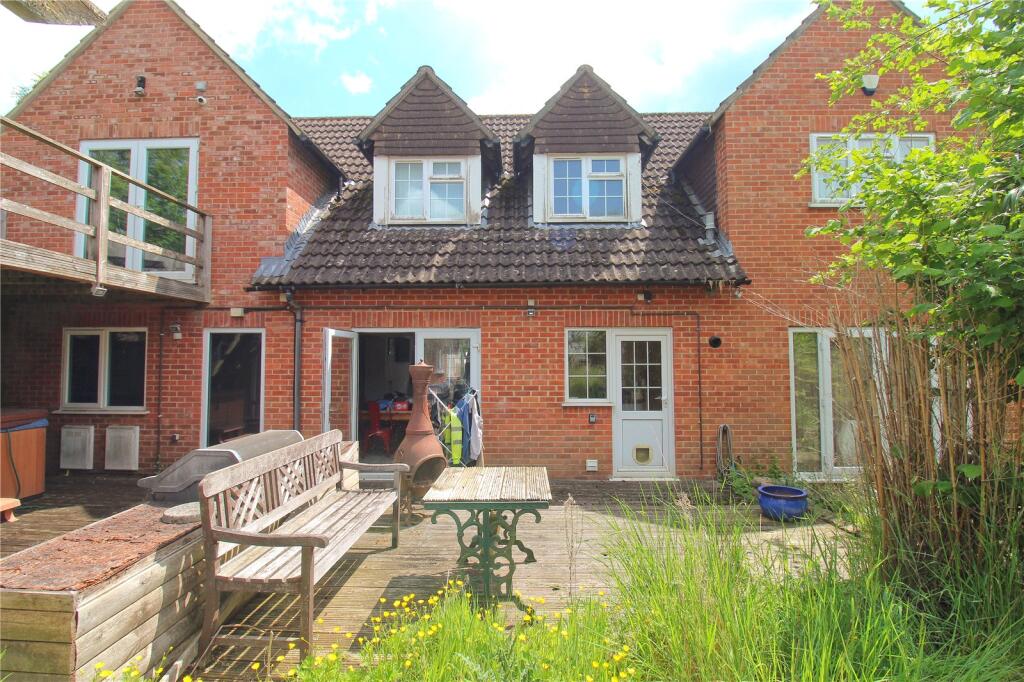
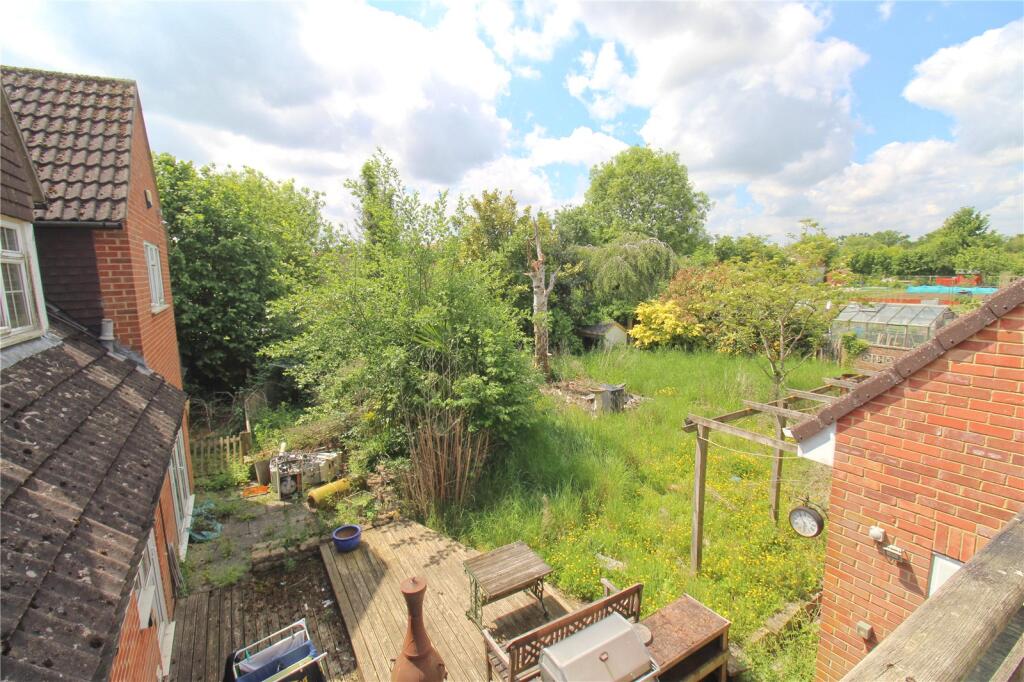
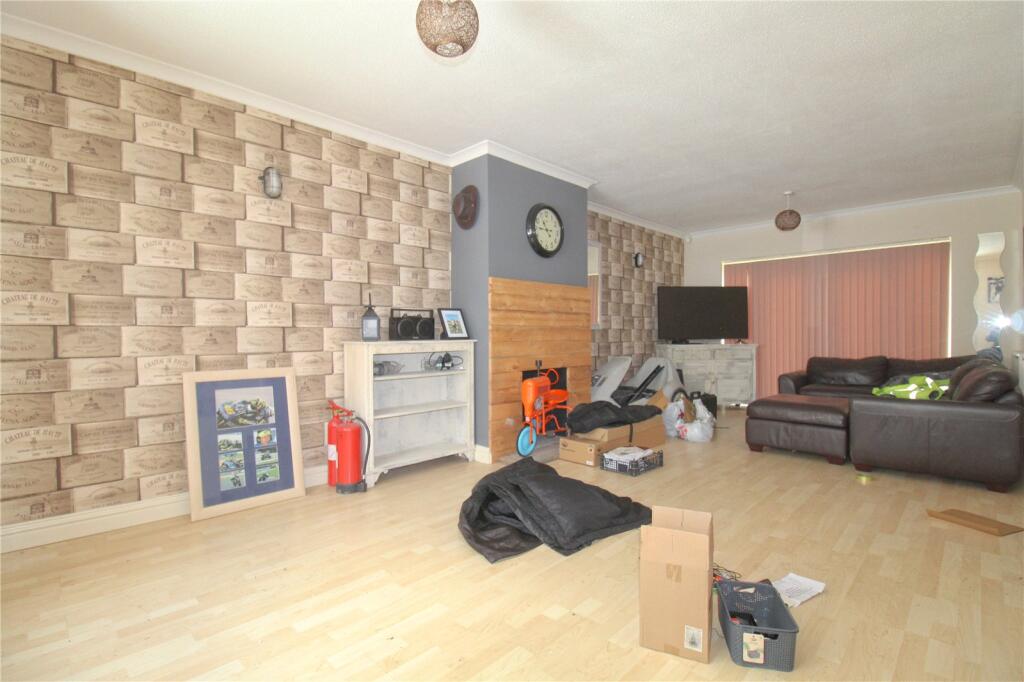
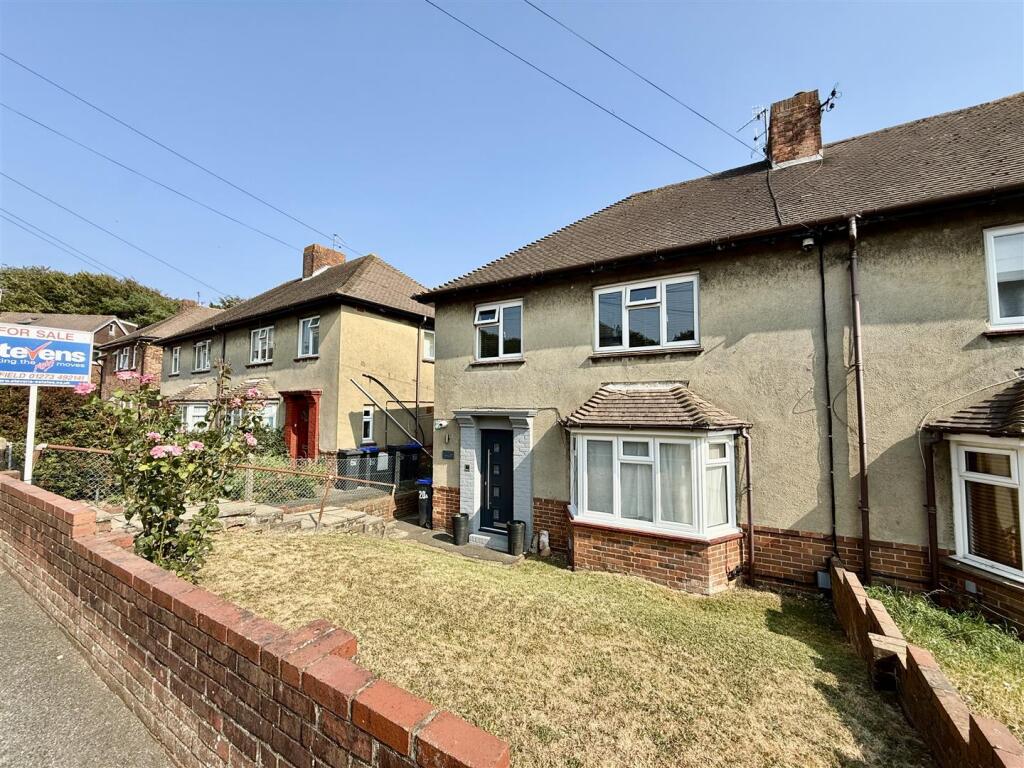
Set behind electric gates and boasting almost 3,000sqft of accommodation, this property offers space and privacy in equal measure. Although in disrepair, the property has fantastic potential to be a stunning family home. There is plenty of parking, a large garage with workshop area and a superb, two storey building providing potential secondary accommodation.Arriving at the property, you find discreet electric gates which open to a large driveway. As well as plenty of parking, the driveway gives a superb perspective of the large, double fronted house. The entrance hall has stairs to the first floor along with doors to the living room, vast kitchen-diner, cloakroom and a useful cupboard. The dual aspect living room is a fantastic size with a window to the front and French doors to the rear. The kitchen-diner is a tremendously spacious and social area, ideal for modern living. There are a selection of fitted units along with an island whilst windows to the front and rear, as well as doors to the side and rear, allow a great deal of natural light. Doors lead to a handy utility room and two further rooms which could suit a variety of uses.Moving upstairs, the landing has doors to each of the bedrooms, along with the bathroom. The main bedroom is a glorious size with a window to the front and doors onto a balcony. There are fitted wardrobes and a doorway which leaves the option of splitting the room should six bedrooms be required. Bedroom two is a good size room with built in wardrobes and an en-suite shower room whilst bedroom three is another generous double room with more built in wardrobes. The two remaining bedrooms are similarly sized and could suit as small doubles or large single rooms. Completing the house is a spacious bathroom with bath, separate shower, WC and wash basin.Currently overgrown, the rear garden has heaps of potential to be a wonderful outdoor space. A good size and backing onto allotments, the garden has steps to the balcony of bedroom one, from which you get a fantastic perspective of the garden. A two storey building offers annexe potential and is currently set out with a large open space on the ground floor with a bar are, whilst stairs lead to an impressive space upstairs, ideal as an office. The generous parking area to the front of the house leads to a large garage with a workshop area, fantastic for those who like to tinker.The property could be a truly stunning home but has fallen into disrepair. There was a large extension added in 2006, the building control completion certificate of which has not been issued. A wood burning stove has also been installed and it is not known whether a HETAS certificate was issued. These factors have been considered within the asking price and with the necessary works and certification, we would expect to see a huge uplift in both value and saleability.BrochuresParticulars