Property Details:
- Type: Semi-detached house
- Bedrooms: 3
- Bathrooms: 1
Agent: Willow Estates - Llanelli
Phone: 01554 550952
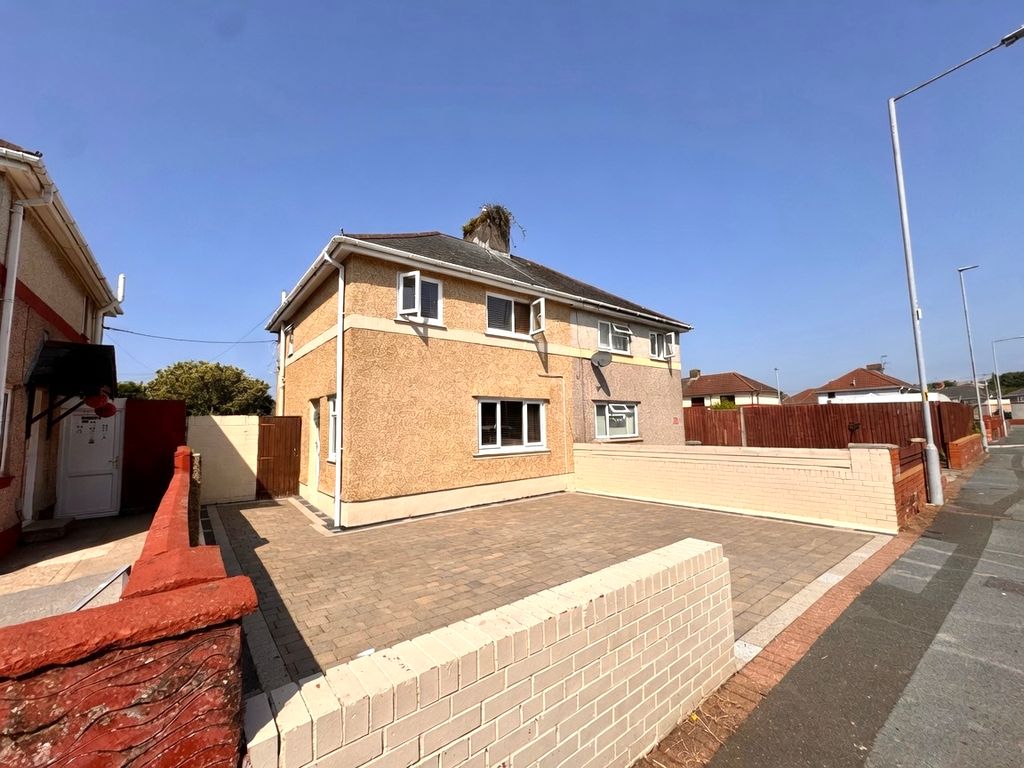
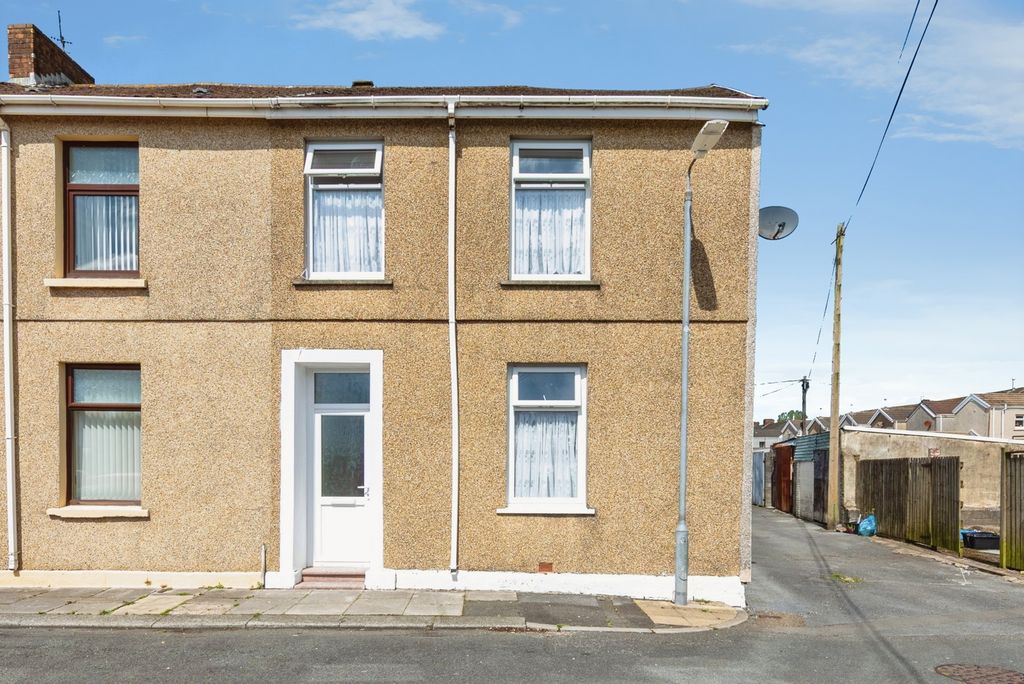
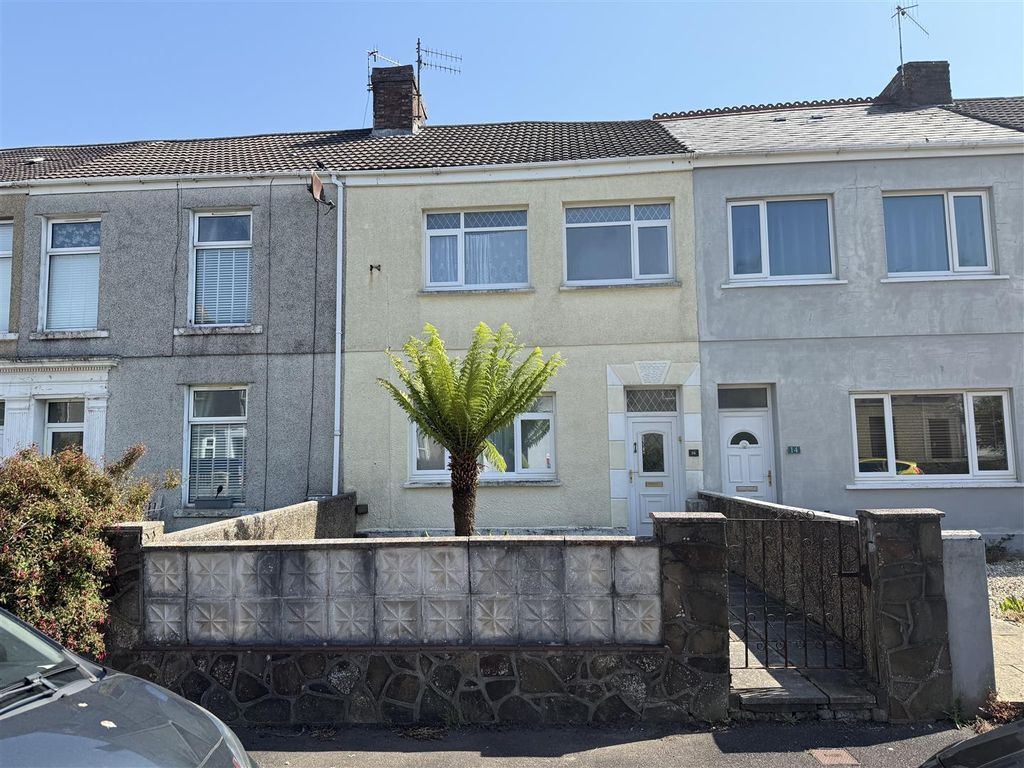
Welcome to Frondeg Terrace, Llanelli, this delightful three bedroom semi-detached house offering a perfect blend of comfort and convenience. The two inviting reception rooms provide ample opportunity for relaxation and entertaining, making it easy to host gatherings with friends and family. One of the standout features of this property is the generous off-road parking, accommodating several vehicles, which is a rare find in this area. This added convenience allows for easy access and peace of mind. The rear garden presents a wonderful outdoor space, perfect for enjoying the fresh air, gardening, or simply unwinding after a long day. Overall, this semi-detached house on Frondeg Terrace is a fantastic opportunity for those looking to settle in a friendly community while enjoying the comforts of a spacious home. With its excellent location and desirable features, it is sure to attract interest from a variety of potential buyers. Do not miss the chance to make this lovely property your own. Energy Rating - TBC, Council Tax Band - We are advised is C, Tenure - We are advised is Freehold.<br/><br/><b>Ground Floor</b> - <br/><br/><b>Entrance</b> - Access via uPVC entrance door leading into:<br/><br/><b>Vestibule</b> - Textured ceiling, tiled floor, half glazed interior door leading into:<br/><br/><b>Entrance Hallway</b> - Tiled floor, radiator, stairs to first floor, under stairs storage cupboard.<br/><br/><b>Lounge With Dining Area</b> - 7.39m (into bay) x 3.81m approx (24'3 (into bay) x - Two radiators, uPVC double glazed bay window to front, uPVC double glazed window to rear, white Adam style fire surround and marble hearth, two recess alcoves.<br/><br/><b>Dining Room</b> - 4.34m x 4.42m (into bay) (14'3 x 14'6 (into bay)) - Smooth ceiling, spotlights, uPVC double glazed bay window to side, tiled floor, electric log effect fire with silver fire surround.<br/><br/><b>Kitchen</b> - 2.77m x 3.94m approx (9'1 x 12'11 approx) - A fitted kitchen comprising of matching wall, display and base units with complimentary work surface over, textured ceiling, space for range style cooker, extractor hood, integrated dishwasher, space for fridge freezer, plumbing for washing machine, space for tumble dryer, single drainer sink unit with mixer tap, part tiled walls, tiled floor, uPVC double glazed window to rear, entrance door into porch.<br/><br/><b>First Floor</b> - <br/><br/><b>Landing</b> - Coved and textured ceiling, access to loft space, uPVC double glazed window to side.<br/><br/><b>Bedroom One</b> - 4.83m x 3.68m approx (15'10 x 12'1 approx) - Textured ceiling, two uPVC double glazed windows to front, radiator, wardrobes with sliding mirrored doors.<br/><br/><b>Bedroom Two</b> - 2.84m x 3.05m approx (9'4 x 10'0 approx) - Textured ceiling, laminate wood floor, radiator, uPVC double glazed window to rear.<br/><br/><b>Bedroom Three</b> - 2.79m x 2.49m approx (9'2 x 8'2 approx) - Textured ceiling, laminate wood floor, radiator, uPVC double glazed window to rear.<br/><br/><b>Bathroom</b> - 2.34m x 2.06m approx (7'8 x 6'9 approx) - A three piece suite comprising of bath, pedestal wash hand basin, low level W.C., coved and smooth ceiling, tiled walls, wall mounted towel heater, tiled floor, uPVC double glazed window to side, storage cupboard housing wall mounted boiler, radiator and shelving.<br/><br/><b>External</b> - Side driveway leads to double gates which lead to a further driveway and detached garage. The rear garden is laid mainly to lawn with paved area<br/><br/><b>Garage</b> - With up and over door<br/><br/><b>Tenure</b> - We are advised the tenure is Freehold<br/><br/><b>Council Tax Band</b> - We are advised the council tax band is C<br/><br/><b>Property Disclaimer</b> - PLEASE NOTE: All sizes are approximate please double check if they are critical to you. Prospective purchasers must satisfy themselves as to the accuracy of these brief details before entering into any negotiations or contract to purchase. We cannot guarantee the condition or performance of electrical and gas fittings and appliances where mentioned in the property. Please check with Willow Estates should you have any specific enquiry to condition, aspect, views, gardens etc, particuarly if travelling distances to view. NONE OF THE STATEMENTS CONTAINED IN THESE PARTICULARS ARE TO BE RELIED ON AS STATEMENTS OR REPRESENTATIONS OF FACT<br/><br/>