Property Details:
- Type: Terraced house
- Bedrooms: 3
- Bathrooms: 1
Agent: Mark Bowyer Estate Agents - Upminster
Phone: 01708 954839
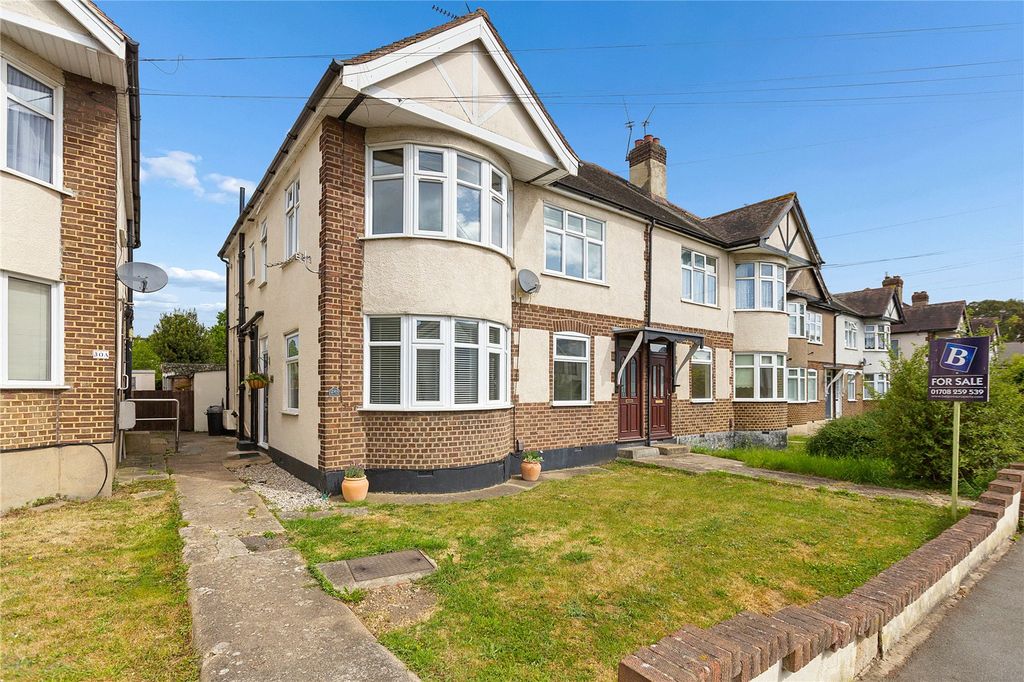
<p><b>We have been favoured with instructions to offer for sale this well presented Three Bedroom Terrace property boasting a wealth of features including through Lounge, well presented Kitchen, Three First Floor Bedrooms, Family Bathroom, double Garage from rear right of way and having the benefit of Double Glazing and Gas Central Heating. The property is a short distance from local shops, schools and bus routes to neighbouring areas and Upminster Town Centre is within access to C2C and District Line Station. The property must be viewed to fully appreciate the accommodation on offer.</b></p><p>Double glazed leaded light door to front leading through to;</p><p>Entrance Hall: Coved ceiling, wood effect flooring, understairs storage cupboard and door leading through to;</p><p>Lounge: Double glazed splay bay window to front and double glazed patio doors to rear, wood effect flooring, coved ceiling, wall light points, feature fire surround with open hearth</p><p>Kitchen: Double glazed leaded light door and window to rear, a range of units at eye and base level with roll top work surfaces, one and half bowl single drainer stainless steel sink unit with mixer tap, washing machine, inset hob with built in extractor and oven to remain, spaces for fridge freezer, inset spotlights to ceiling</p><p>First Floor Landing: Trap to loft which is partially boarded, housing boiler</p><p>Bedroom One: Double glazed leaded light window to front, radiator, wood effect flooring, coved ceiling</p><p>Bedroom Two: Double glazed leaded light window to rear, radiator, coved ceiling</p><p>Bedroom Three: Double glazed leaded light window to front, radiator, wood effect flooring, coved ceiling</p><p>Bathroom/W/C: Two double glazed leaded light windows to rear, suite comprising of P-shaped panelled bath with mixer tap and off mains shower over, low level W/C, wash hand basin with mixer tap and pop up waste, heated towel rail, contemporary radiator, tiled walls and floor</p><p>Exterior:</p><p>Front Garden: Retaining wall with remainder laid to lawn with flowers and shrubs to borders</p><p>Rear Garden: Commencing with patio area, with flower and shrubs, artificial lawn, double Garage from rear right of way with up and over doors, power and lights, personal side access to rear</p><p><br/></p>