
For Sale
£310,000
Southall UB2
2 bd
1 ba
Flat
United Kingdom
Listed by Fine Property - Southall

Only details supplied with this listing are shown. Ask the listing contact to confirm measurements, taxes and costs.
Property Details: • Type: Semi-Detached • Tenure: Freehold • Floor Area: N/A
Key Features: • Entrance Porch • Open Plan Entrance Hall • Lounge/Diner • Kitchen/Breakfast Room • First Floor Landing • 2 Bedrooms • Wet Room/WC
Location: • Nearest Station: N/A • Distance to Station: N/A
Agent Information: • Address: Wimborne Road, Bournemouth, BH10 7AS
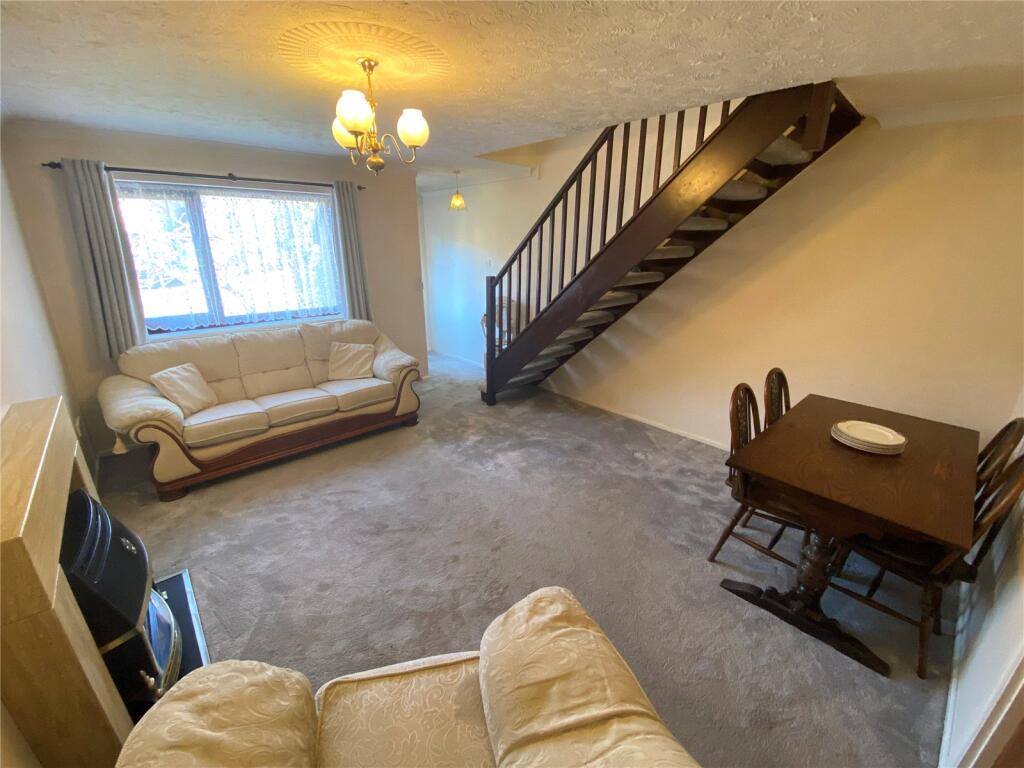
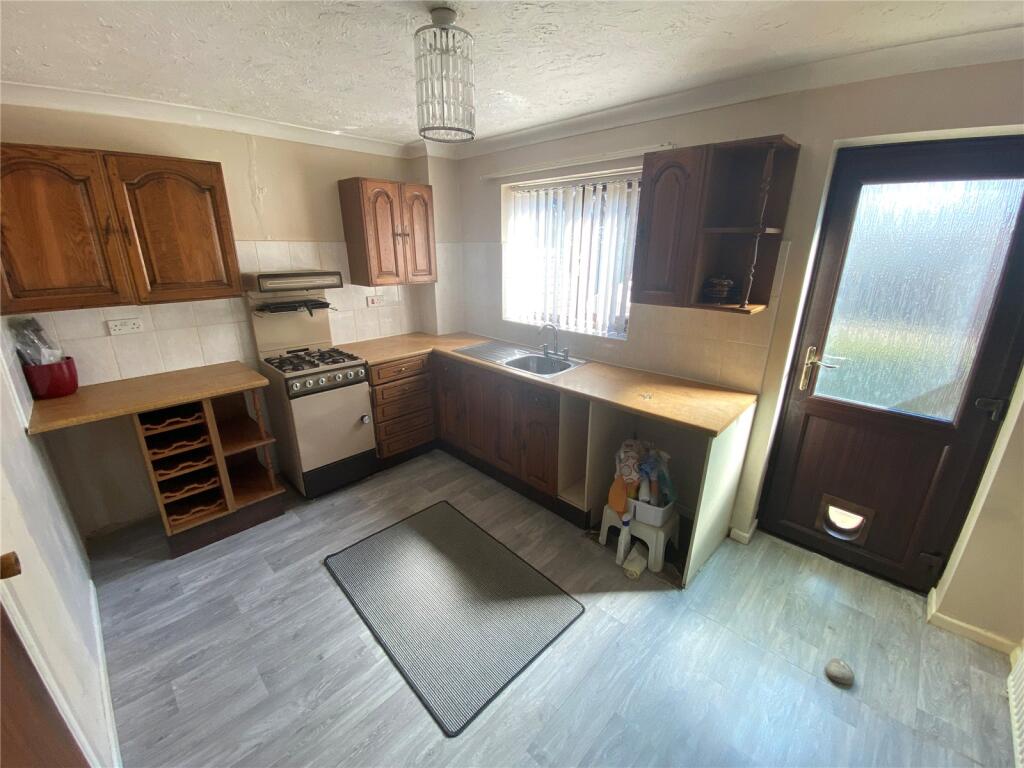
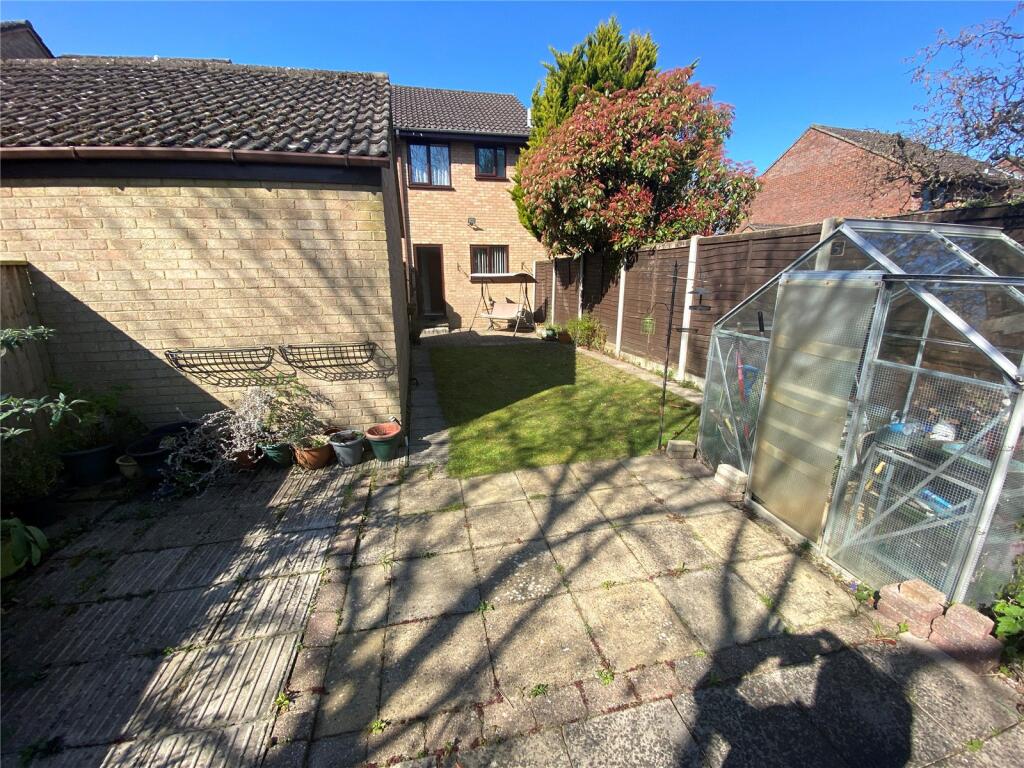
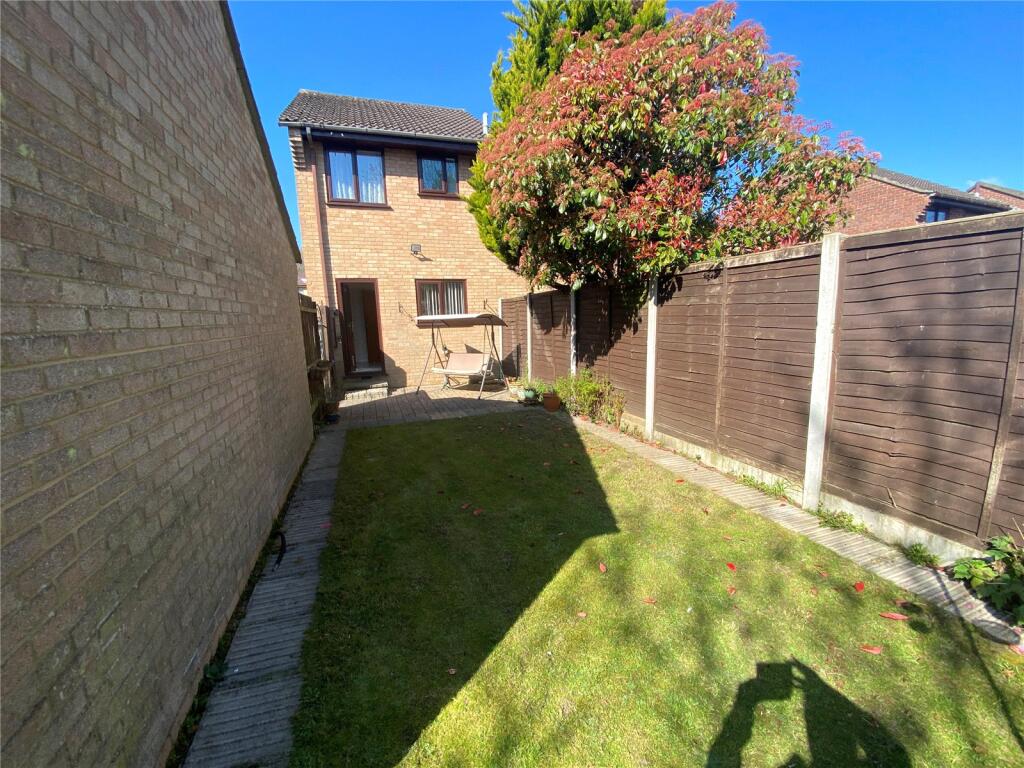
Full Description: A Modern Style 2 Bedroom Semi-Detached House with Gardens, Parking, Driveway and Garage. The Property is Located in a Cul de Sac, only a Short Level Walk from the Local Kinson Shops and is Offered with No Forward Chain. The accommodation comprises of the following approximate room sizes: Entrance step, brick built storage shed, outside light, woodgrain effect frosted UPVC double glazed door leading to:ENTRANCE HALL Open plan entrance hall with coved and artexed ceiling, ceiling light point. Leading to: LOUNGE/DINING ROOM 15'2 x 12'7 (max. measurements - into under stair recess) Feature focal point fire surround with fitted log effect gas fire, central heating radiator, power points, TV aerial connection, wall mounted central heating thermostat (NT), woodgrain effect UPVC double glazed window to front aspect, coved and artexed ceiling, ceiling light point. Door leading to: KITCHEN/BREAKFAST ROOM 12' x 8'9 Part tiled walls comprising single drainer stainless steel sink unit with swan neck mixer taps and cupboards under, further and extensive range of both floor and wall mounted woodgrain effect cupboards and drawers with complementing woodgrain effect roll edge work top surfaces, space and plumbing for washing machine, space for tall fridge freezer, further wall mounted glazed fronted display cabinets, power points, central heating radiator, gas and electric cooker connections, wall mounted gas fired central heating boiler (NT), woodgrain effect UPVC double glazed window to rear aspect, frosted woodgrain effect UPVC double glazed door giving access to rear garden, coved and artexed ceiling, ceiling light point. Stairs to:FIRST FLOOR LANDING Airing cupboard housing pre-lagged hot water cylinder with fitted electric immersion heater (NT) slatted shelving for linen over, loft entrance to roof space, coved and artexed ceiling, ceiling light point. Doors leading to: BEDROOM 1 12' x 9'6 Large built in storage cupboard, central heating radiator, power points, woodgrain effect UPVC double glazed window to front aspect, coved and artexed ceiling, ceiling light point. BEDROOM 2 8'9 x 6'9 Central heating radiator, woodgrain effect UPVC double glazed window to rear aspect, power points, coved and artexed ceiling, ceiling light point. WET ROOM Fully tiled walls with dado border relief tile, anti-slip floor, MIRA electric shower, shower valve and spray (NT), shower rail and curtain, pedestal wash hand basin with mixer taps, low level WC, chrome plated ladder style heated towel rail (NT), frosted woodgrain effect UPVC double glazed window to rear aspect, coved and artexed ceiling, ceiling light point. OUTSIDE FRONT GARDEN Open plan design. basically laid to lawn with a shared tarmac driveway which provides off-road parking and gives access to the rear garden.REAR GARDEN A feature of the property. Immediately abutting the property is a block paved patio area with outside light and outside water tap. This leads to the remainder of the garden which is basically laid to lawn with a further paved patio area at the far end of the garden together with an aluminium greenhouse. The entire garden is contained within a wood panelled and brick wall boundary. GARAGE Single garage, brick built with metal up and over door.TENURE Freehold PROPERTY TAX BAND CSERVICES/UTILITIES AND MATERIAL INFORMATION:Mains Gas: Yes Mains Electric: Yes Mains Water: YesMains Sewerage: Yes Broadband: No Broadband Speed: Max. 1000 mbpsSolar Panels: No Solar Type/Ownership: N/A Asbestos Risk: Low Poss Location: N/A Flood Risk Area: Low Flood last 5 yrs/How: NoMobile Signal: Good Parking: O-R P (Dropped Kerb), Driveway, GarageConstruction: Standard Community/Service Charge: Vendor unaware of anyRestrictions or Easements: Vendor unaware of anyOther Important Information: NoneChain/Timescale: Probate Sale. No Forward ChainThe above Services together with associated equipment and fitted appliances (if included) have not been tested by Blackstone Estate Agents and are subject to each of the Authorities own Regulations. Blackstone have inspected the property solely for the purpose of preparing the property particulars and have not carried out any survey. We have looked into the material information above but cannot confirm total accuracy so any interested party is highly recommended to carry out their own investigations or survey to satisfy themselves on any matters that are specifically important to them. DIRECTIONS From the centre of Kinson proceed along the main Wimborne Road in a westerly direction and turn 1st Left into Kinson Road. Fryers Close is the 1st turning on the Right Hand Side.Woodgrain Effect UPVC Double Glazing, Gas Central Heating (NT), 2 Bedrooms, Driveway, Garage, Gardens, Cul de Sac Location, Short Level Walk from the Local Kinson Shops, No Forward Chain, Sole Agents, Viewing Advised.
If the interactive map is unavailable, open the supplied location in maps.
Open location in mapsThe pin uses coordinates supplied with this listing. Confirm the exact location with the listing contact.
Added and updated dates describe the Mirror record. Source publication and verification dates are shown separately when known; none establishes time on market. Confirm current price and availability with the listing contact.
View original listing


