Property Details:
• Type: Terraced
• Tenure: FREEHOLD
• Floor Area: 889 sqft
Key Features:
• NO ONWARD CHAIN
• Ideal First-Time Buy or Family Home
• Three-Bedroom End-of-Terrace Home
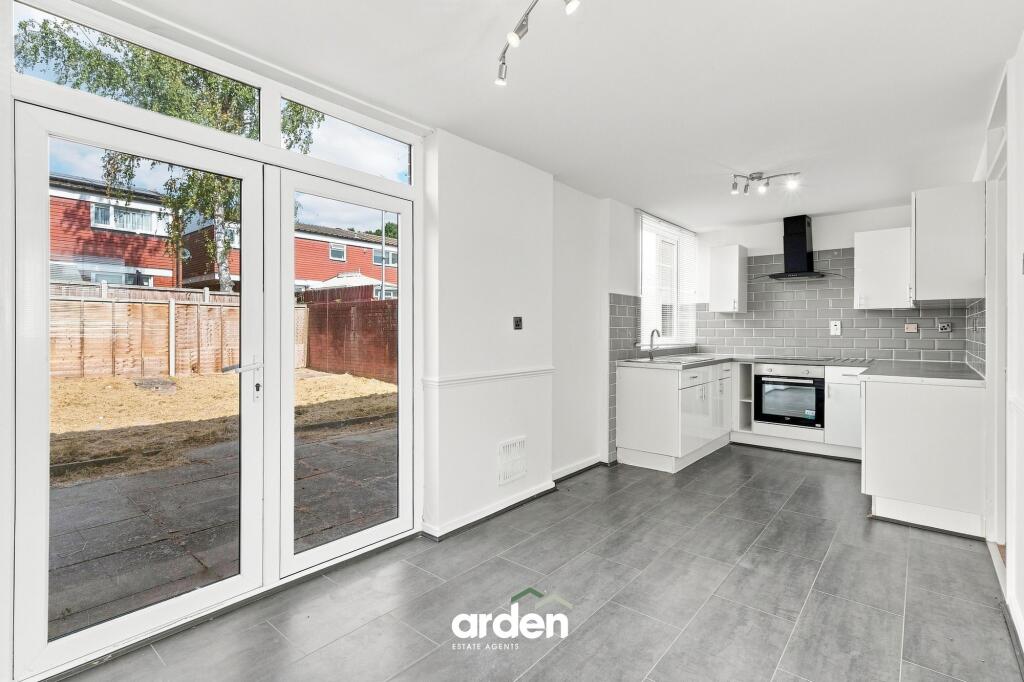
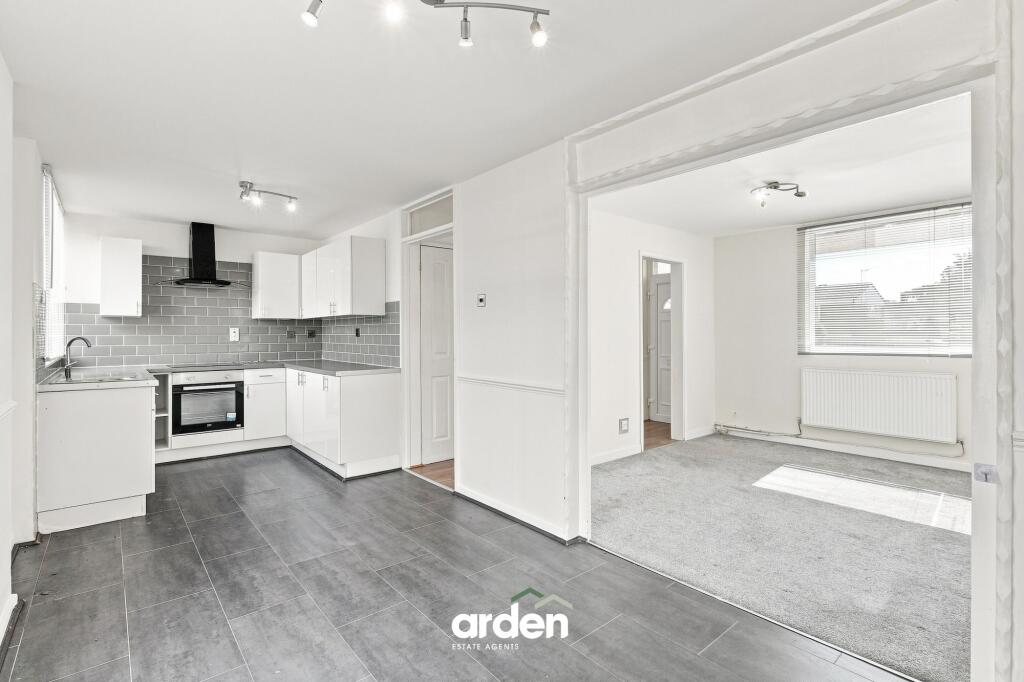
• Open-Plan Kitchen/Diner
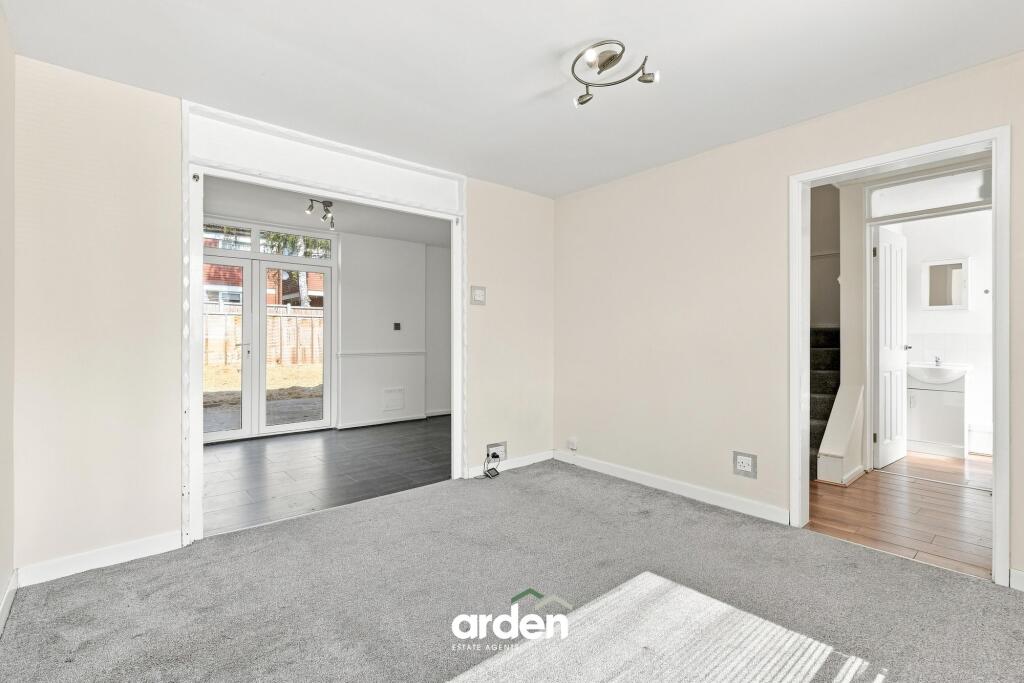
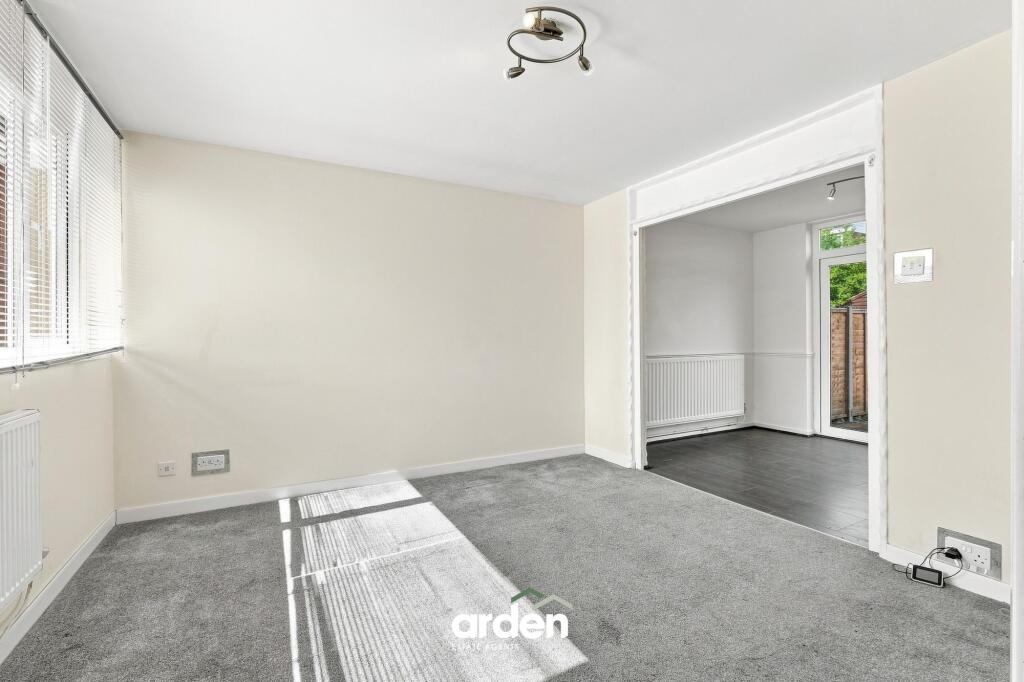
• Spacious Lounge
• French Doors Opening onto Rear Garden
• Modern Family Bathroom and Ground Floor WC
• Useful Built-In & External Storage
• Enclosed Lawned Rear Garden with Patio
Location:
• Nearest Station: Redditch Station
• Distance to Station: 1.666142901137887 miles
Agent Information:
• Address: 373 Evesham Road,
Redditch,
B97 5JA
Full Description:
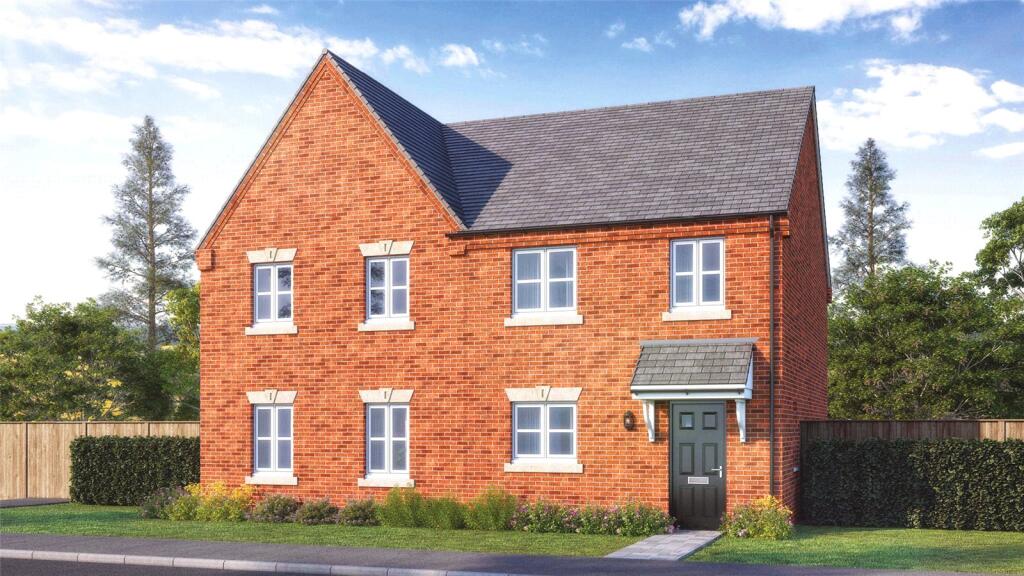
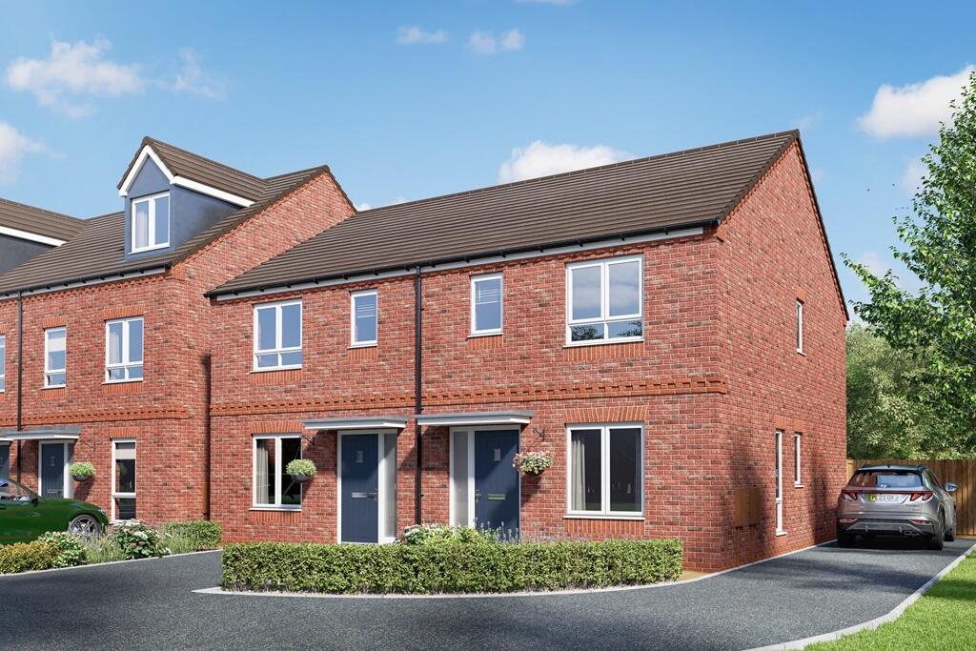
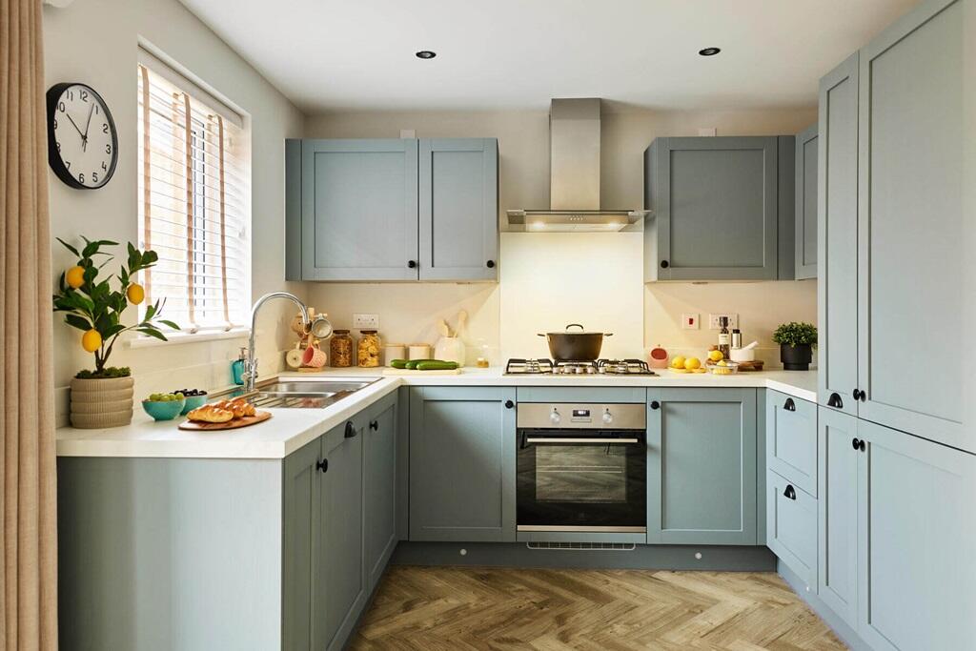
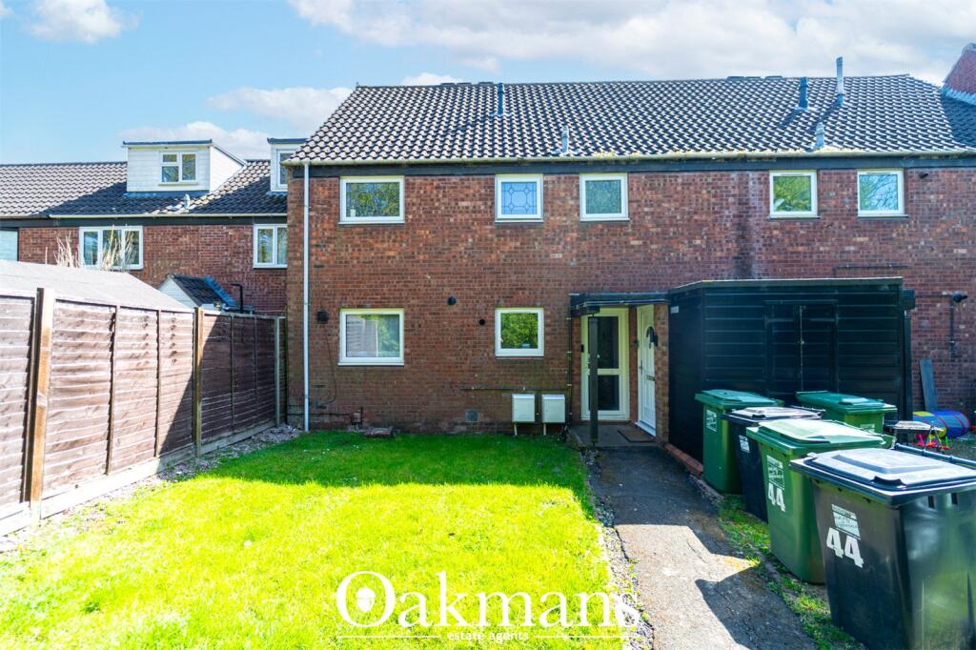
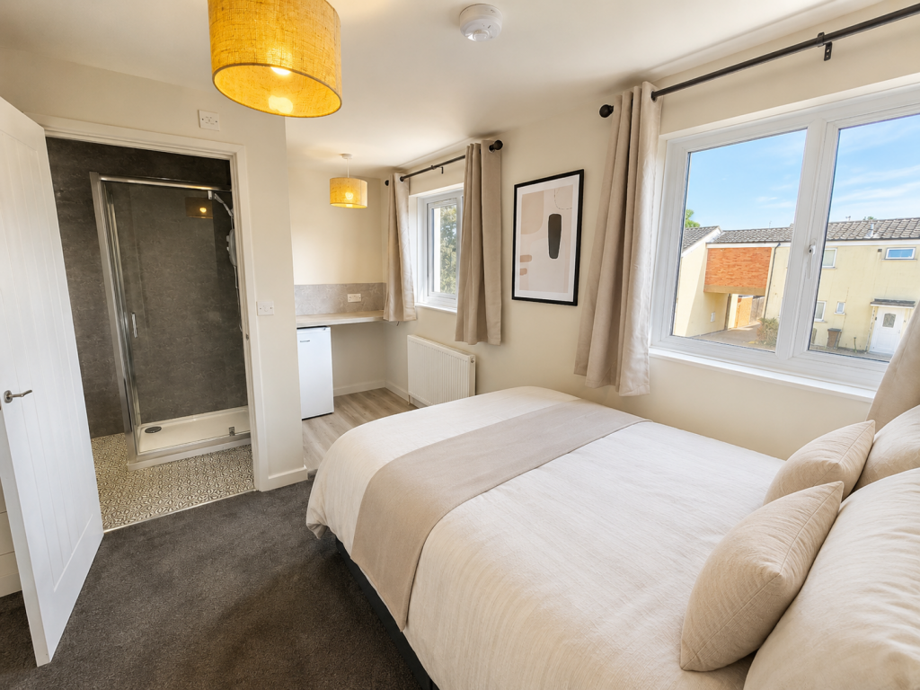
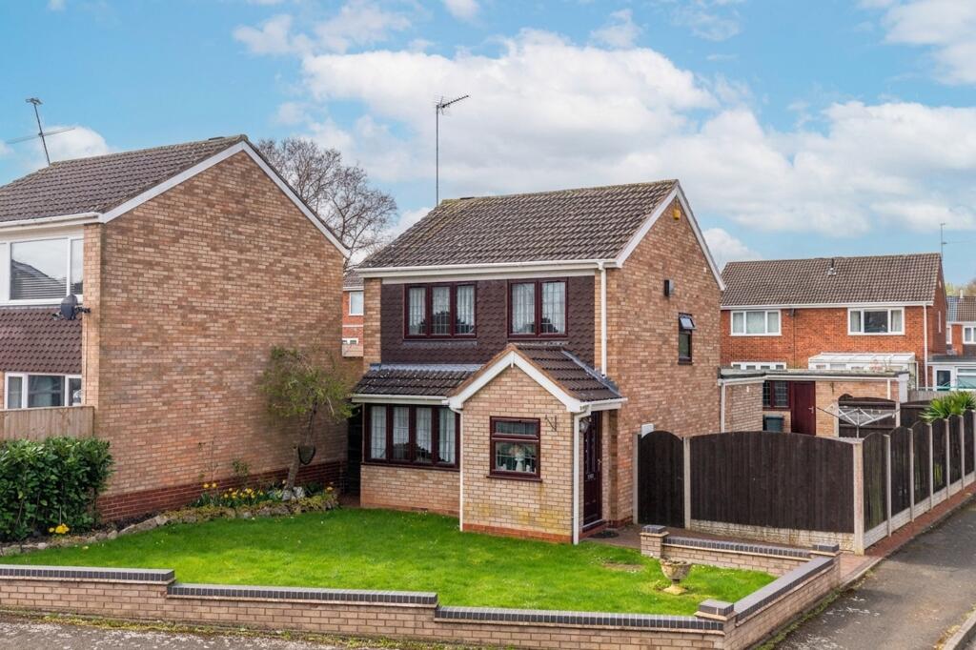
<p><strong>NO ONWARD CHAIN -</strong> A well-presented and spacious three-bedroom end-of-terrace home, situated within Church Hill South, Redditch. The property offers generous living accommodation including a lounge, open-plan kitchen/diner, ground floor WC, three well-proportioned bedrooms and a family bathroom. Further benefits include useful storage and an enclosed rear garden, making this an ideal purchase for first-time buyers, families or investors.</p><p>The property is approached via a pathway leading to the main entrance, which opens into a welcoming entrance hallway with stairs rising to the first floor and access to a useful ground floor WC. There is also a practical outdoor store.</p><p>The lounge is a generously proportioned reception room with a window to the front aspect, providing a comfortable and versatile living space. An open connection leads through to the kitchen/diner, creating a sociable layout well suited to modern family living.</p><p>Positioned across the rear of the property, the kitchen/diner is fitted with a range of contemporary white wall and base units with complementary work surfaces and tiled splashbacks. There is an integrated oven with hob and extractor above, space for additional appliances and ample room for a dining table and chairs. French doors open directly onto the rear garden, providing plenty of natural light and a seamless connection between the indoor and outdoor spaces.</p><p>The first-floor landing provides access to three bedrooms and the family bathroom.</p><p>The master bedroom is a generous double bedroom with a rear-facing window and built-in storage. Bedroom two is another well-proportioned bedroom, while bedroom three offers a versatile space suitable as a child's bedroom, nursery or home office.</p><p>The family bathroom comprises a modern white suite including a panelled bath with shower over and glass screen, wash hand basin with vanity storage beneath and WC, complemented by tiled walls.</p><p>The rear garden is enclosed by timber fencing and offers a good-sized outdoor space, predominantly laid to lawn with a paved patio area providing space for outdoor seating and entertaining.</p><p><strong>Agent note:</strong><br />- Some images have been digitally enhanced for illustrative purposes only. </p><br />EPC Rating: C