Property Details:
• Type: Detached
• Tenure: N/A
• Floor Area: N/A
Key Features:
• Substantial four bedroom detached property - over 3300 square feet!
• Desirable cul-de-sac location off of Victoria Road
• Five large reception rooms
• Newly fitted Kitchen/Breakfast Room
• Four double bedrooms
• Two en-suite shower rooms and family bathroom
• Flexible living accommodation
• Large driveway
• Private enclosed rear garden
• Unfurnished
Location:
• Nearest Station: N/A
• Distance to Station: N/A
Agent Information:
• Address: 24
Fore Street
Trowbridge
BA14 8ER
Full Description:
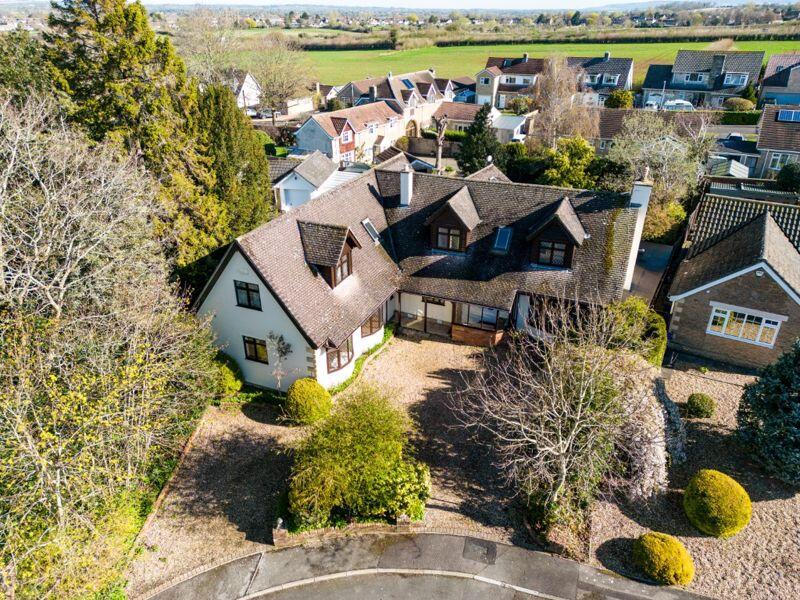
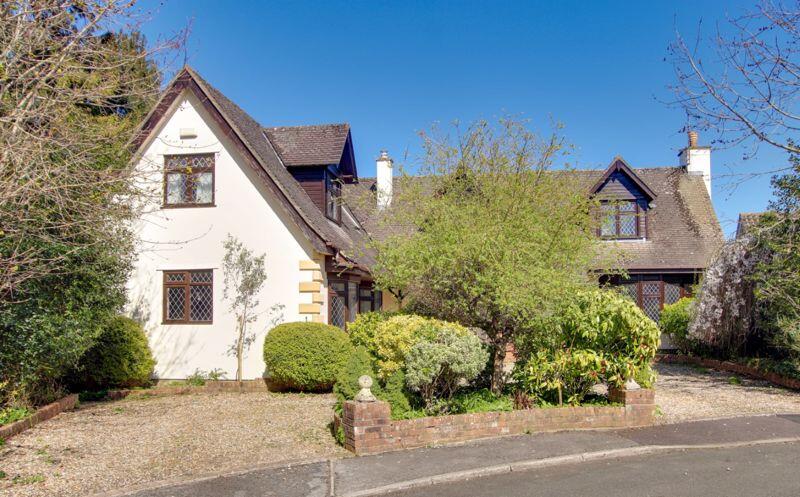
This fantastic four bedroom detached property offers over 3300 square feet of accommodation, situated on a quiet cul-de-sac off of the desirable Victoria Road. The property boasts substantial and flexible living accommodation, with five generous reception rooms and two staircases leading to the first floor.
The ground floor of the property comprises an enclosed porch, entrance hall, spacious lounge, study, newly fitted kitchen/breakfast room, utility room, downstairs cloakroom, dining room, large sitting room and huge family/garden room with exposed beams and french doors leading to the garden.
The first floor is accessed via two stairscases, from the hallway and dining room, with four double bedrooms, two en-suite shower rooms and the family bathroom,
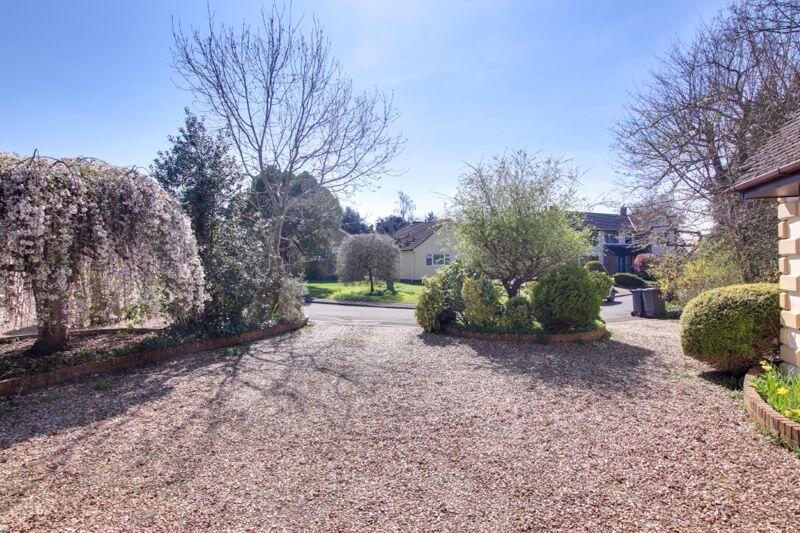
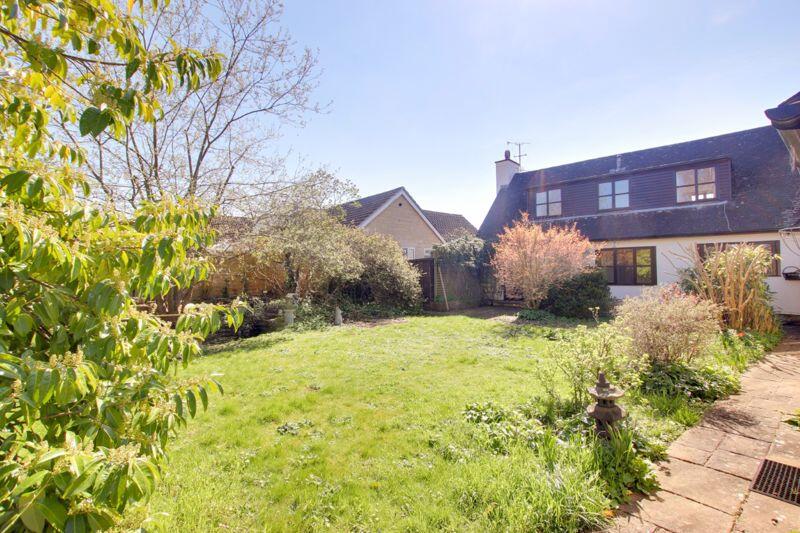
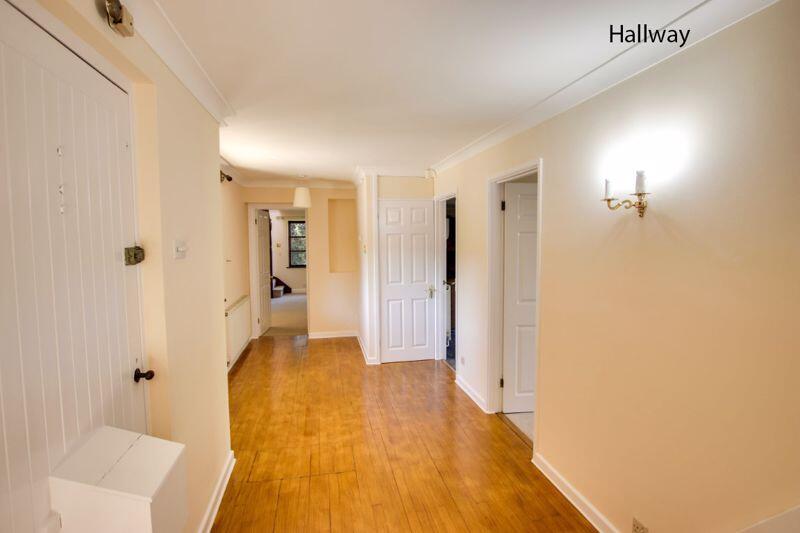
Externally there is a lovely private enclosed rear garden and driveway parking to the front providing off road parking for several vehicles. Available immediately, unfurnished.SituationThe property is situated on a quiet cul-de-sac off of the extremely desirable Victoria Road, on the Hilperton side Trowbridge. The town centre of Trowbridge is within easy reach, providing excellent shopping and leisure facilities, a multiplex cinema, numerous pubs and restaurants. Access to London by train is direct via Westbury (approx 5 miles) and indirect via Trowbridge. The World Heritage City of Bath is just 15 miles away, famed for its shopping, period buildings and many places of cultural interest.The property comprises Ground FloorEntrance PorchWith wooden front door, tiled flooring built in storage cupboard and windows to the front and side.HallwayWith wood flooring, radiator, coved ceiling, storage cupboard, stairs to the first floor and window to the front.Lounge20' 11'' x 12' 11'' (6.37m x 3.94m)With two radiators, open fireplace, coved ceiling, large bay window to the front and sliding patio doors opening onto the rear garden.Study13' 11'' x 11' 5'' (4.24m x 3.47m) maxWith radiator, storage cupboard under the stairs and window to the rear.Dining Room17' 3'' x 12' 9'' (5.26m x 3.88m)With two radiators, decorative coved ceiling, stairs to the first floor and window to the side.Sitting Room22' 0'' x 17' 5'' (6.70m x 5.30m)With two radiators, gas fire with stone surround, coved ceiling, windows to both sides and the front and wooden door to the side.Kitchen/Breakfast Room22' 0'' x 13' 11'' (6.70m x 4.25m)With LVT flooring, a range of newly fitted eye level and base units, worktops with partially tiled splash backs, range cooker with five ring gas hob and extractor hood over, space for fridge/freezer and dishwasher, one and a half bowl sink/drainer unit, two radiators, cupboard housing Megaflow hot water cylinder, additional built in storage cupboard, coved ceiling and windows to the rear.Utility roomWith tiled floor, space for washing machine and tumble dryer, wall mounted gas boiler and window to the side.CloakroomWith tiled floor and walls, suite comprising low level W.C and hand basin, radiator and obscured window to the rear.Rear hall With wood flooring, exposed beams, radiator, french doors opening onto the rear garden and door to the side.Family room/hobby room31' 8'' x 10' 8'' (9.66m x 3.24m)Ideal for a home office, family room or hobby room, this huge space offers three radiators, exposed ceiling beams, windows overlooking the rear garden, Velux windows and wooden french doors opening onto the rear garden.First FloorLanding With Velux window and stairs to the dining room.Master bedroom22' 6'' x 13' 0'' (6.87m x 3.95m) maxWith two radiators, walk in wardrobe and windows to the front and side.Master en-suiteWith tiled floor, suite comprising quadrant shower enclosure with mains shower, low level W.C and pedestal hand basin, radiator, extractor fan and Velux window to the side.Bedroom 221' 8'' x 15' 2'' (6.61m x 4.63m) maxWith two radiators, a range of built in wardrobes and window to the rear.En-suiteWith suite comprising corner bath with mains shower over, low level W.C and pedestal hand basin, radiator, loft hatch and Velux window to the side.Second landingWith two radiators and window to the rear.Bedroom 318' 0'' x 12' 1'' (5.48m x 3.69m) maxWith built in storage cupboards, two radiators and windows to the front and rear.Bedroom 417' 11'' x 13' 0'' (5.47m x 3.95m) max With built in wardrobes and storage cupboards, two radiators and windows to the front and rear.Family BathroomWith suite comprising bath, pedestal hand basin and low level W.C, heated towel rail, radiator, loft hatch (this area of the loft is boarded with a light) and Velux window to the front.ExternallyTo the frontA generous driveway laid to gravel provides off road parking for several vehicles, with a range of mature shrubs and trees and a covered area leading to the front porch.To the rearThe enclosed rear garden offers a high degree of privacy and a tranquil space to be enjoyed by the new owners, with areas laid to lawn and patio, external power and lighting, a range of mature shrubs and trees and a garden pond. There is also a large custom built shed to the side of the property with power and light.Council taxThe property is in council tax band G.ServicesMains gas, electricity, water and drainage are connected. The property is heated by two gas fired central heating boilers to radiators. Please note that the Agent has not tested any appliances.BroadbandUltrafast broadband is available (source - Ofcom) Predicted maximum download speed - 1800MbpsMobile phone coverageOutdoor coverage is likely - source Ofcom.DisclaimerEvery reasonable effort has been made to ensure the accuracy of these particulars. However, please note the following:Property details, including references to furnishings, fittings, or equipment, are provided in good faith but do not form part of any offer or contract unless specifically confirmed in writing by the Landlord or Agent.Any items shown in photographs may not be included in the tenancy and should be confirmed with the Agent prior to application.Descriptions of the property's condition or specification are for guidance only.Room sizes and measurements are approximate and for general guidance only. Prospective tenants must satisfy themselves of their accuracy.BrochuresProperty BrochureFull Details