Fulwich Road, Dartford, Kent, DA1
Property facts
- Property type
- Terraced
- Property subtype
- Other
- Bedrooms
- 2
- Bathrooms
- 1
- Taxes (as supplied)
- Band: C
Only details supplied with this listing are shown. Ask the listing contact to confirm measurements, taxes and costs.
About this home
Property Details: • Type: Terraced • Tenure: N/A • Floor Area: N/A
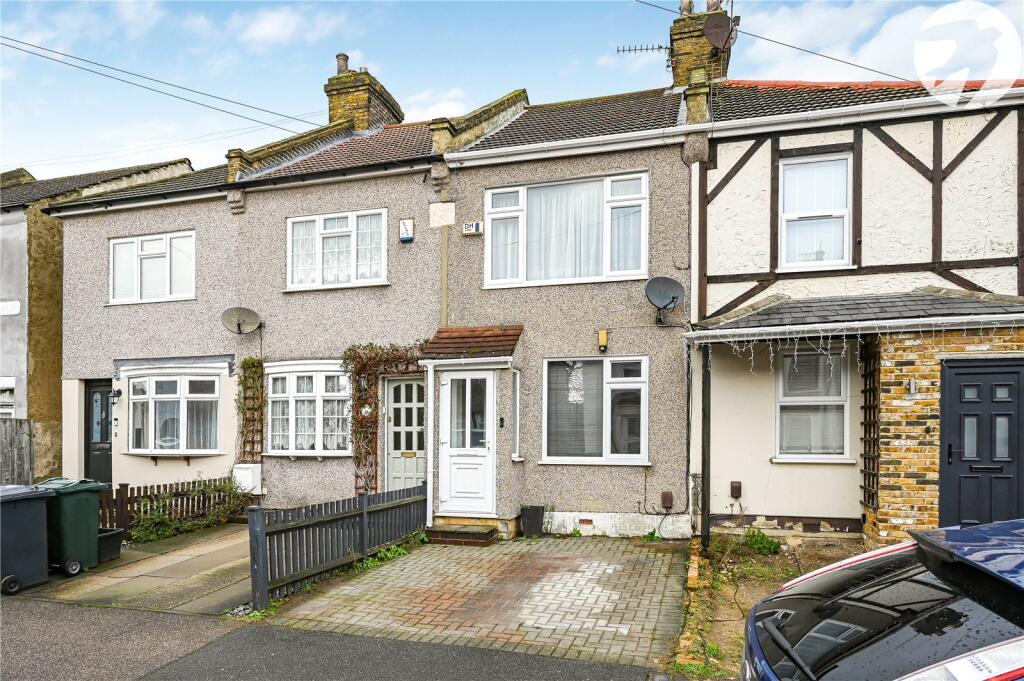
Key Features: • Off Street Parking To Front • 0.4 Miles Walk To Dartford Station • 60ft Rear Garden • Two Double Bedrooms • Bathroom Access Via Bedroom Two • Viewing Recommended
Location: • Nearest Station: N/A • Distance to Station: N/A
Agent Information: • Address: 22 Market Street, Dartford, Kent, DA1 1EZ
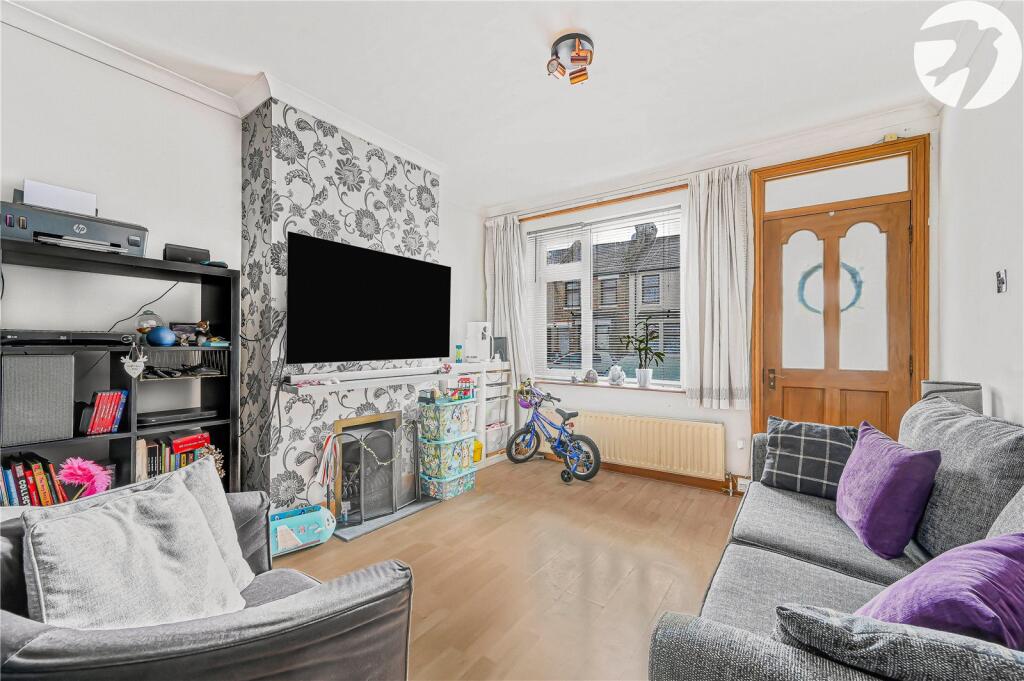
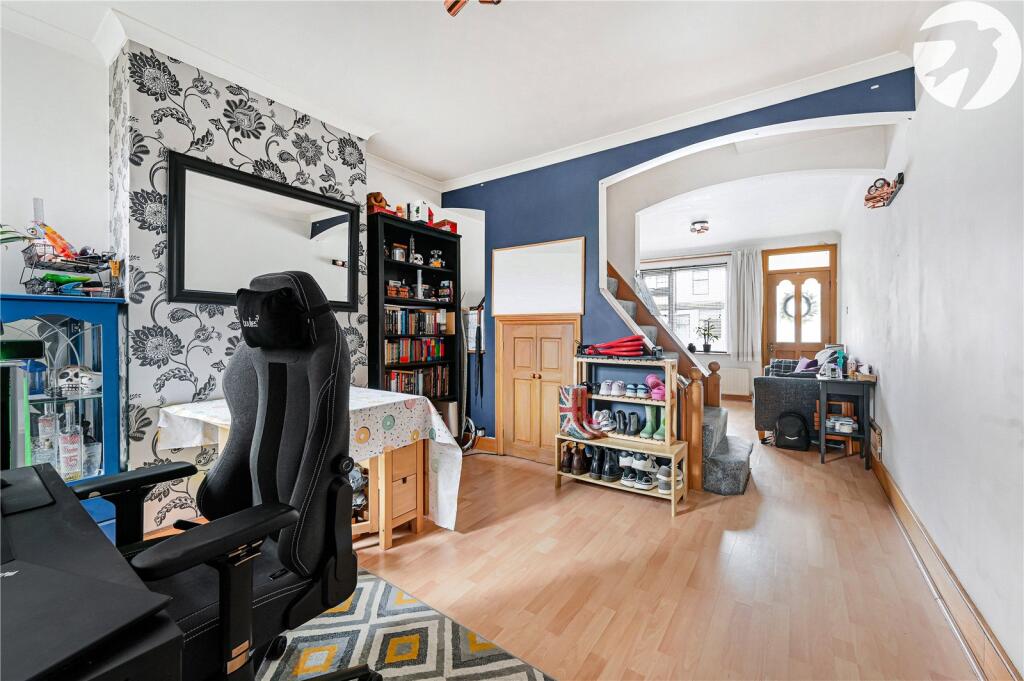
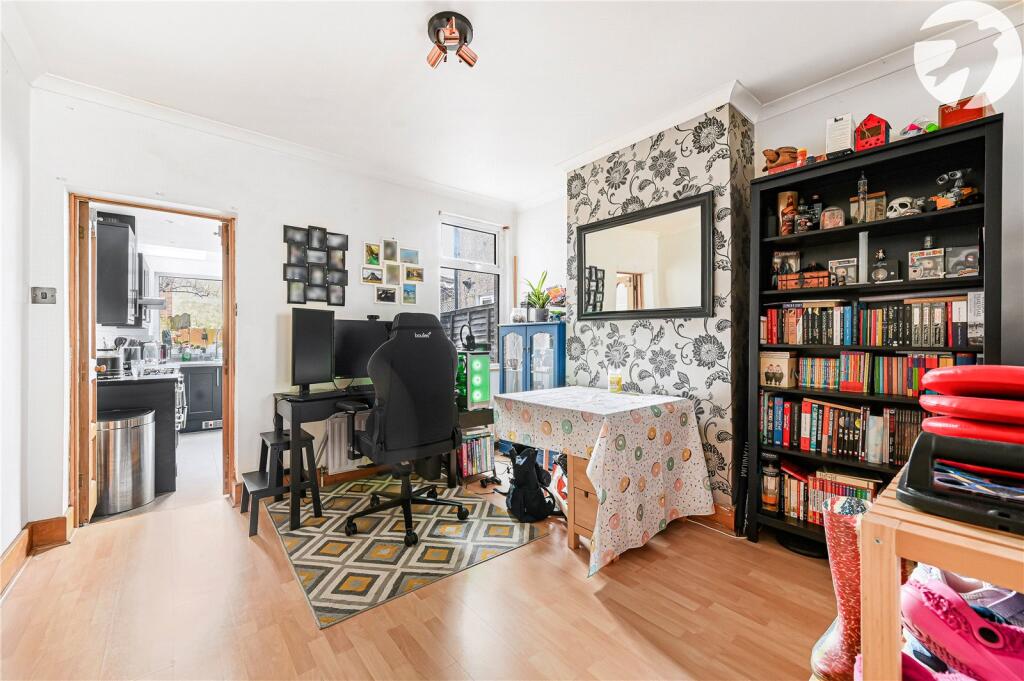
Full Description: Guide Price: £325,000-£350,000. Just a short 0.4-mile walk to Dartford Station and benefiting from off-street parking to the front, Robinson Jackson are delighted to offer this well-presented two double bedroom terraced home. Ideally located for convenient access to local amenities and transport links, this property is a must-see.ExteriorRear Garden: Approx. 60'. Lawn. Patio. Rear pedestrian access.Front Garden: Off street parking for one car.Key TermsThe boiler is located in the KitchenThe property measures 80 SqmThe garden faces northThe seller needs to purchase a propertyEntrance PorchDouble glazed windows to front and side. Double glazed door to front.Lounge11' 4" x 11' 2" (3.45m x 3.4m)Double glazed window and door to front. Radiator. Laminate flooring.Dining Room11' 3" x 11' 2" (3.43m x 3.4m)Double glazed window to rear. Radiator. Laminate flooring.Kitchen13' 7" x 6' 8" (4.14m x 2.03m)Double glazed windows to rear and side. Range of wall and base units with complementary worksurfaces over incorporating stainless steel sink drainer. Plumbed for washing machine and dishwasher. Space for cooker and fridge freezer.Bedroom One11' 3" x 11' 3" (3.43m x 3.43m)Double glazed window to rear. Radiator. Overstairs storage leading to Loft Room. Carpet.Loft Room12' 7" x 9' 2" (3.84m x 2.8m)Double glazed skylights to rear. Carpet.Bedroom Two11' 3" x 11' 3" (3.43m x 3.43m)Double glazed window to front. Radiator. Laminate flooring.Bathroom8' 10" x 6' 10" (2.7m x 2.08m)Frosted double glazed window to rear. Low level Wc. Vanity wash hand basin. Shower cubicle. Tiled walls. Heated towel rail. Tiled flooring.BrochuresParticulars
Features & amenities
Location
If the interactive map is unavailable, open the supplied location in maps.
Open location in mapsThe pin uses coordinates supplied with this listing. Confirm the exact location with the listing contact.
Listing information
- Original source
- www.rightmove.co.uk
- Added to Mirror
- Record updated
Added and updated dates describe the Mirror record. Source publication and verification dates are shown separately when known; none establishes time on market. Confirm current price and availability with the listing contact.
View original listingSimilar homes nearby