Furness, Glascote
Property facts
- Property type
- Detached Bungalow
- Bedrooms
- 1
- Bathrooms
- 1
Only details supplied with this listing are shown. Ask the listing contact to confirm measurements, taxes and costs.
About this home
Property Details: • Type: Detached Bungalow • Tenure: FREEHOLD • Floor Area: N/A
Key Features: • Well presented bungalow offering spacious accommodation • Bright and comfortable living/dining room ideal for family living and entertaining • Kitchen with excellent storage • Conservatory with skylights creating a light filled living space • One well proportioned bedroom • Convenient Garage • Side access to rear garden • Sizeable driveway for parking multiple cars • Multi-tiered back garden • Convenient shower room
Location: • Nearest Station: Tamworth Station • Distance to Station: 0.8870980226940374 miles
Agent Information: • Address: 8 Victoria Road, Tamworth, Staffordshire, B79 7HL
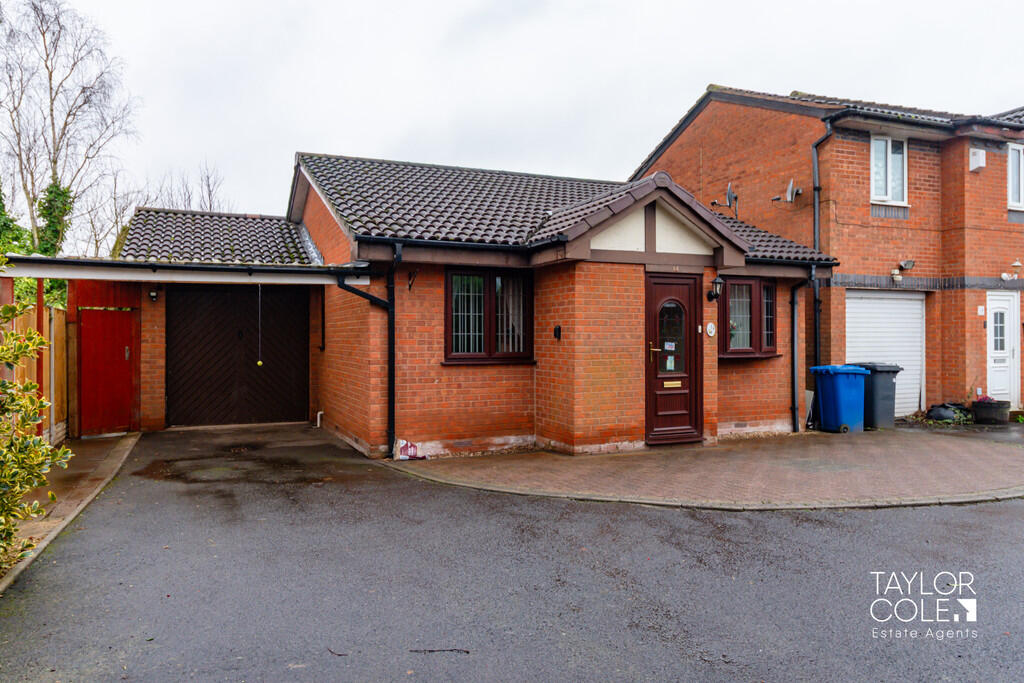
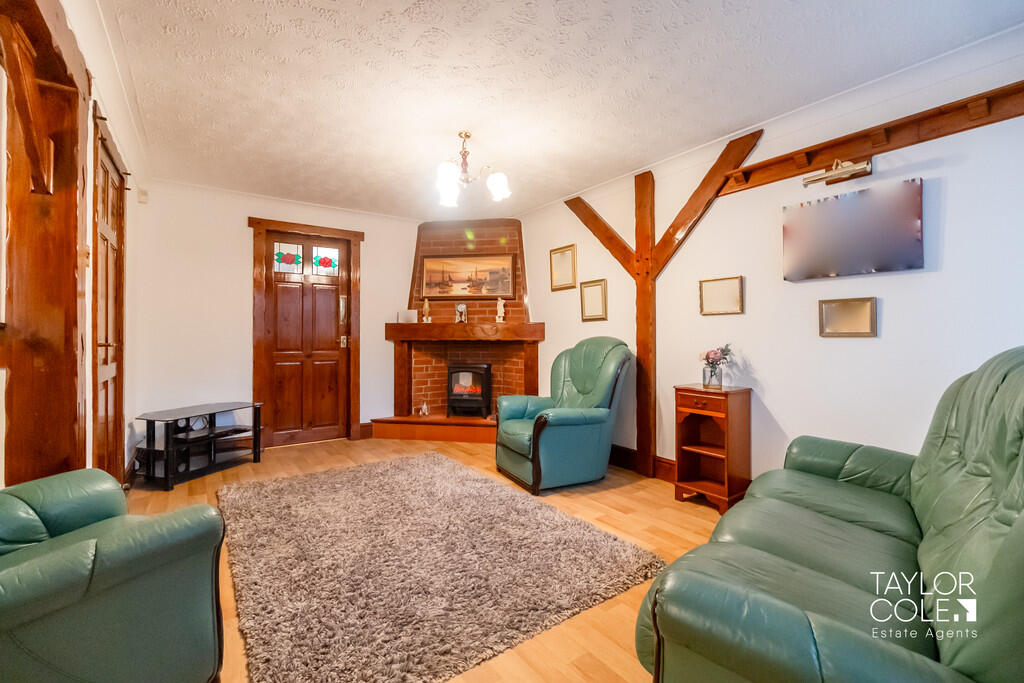
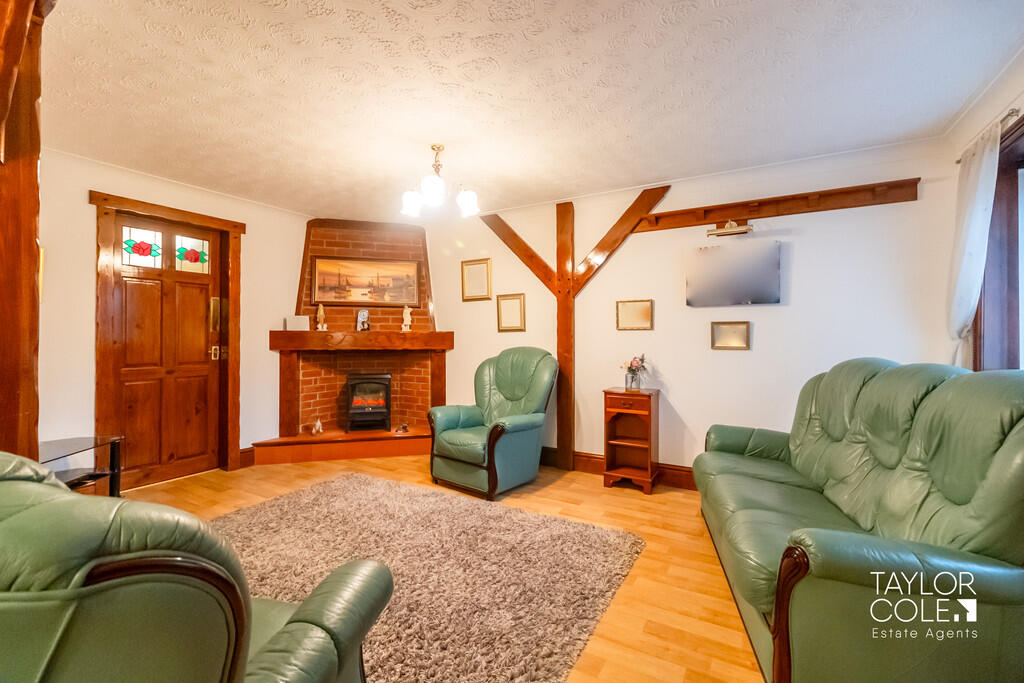
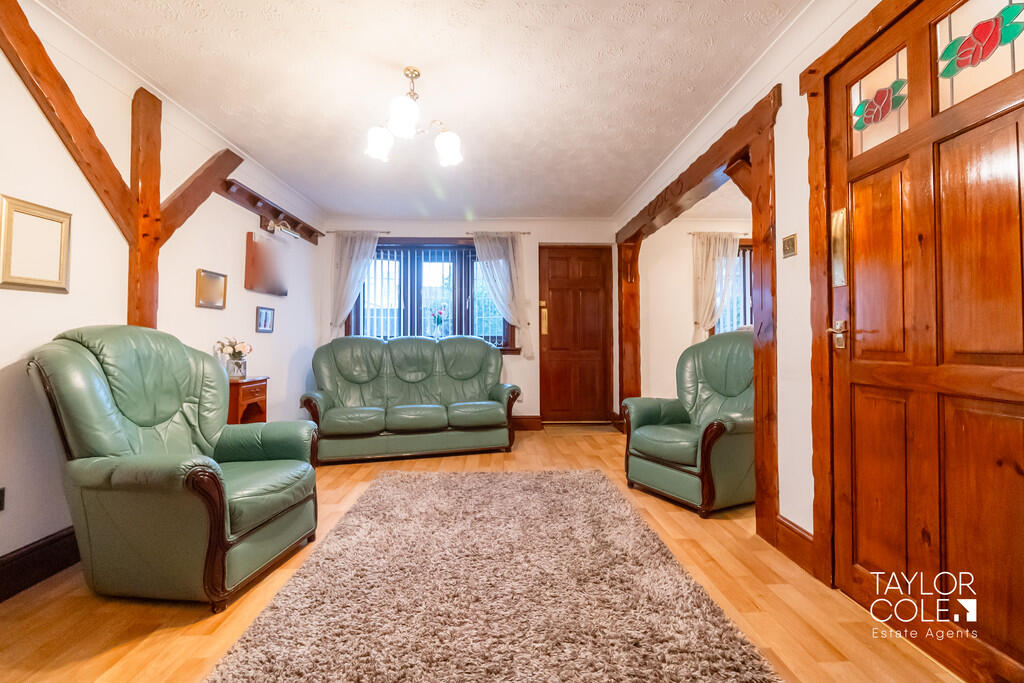
Full Description: <strong></strong> <strong></strong> This beautifully presented bungalow offers spacious single-level living. With one bedroom and a generous living/dining area, this home is perfect for first time buyers or those looking to downsize. <br /><br /><strong>THE</strong> <strong>FORE</strong> <strong></strong> The property features an attractive frontage with driveway parking and access to the main entrance, providing a welcoming first impression and practical off road parking. <br /><br /><strong>INTERNAL</strong> <strong></strong> Internally, the house comprises a spacious living/dining room offering a comfortable setting for everyday living. The kitchen area is well laid out with ample storage and worktop space, creating a practical and sociable environment. To the rear is a conservatory fitted with skylights, creating a naturally bright indoor space for you to relax. <br /><br /><strong>OPEN</strong> <strong>PLAN</strong> <strong>LIVING/DINING</strong> <strong>ROOM</strong> <strong>19' 7" x 15' 9" (5.97m x 4.8m)</strong> <br /><br /><strong>SHOWER</strong> <strong>ROOM</strong> <strong>6' 5" x 5' 6" (1.96m x 1.68m)</strong> <br /><br /><strong>BEDROOM</strong> <strong>ONE</strong> <strong>11' 6" x 11' 4" (3.51m x 3.45m)</strong> <br /><br /><strong>KITCHEN</strong> <strong>11' 5" x 7' 5" (3.48m x 2.26m)</strong> <br /><br /><strong>CONSERVATORY</strong> <strong>15' 6" x 9' 4" (4.72m x 2.84m)</strong> <br /><br /><strong>EXTERNAL</strong> <strong></strong> To the rear is a private enclosed multi-tiered garden, mainly patio with mature borders suitable for outdoor seating and family use. The garden offers a good balance of space and ease of maintenance. <br /><br /><strong>GARAGE</strong> <strong>15' 6" x 7' 8" (4.72m x 2.34m)</strong> <br /><br /><strong>ANTI</strong> <strong>MONEY</strong> <strong>LAUNDERING</strong> <strong></strong> In accordance with the most recent Anti Money Laundering Legislation, buyers will be required to provide proof of identity and address to the Taylor Cole Estate Agents once an offer has been submitted and accepted (subject to contract) prior to Solicitors being instructed. <br /><br /><strong>TENURE</strong> <strong></strong> We have been advised that this property is freehold however, prospective buyers are advised to verify the position with their solicitor / legal representative. <br /><br /><strong>VIEWING</strong> <strong></strong> By prior appointment with Taylor Cole Estate Agents on the contact number provided.
Features & amenities
Location
If the interactive map is unavailable, open the supplied location in maps.
Open location in mapsThe pin uses coordinates supplied with this listing. Confirm the exact location with the listing contact.
Listing information
- Original source
- www.rightmove.co.uk
- Added to Mirror
Added and updated dates describe the Mirror record. Source publication and verification dates are shown separately when known; none establishes time on market. Confirm current price and availability with the listing contact.
View original listing