Property Details:
• Type: Terraced
• Tenure: N/A
• Floor Area: N/A
Key Features:
• One Bedroom
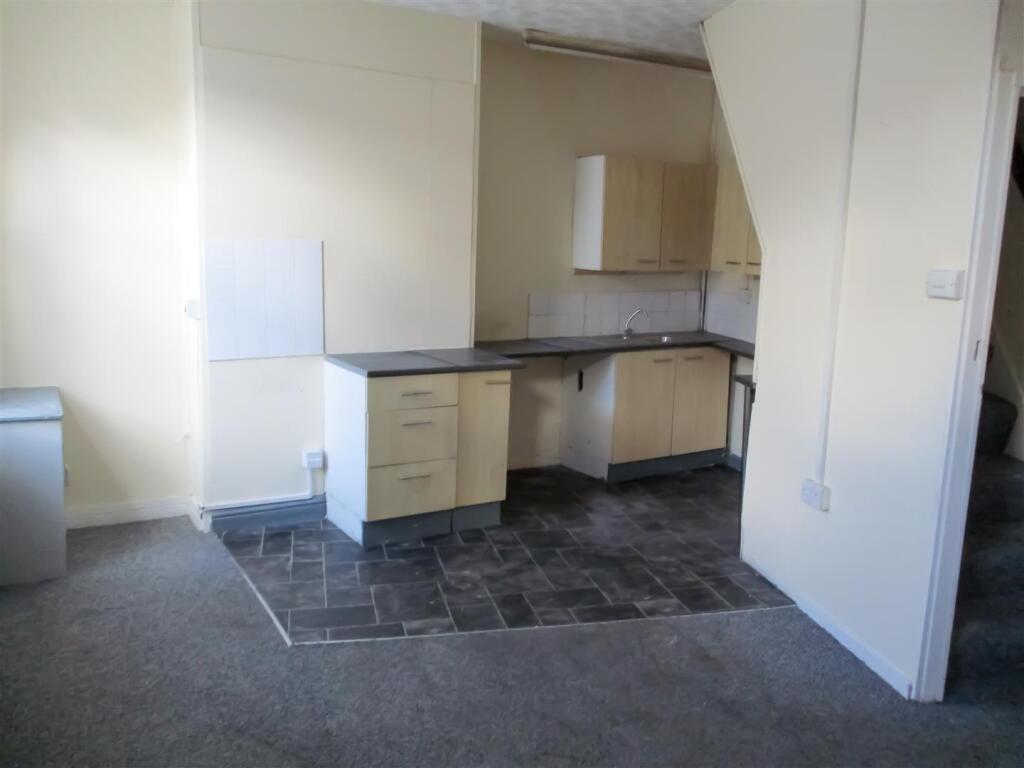
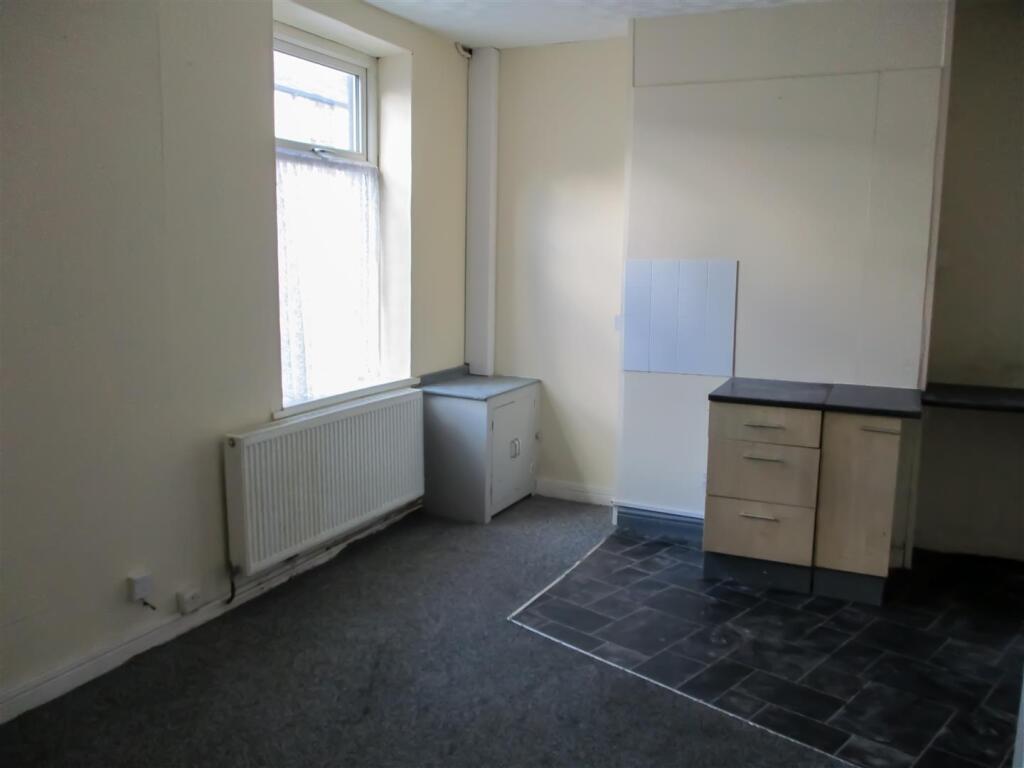
• Open Plan Living Kitchen
• Full uPVC Double Glazing
• Gas Fired Central Heating
Location:
• Nearest Station: N/A
• Distance to Station: N/A
Agent Information:
• Address: 78 Coal Clough Lane,
Burnley,
BB11 4NW
Full Description:
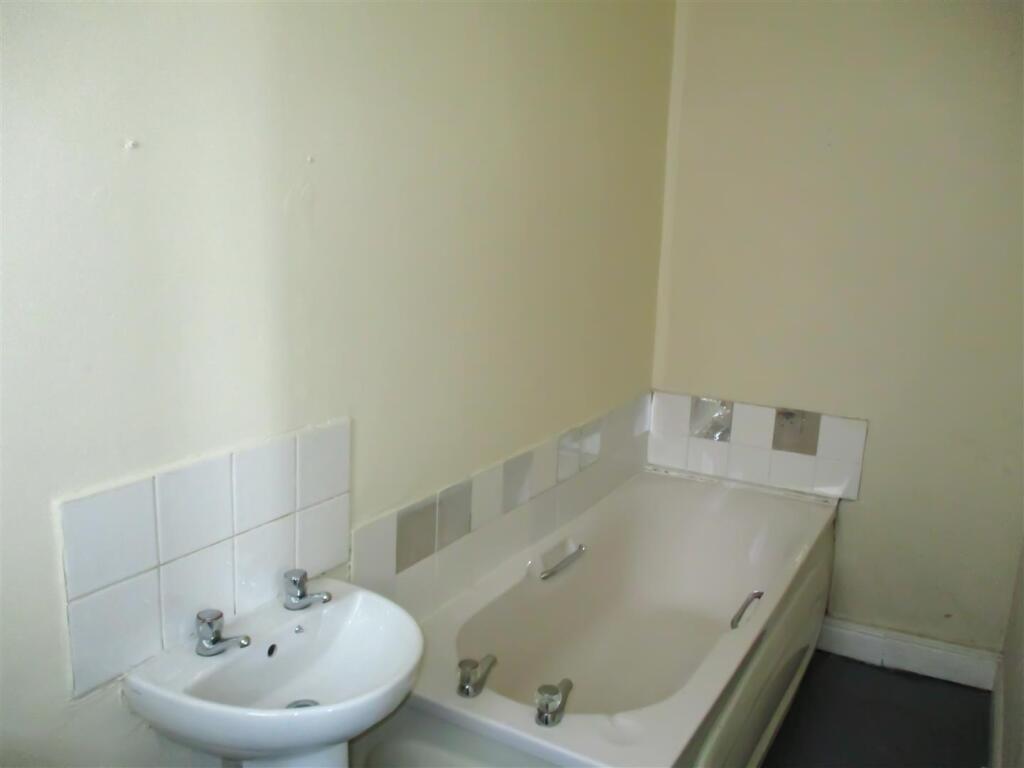
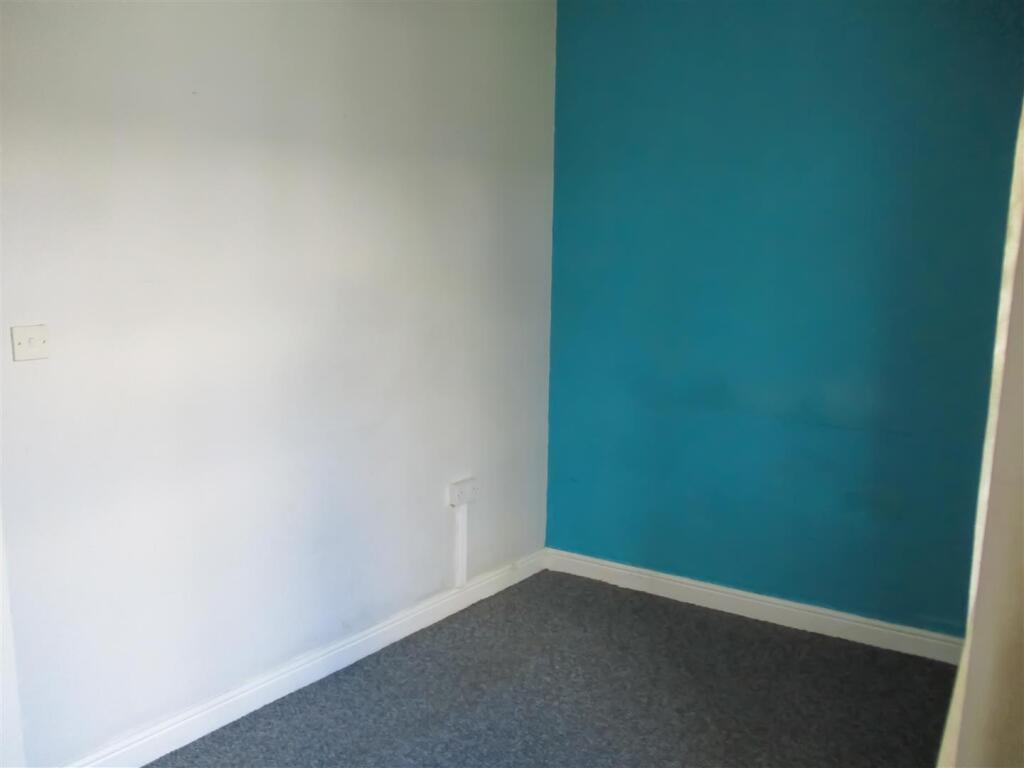
Situated on this quiet residential street in the Queensgate area of Burnley - offering easy links to Burnley Town Centre, Burnley General Hospital & Heasandford Industrial Estate - this cosy one-bedroom home would be ideal for individuals or young professionals. Briefly comprising of a spacious open-plan living kitchen - with two uPVC windows allowing light to flood the room - a bright double bedroom & three-piece modern bathroom.Additional benefits include uPVC Double Glazing & Gas Fired Central Heating throughout.To register your interest, call us now on or email .FINANCIALS:- Non-refundable holding fee equal to one weeks rent (£115.380) payable on application. If tenancy proceeds, this is refunded as part of first months rent. First months rent (£500.00) & £500.00 deposit payable on move-in.Council Tax: Band A – Burnley Borough CouncilEPC: Current: E 54 / Potential B 90Tenancy Length: Long Term Let with initial 6 Month Assured Shorthold TenancyNB: All measurements above are "max" sizes and should be used as a guide onlyKitchen / Living Room - 5.08m x 4.62m (max) (16'08 x 15'02 (max)) - Carpet, radiator, meter cupboard, 2 uPVC double glazed windows, 2 ceiling strip lights. Kitchen area consists of: beech base & wall units, stainless steel sink & drainer, laminate flooring. Door to staircase.Stairs & Landing - Carpet, uPVC double glazed window, wall-mounted Potterton Combi-boiler, central ceiling light.Bedroom One - 3.76m x 2.54m (max) (12'04 x 8'04 (max)) - Carpet, radiator, uPVC double glazed window, central ceiling light.Bathroom - White three-piece bathroom suite including low-level WC, pedestal wash basin & panel bath. Part-tiled walls. Central ceiling light. Frosted uPVC double glazed window.BrochuresFurness Street, BurnleyBrochure