For Rent
Price on request
3 bed semi-detached house to rentStarling Close, Weston-Super-Mare BS22
Weston-Super-Mare BS22


Only details supplied with this listing are shown. Ask the listing contact to confirm measurements, taxes and costs.
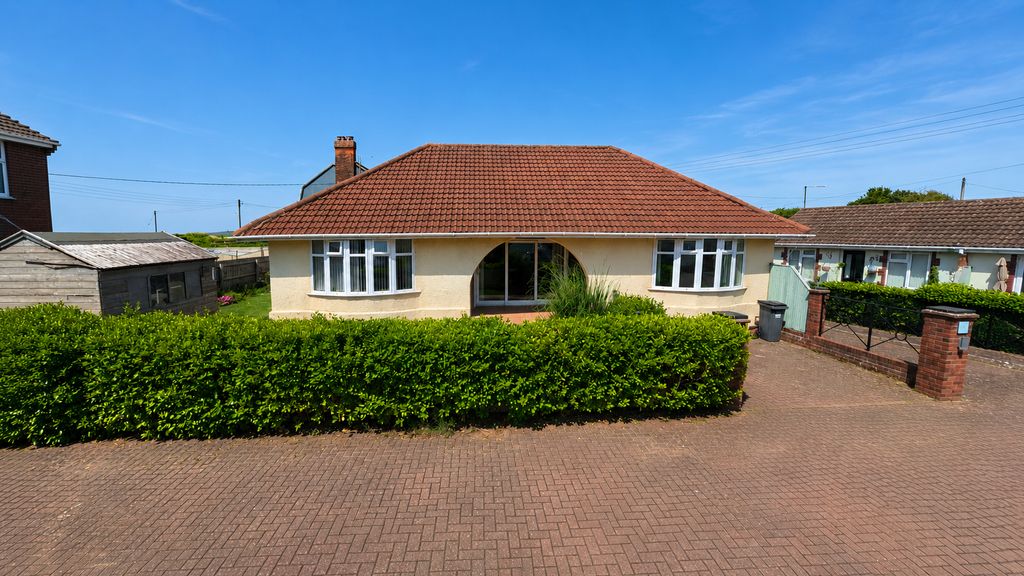
Property Details: - Type: Detached bungalow - Bedrooms: 3 - Bathrooms: 2
Agent: Rachel J Homes - Weston Super Mare Phone: 01934 247533
Rachel J Homes is delighted to market this Well Presented Detached Bungalow which is ideally located in the popular location in Worlebury. If you are looking for a spacious bungalow with plenty of room inside and out then make sure this is on your list to view. The well proportioned accommodation briefly consists of Entrance Porch, Large Hallway, Lounge/Diner, Kitchen/Breakfast Room, Utility, Three Double Bedrooms, Ensuite to Master, Bathroom, Separate WC, Front and SouthWest Facing Rear Garden, Car Port and Driveway for several cars. Added benefits of this super home include double glazing and gas central heating. Accompanied viewings - CALL NOW!!<br/><br/><b>Entrance Porch</b> - Upvc double glazed sliding doors, Upvc double glazed door and side window into;<br/><br/><b>Hallway</b> - Radiator, thermostat controls, alarm panel, loft access, airing cupboard housing boiler , doors off.<br/><br/><b>Lounge / Dinner</b> - 6.98 x 4.12 (22'10" x 13'6") - Two sets of Upvc double glazed windows and French doors to rear, micro marble effect fireplace and hearth with gas living flame fire, coved ceiling, two radiators, T.V point, fibre broadband point, space for dining room table and chairs.<br/><br/><b>Kitchen / Breakfast Room</b> - 5.69 x 3.46 (18'8" x 11'4") - Upvc double glazed window to side, coved ceiling, range of wall and base units with work surface over and tiled splash back, inset porcelain sink and drainer with mixer tap over, gas hob with extractor over, eye level electric double oven, space for Fridge Freezer, integrated Dishwasher, pantry, door to;<br/><br/><b>Utility</b> - 2.76 x 1.42 (9'0" x 4'7") - Upvc double glazed door to side, range of wall and base units, stainless steel sink with tiled splash back, space for washing machine and tumble dryer, tiled flooring, radiator, Upvc double glazed window to rear.<br/><br/><b>Bedroom 1</b> - 3.95 x 3.89 (12'11" x 12'9") - Upvc double glazed window to front, coved ceiling, radiator, two sets of built-in double wardrobes, additional built in double wardrobe, door to;<br/><br/><b>En-Suite</b> - Corner shower cubicle with electric shower, low level W/C, wash hand basin set into vanity unit, part tiled walls.<br/><br/><b>Bedroom 2</b> - 3.93 x 3.27 (12'10" x 10'8") - Upvc double glazed window to side, radiator, built-in double wardrobe.<br/><br/><b>Bedroom 3</b> - 3.90 at widest x 2.90 (12'9" at widest x 9'6") - Upvc double glazed window to side, radiator, built-in double wardrobe.<br/><br/><b>Bathroom</b> - Upvc double glazed window to side, panel bath, low level W/C, pedestal wash hand basin, separate shower cubicle, heated towel rail, fully tiled walls.<br/><br/><b>Separate W/C</b> - Upvc double glazed window to side, low level W/C, wash hand basin set into vanity unit, radiator,<br/><br/><b>South West Facing Rear Garden</b> - Enclosed by fencing and wall, side gate, laid mainly to lawn with mature shrubs and trees, patio area, summer house, outside tap, shed.<br/><br/><b>Front Garden</b> - Enclosed by low wall, laid mainly to paving with decorative chippings, mature shrubs.<br/><br/><b>Driveway & Carport</b> - Laid to block paving with parking for several cars.<br/><br/>
If the interactive map is unavailable, open the supplied location in maps.
Open location in mapsThe pin uses coordinates supplied with this listing. Confirm the exact location with the listing contact.
Added and updated dates describe the Mirror record. Source publication and verification dates are shown separately when known; none establishes time on market. Confirm current price and availability with the listing contact.
View original listing