About this home
Property Details: • Type: House • Tenure: FREEHOLD • Floor Area: N/A
Key Features: • Ideal Buy To Let • 3/4 bedrooms • Private Garden • Double Glazing • Lounge • Kitchen/Diner • Chain Free • Council Tax Band C • Freehold • EPC Rating D
Location: • Nearest Station: Welham Green Station • Distance to Station: 1.2076172195216268 miles
Agent Information: • Address: Sopers House Sopers Road Cuffley EN6 4RY
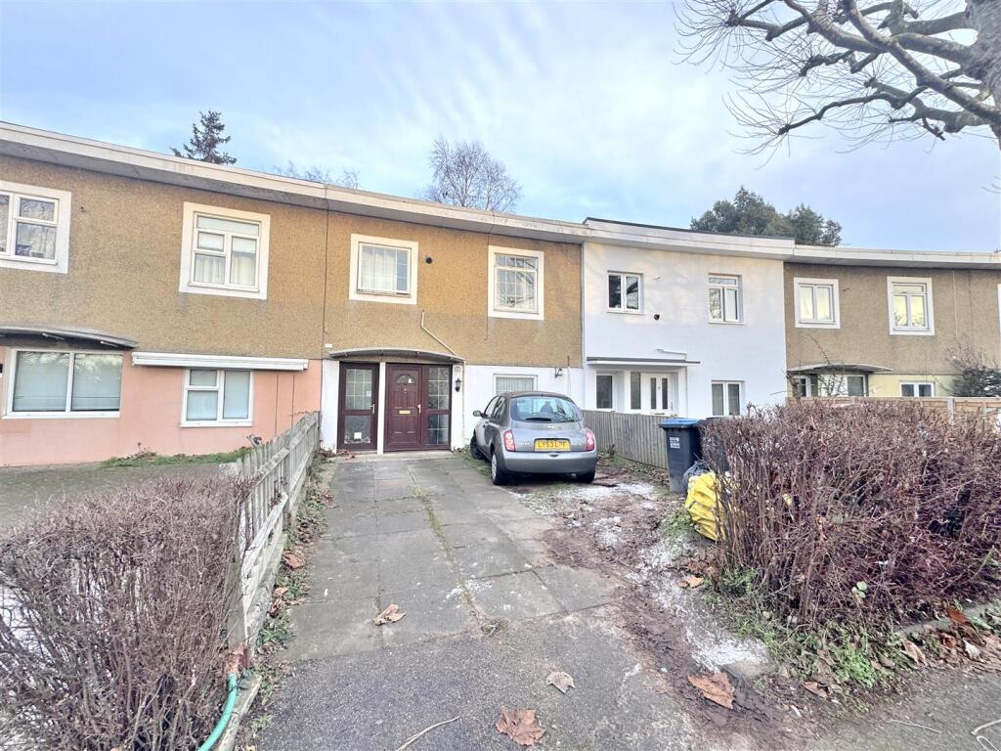
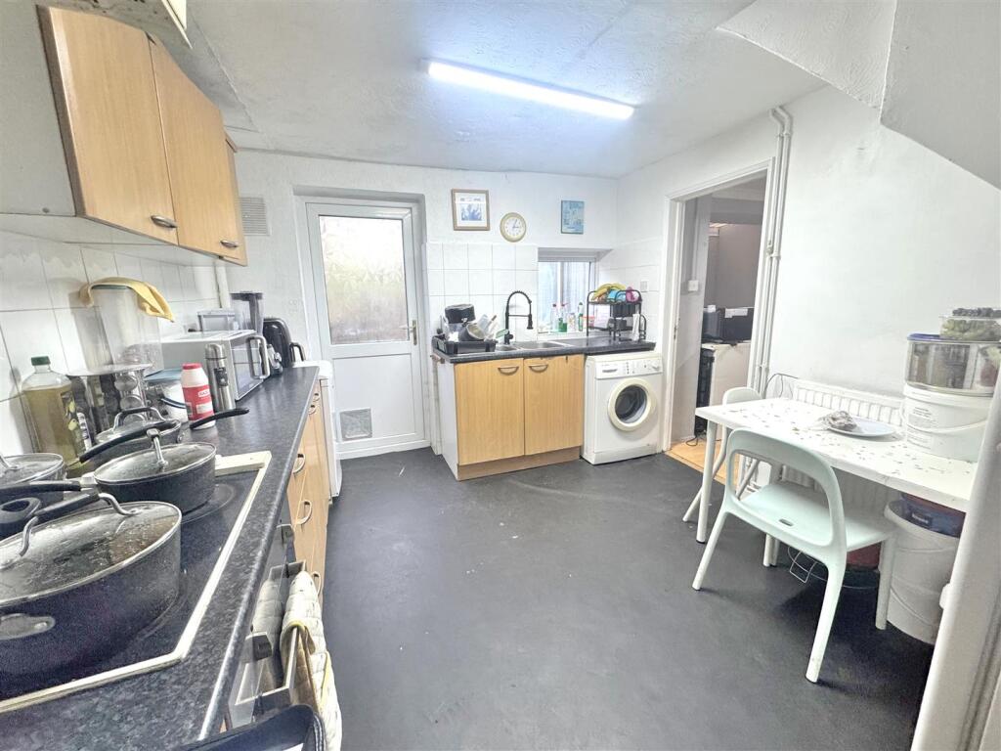
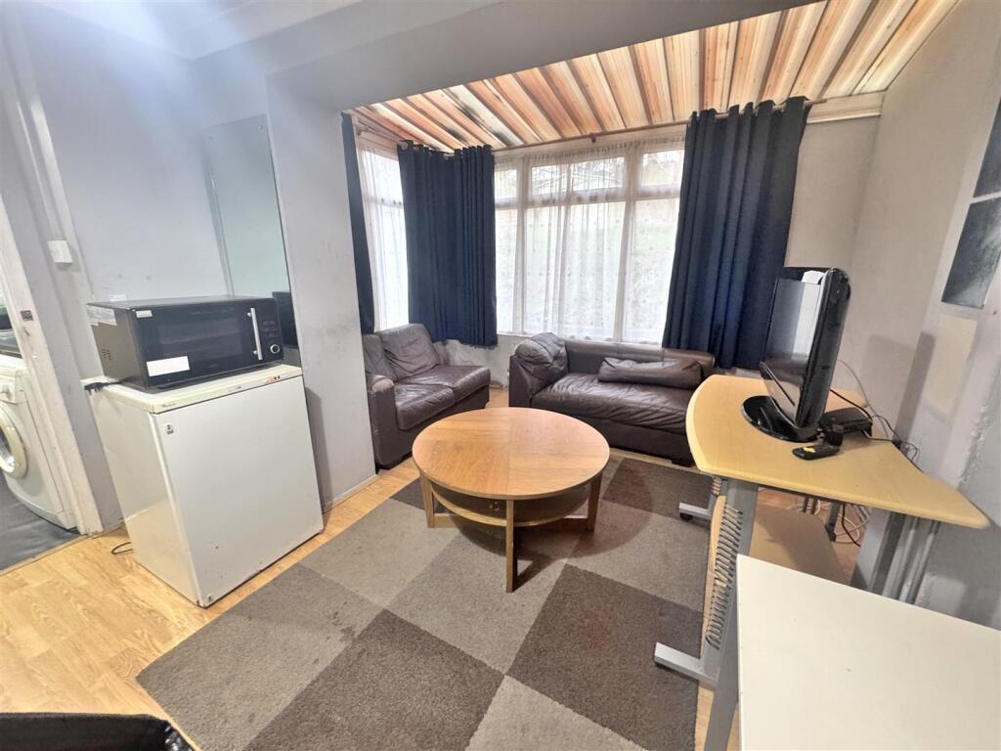
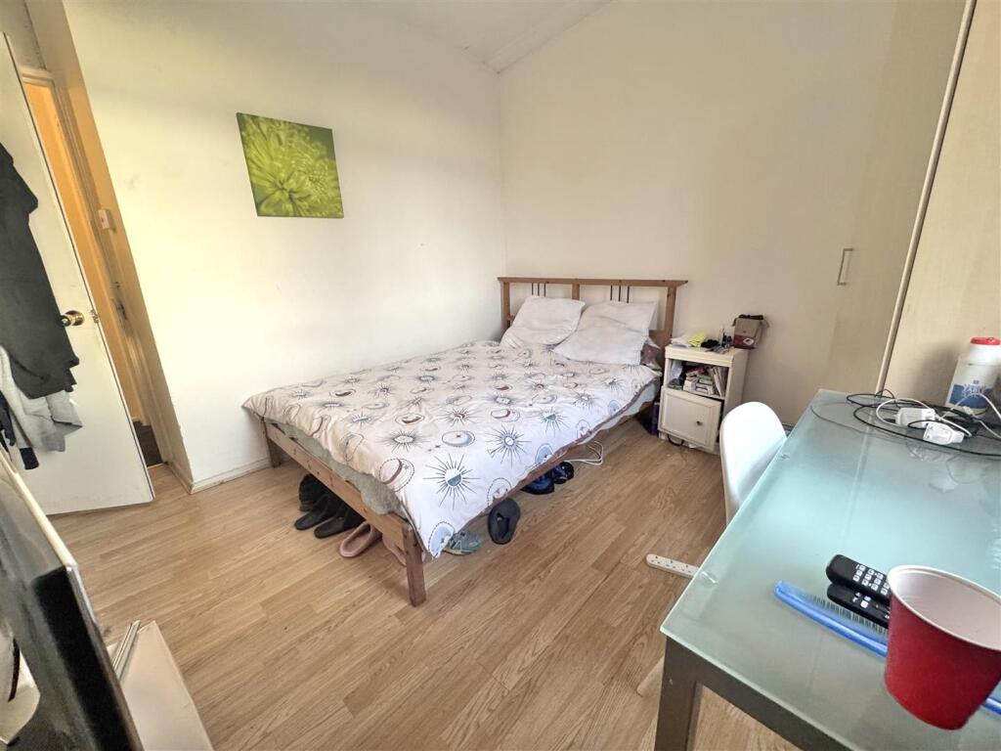
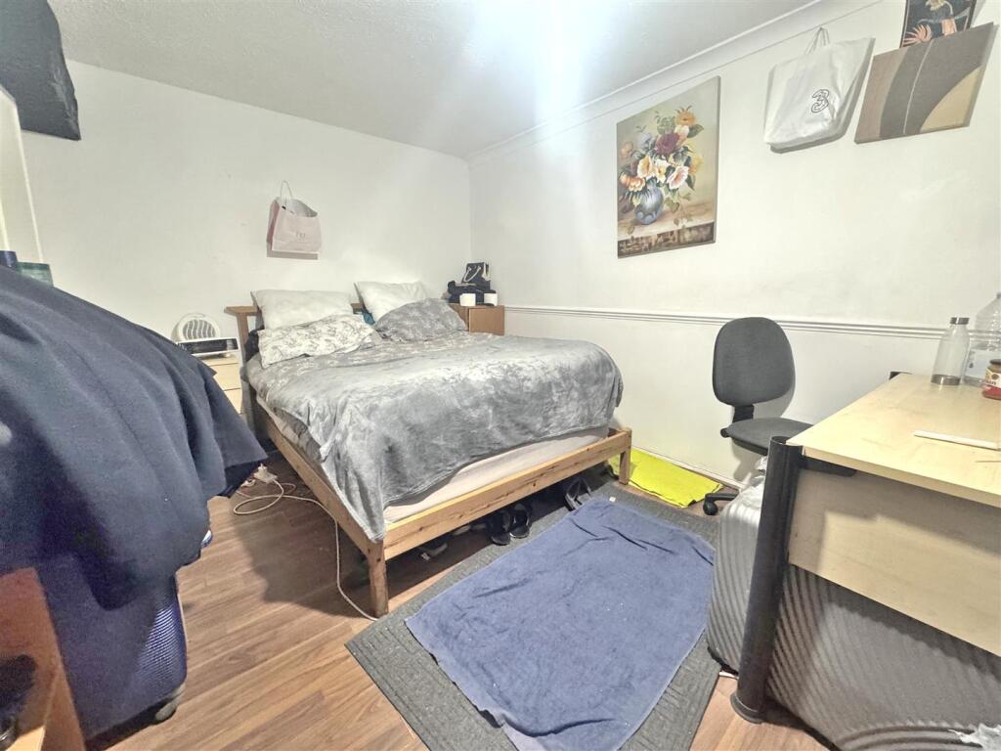
Full Description: CALLING ALL INVESTORS IDEAL BUY TO LET OPPORTUNITY FOR THIS FOUR BEDROOMS HOUSE!!!!! Absolute property are delighted to offer this 3/4 bedroom student house conveniently situated for local amenities and the University of Hertfordshire. The property benefits from a large kitchen/diner, separate communal lounge/bedroom, double glazing, gas central heating, off street parking for two cars, recently refurbished shower room, separate w/c, private rear garden and comes with the added advantage of being offered on a chain free basis. Call now for more information or to book a viewing.<br /><br /><br /><br /><b>Reception Room</b> - 2.926m x 3.86m (9'7" x 12'7" ) - Currently being used as a bedroom, laminate wood flooring throughout , double glazed window to front aspect.<br /><br /><b>Lounge/Bedroom</b> - 3.107m x 4.040 (10'2" x 13'3") - Flexible space suitable as a fourth bedroom or lounge, laminate wood flooring throughout, double glazed window to rear<br /><br /><b>Kitchen</b> - 2.979 x 3.609 (9'9" x 11'10") - Range of eye and base level units, integrated gas hob and oven, free standing washing machine, fridge/freezer and door providing access to the rear garden<br /><br /><b>First Floor Landing</b> - Leading to - upstairs three bedrooms, separate WC and shower room<br /><br /><b>Bedroom 1</b> - 3.228 x 3.133 (10'7" x 10'3") - Double bedroom, wood laminate flooring, double glazed window to front, built in wardrobe/storage cupboard.<br /><br /><b>Bedroom 2</b> - 2.004 x 3.134 (6'6" x 10'3") - Double bedroom, laminate wood flooring, double glazed window to front.<br /><br /><b>Bedroom 3</b> - 2.464m x 2.530 (8'1" x 8'3") - Single bedroom, laminate wood flooring, double glazed window to side.<br /><br /><b>Guest Wc</b> - 0.925 x 1.675 (3'0" x 5'5") - Separate low level WC<br /><br /><b>Main Bathroom</b> - 1.938 m 1.313 (6'4" m 4'3") - Modern bathroom suite, shower cubicle, hand wash basin with single mixer tap, heated towel rail.<br /><br /><b>Garden</b> - Approximately 30ft in length, predominantly laid to lawn, additional small patio area.<br /><br />