Property Details:
• Type: Semi-Detached
• Tenure: N/A
• Floor Area: N/A
Key Features:
• Modern semi detached
• Five bedrooms
• Large rear garden
• Popular residential estate
• flexible layout
• Utility & garage
• Tenure- freehold
• council tax band C
• EPC rating C
Location:
• Nearest Station: N/A
• Distance to Station: N/A
Agent Information:
• Address: 68 Main Street,
Cockermouth,
CA13 9LU
Full Description:
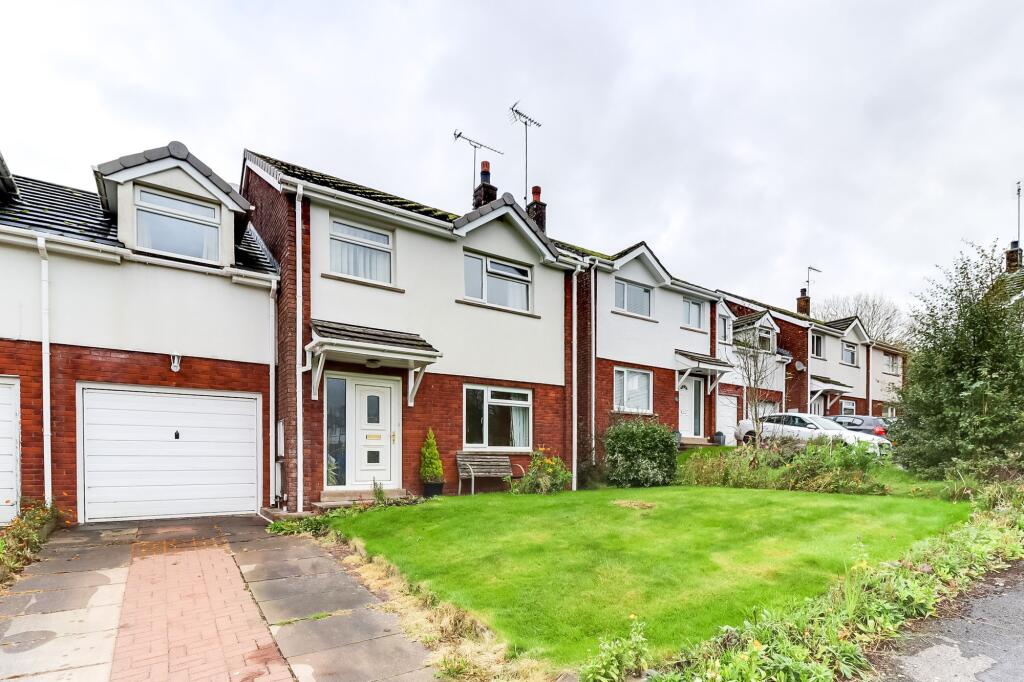
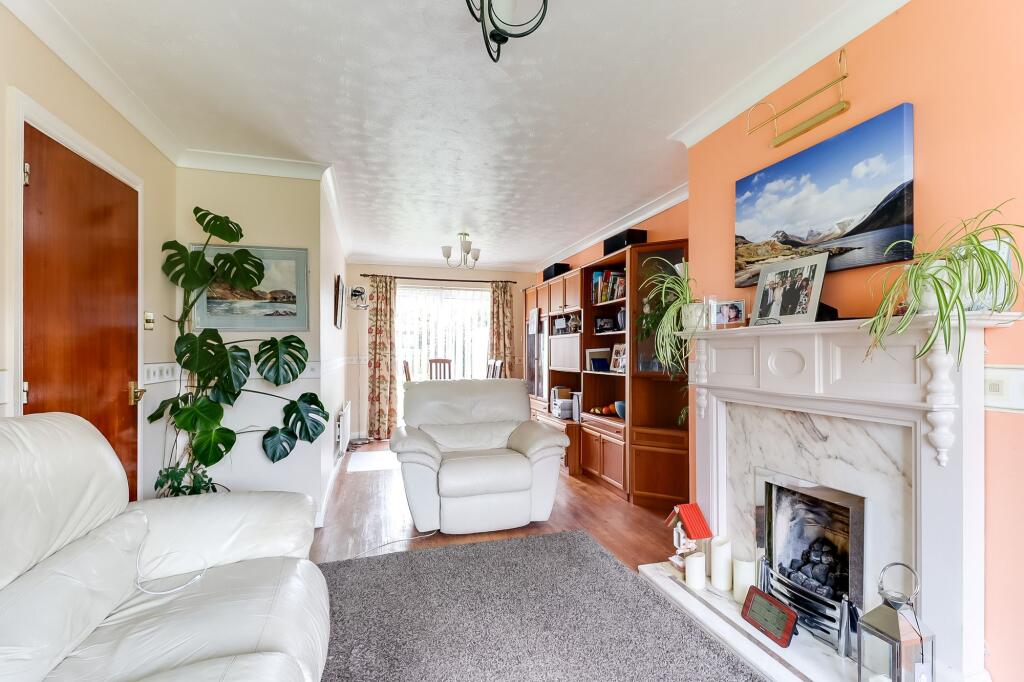
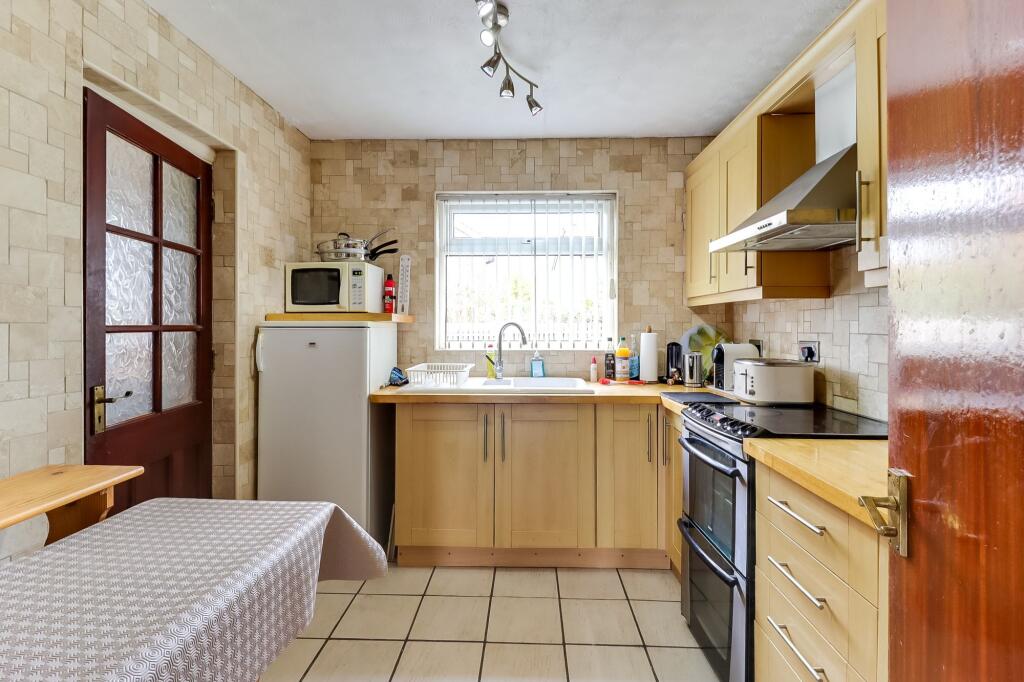
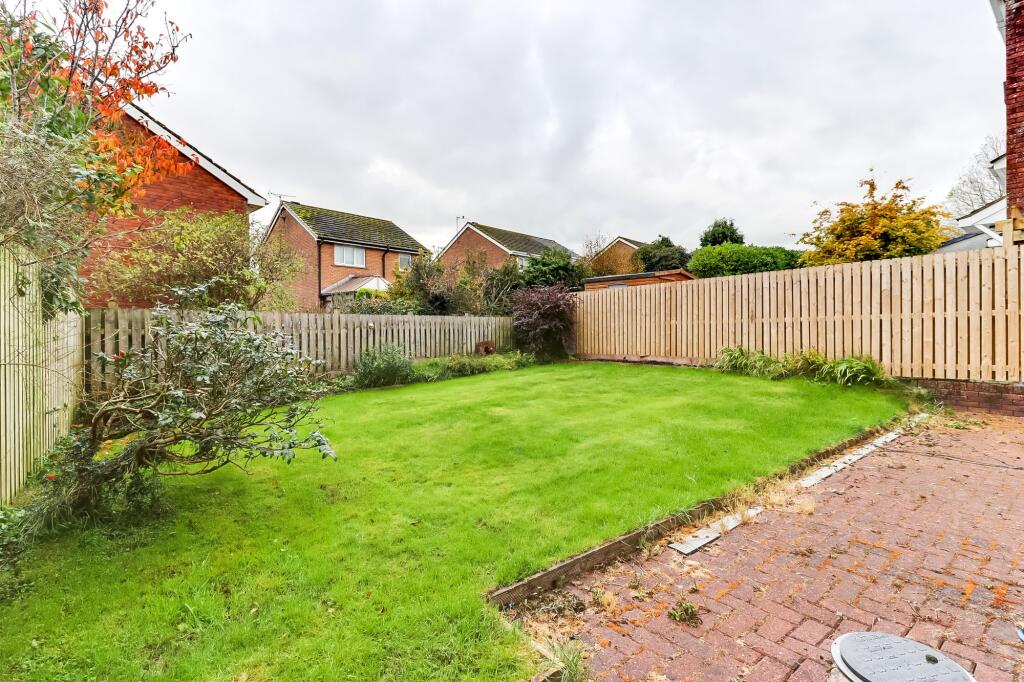
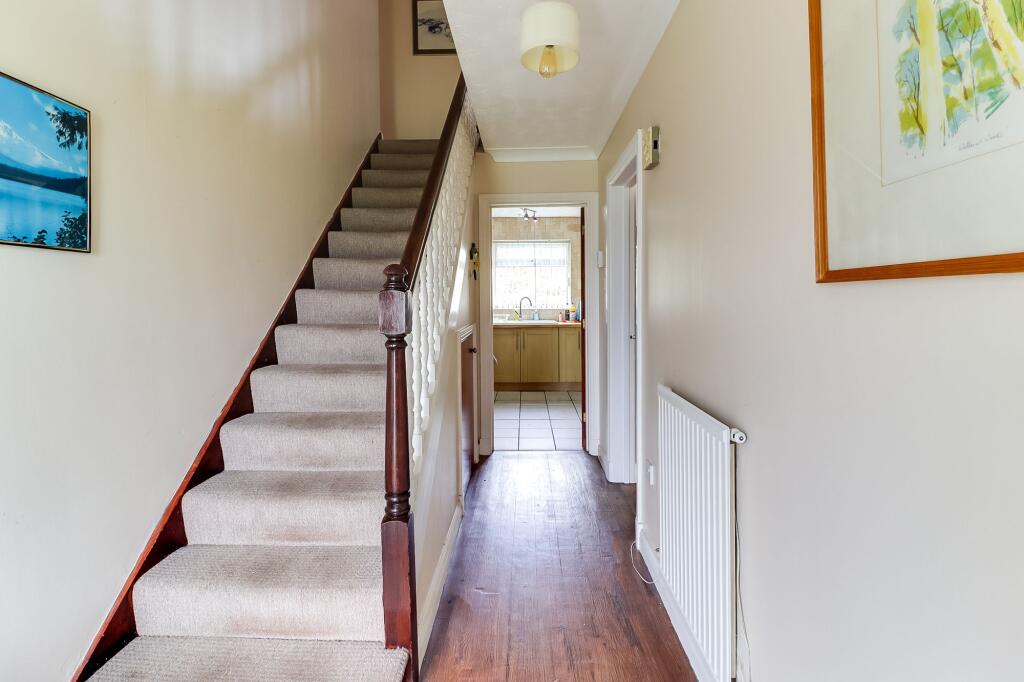
93 Gable Avenue is a spacious, five bedroom, semi detached property, sat within the ever sought after Gable Avenue estate, a fantastic family friendly area close to local schools and services. Offering a flexible layout, with great potential to create an open plan living-dining-kitchen and en-suite master bedroom, this is a fantastic home for a family looking for space to grow into. The accommodation comprises large lounge-dining room, kitchen, utility room, three double bedrooms, two single bedrooms and a family bathroom. Externally there are lawned front and rear gardens, driveway parking and an integral garage. EPC Rating: CEntrance HallwayAccessed via uPVC front entrance door with double glazed inserts. Decorative coving, built in under stairs storage cupboard, wooden internal doors to all ground floor rooms, laminate flooring and stairs to first floor accommodation.Open plan lounge/ dining room3.42m x 7.44mLight and airy, dual aspect, reception room with decorative coving, points for TV/telephone/broadband, and gas fire in granite hearth and surround. Dining space for six to eight people comfortably and sliding doors giving access to the rear garden.Kitchen2.92m x 2.63mRear aspect kitchen fitted with range of wall, base and display units in a light wood effect finish with complementary wooden counter tops, under cabinet lighting, plinth lighting, tiled splash backs and 1.5-bowl ceramic sink with drainage board and mixer tap. Space/point for freestanding electric cooker with extractor fan over, tiled floor and part glazed door to:-Utility room2.86m x 2.1mFully tiled (walls and floor), rear aspect room fitted with base and wall units in a light wood finish with plinth lighting and complementary solid wood counter top. Space/power/plumbing for under counter washing machine, tumble dryer and dishwasher. Wall mounted combi boiler and door providing access to the integral garage.Bedroom 13.88m x 3.3mFront aspect, double bedroom with views toward the Lake District fells. Decorative coving, TV point and bank of built in wardrobes and storage drawers.Bedroom 23.34m x 3.46mRear aspect, double bedroom with exposed floor boardsBedroom 34.96m x 2.72mFront aspect, double bedroom with views to the Lake District fells. TV point and access to loft space (via hatch).Bedroom 41.96m x 2.91mFront aspect, single bedroom with wall mounted shelving and built in, shelved, over stairs storage cupboard.Bedroom 52.76m x 2.17mRear aspect, single bedroom with Velux skylight.Bathroom1.65m x 1.93mRear aspect bathroom fitted with three piece suite comprising bath with mains powered, tap connected, shower over, WC and wash hand basin. Fully tiled walls, vertical heated chrome towel rail and tiled floor.Additional InformationReferral and Other Payments:
PFK work with preferred providers for certain services necessary for a house sale or purchase. Our providers price their products competitively, however you are under no obligation to use their services and may wish to compare them against other providers. Should you choose to utilise them PFK will receive a referral fee : Napthens LLP, Bendles LLP, Scott Duff & Co, Knights PLC, Newtons Ltd - completion of sale or purchase - £120 to £210 per transaction; Pollard & Scott/Independent Mortgage Advisors – arrangement of mortgage & other products/insurances - average referral fee earned in 2022 was £260.48; M & G EPCs Ltd - EPC/Floorplan Referrals - EPC & Floorplan £35.00, EPC only £24.00, Floorplan only £6.00. All figures quoted are inclusive of VAT.DirectionsFrom PFK office in Cockermouth main street, turn right into Station Street then at the first set of traffic lights bear left on to Lorton Road. At the top of the hill turn left, then immediately right into Windmill Lane. Take the next left turning into Slate Fell Drive, then turn right into Gable Avenue, take the next second right and the property can be found on the left hand side in the first cul-de-sac.GardenA lawned garden flanks the driveway at the front of the house. A paved walkway to the right hand side of the property provides access to an enclosed rear garden, laid mainly to lawn with paved patio area, shrubs and mature perennial borders.Parking - DrivewayA driveway at the front of the property provides off road parking for one car and leads to:-Parking - GarageWith up and over door, power, lighting and water tap.