Property Details:
• Type: Town House
• Tenure: SHARE_OF_FREEHOLD
• Floor Area: 1895 sqft
Key Features:
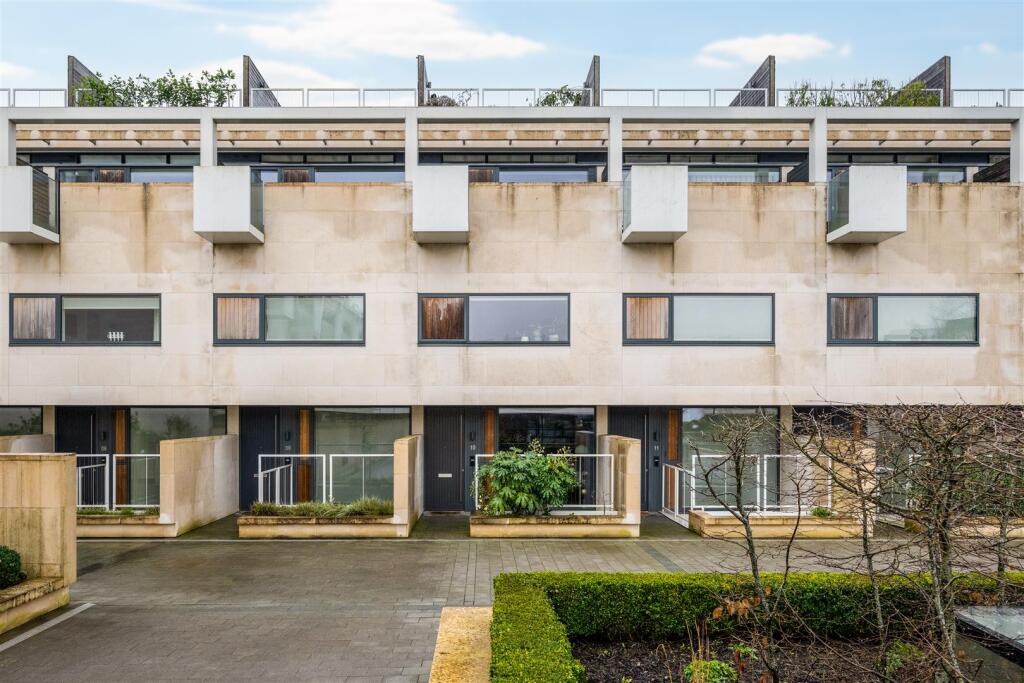
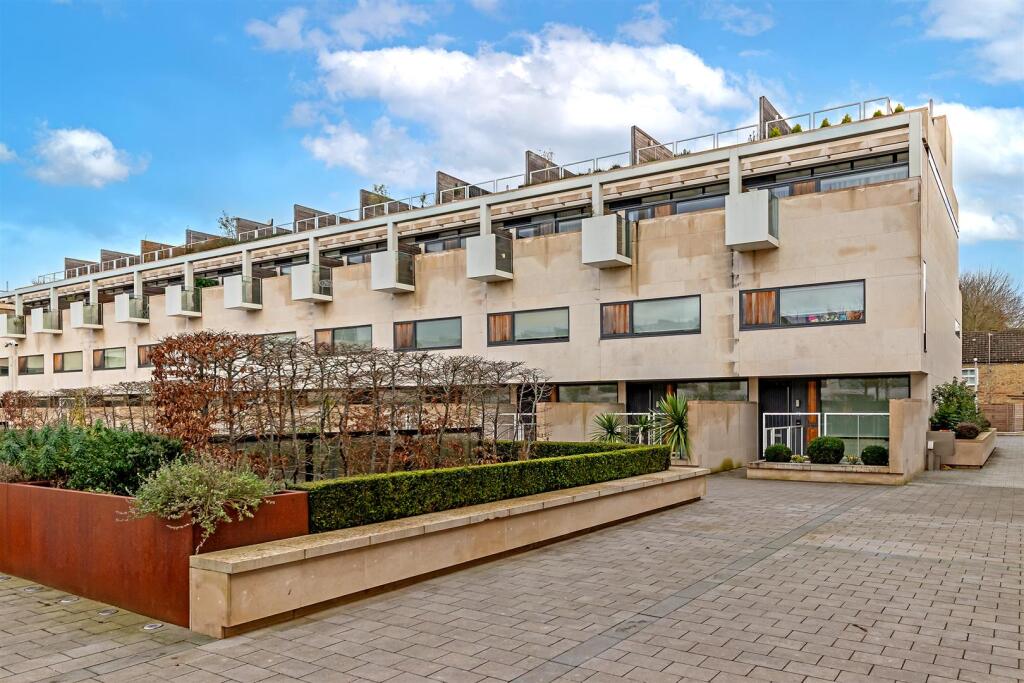
• Located within the award-winning Gabriel Square, in the heart of St Albans
• 1,860 sq ft of accommodation over four floors
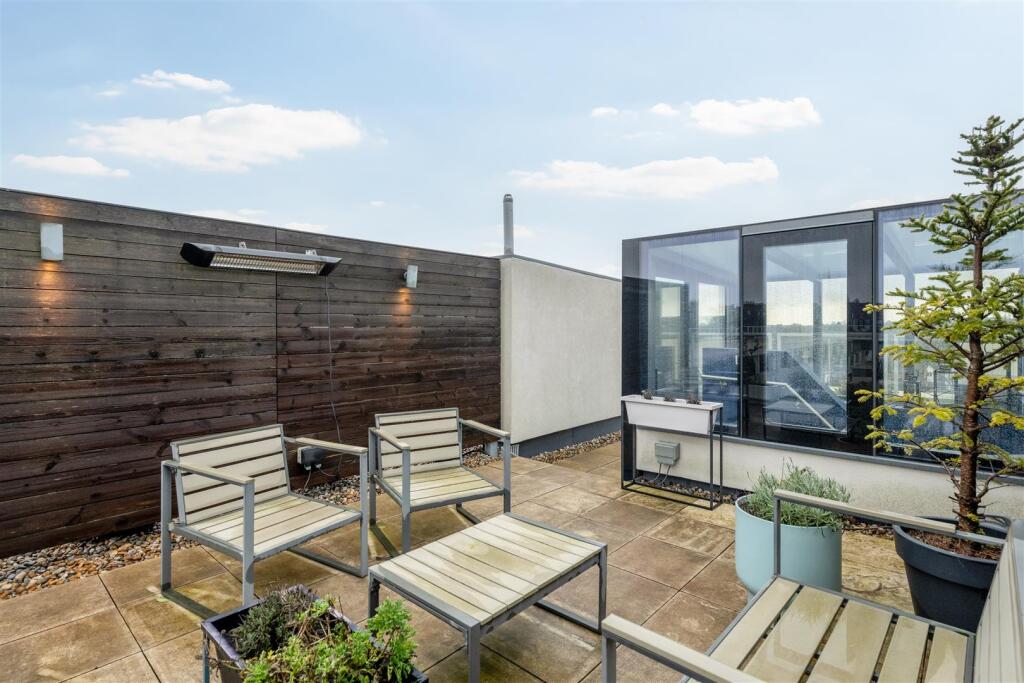
• 545 sq ft of private outdoor space including balconies, courtyard and rooftop terrace
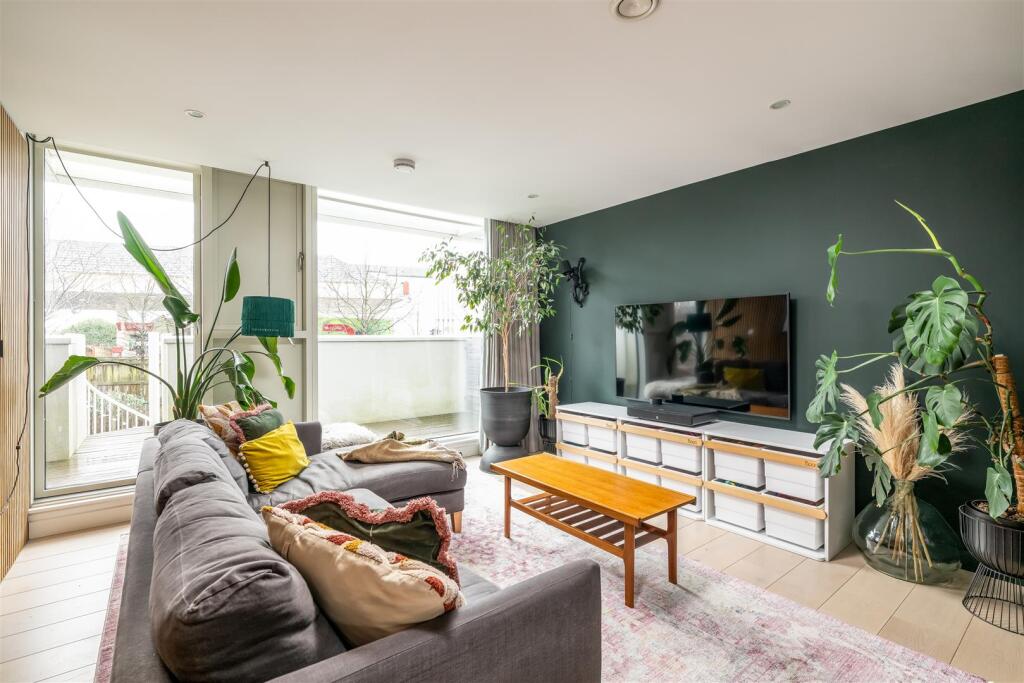
• Two flexible reception rooms
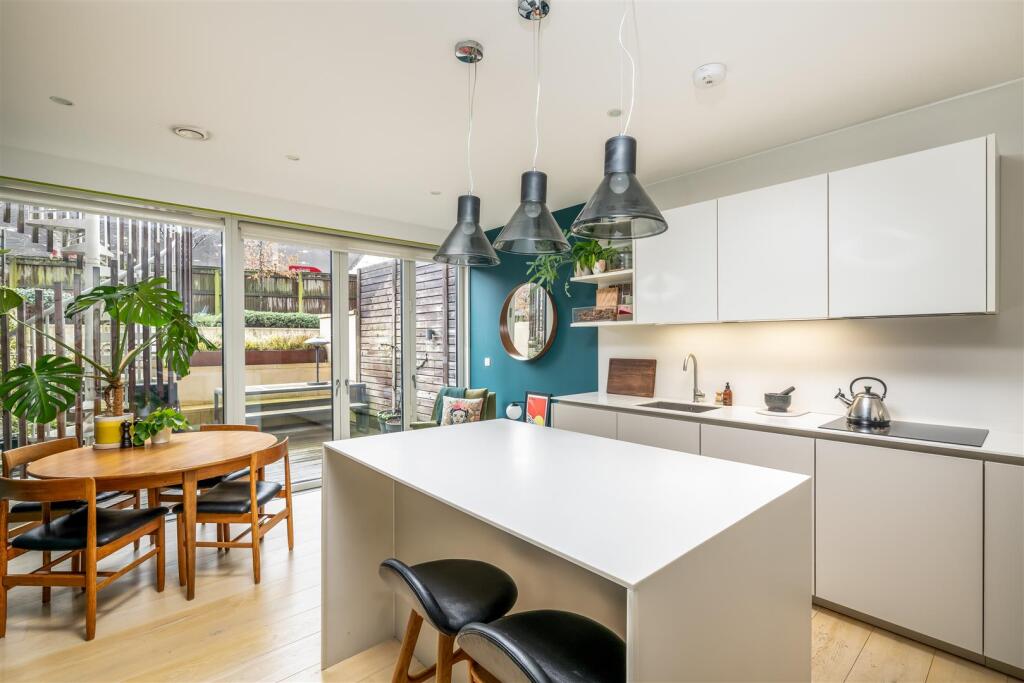
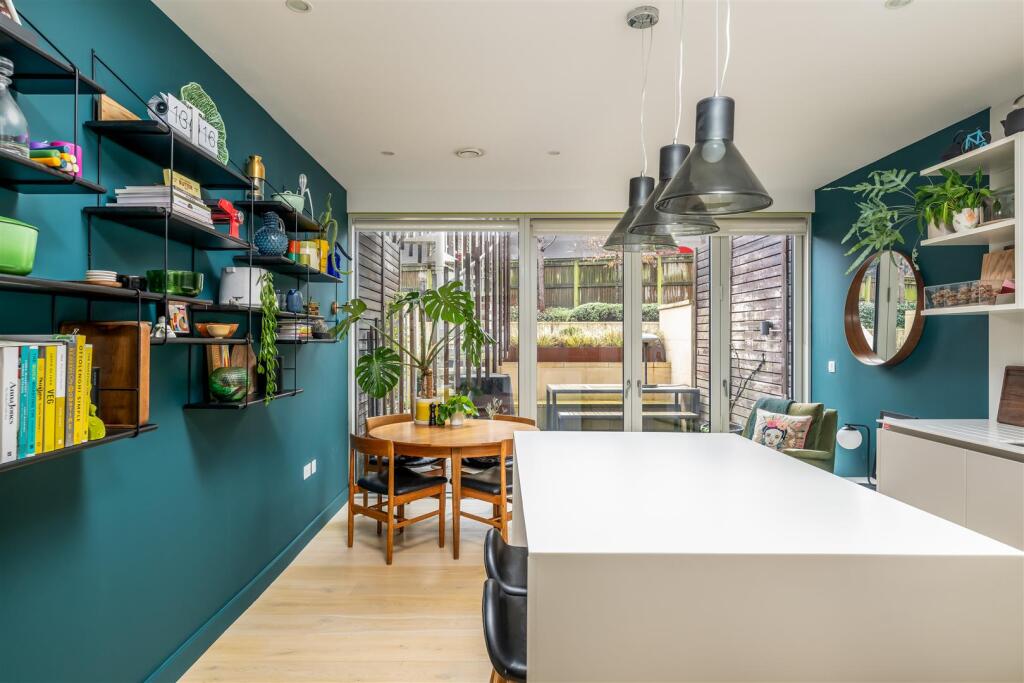
• Open-plan lower-ground kitchen/diner with direct courtyard access
• Underfloor heating and Integrated Neff appliances
• Principal suite with en suite shower room overlooking the square
• Contemporary family bathroom
• Four bedrooms, three with fitted wardrobes
• Private garage with EV charger and internal access
Location:
• Nearest Station: St. Albans Station
• Distance to Station: 0.15884979341799146 miles
Agent Information:
• Address: Longmire House,
36-38 London Road,
St Albans,
AL1 1NG
Full Description:
An architectural, aspirational home offering 1,860 sqft of beautifully designed accommodation, 545 sqft of outdoor space, private garage parking and a prime position within St Albans’ award-winning Gabriel Square development.<br /><br />The Development<br />Gabriel Square won Home of the Year (The Sunday Times, 2017) and Best Out of London Home (The London Standard, 2018). Designed by renowned architects Benson & Forsyth, the white-rendered terraces reinterpret classic London townhouses in a contemporary, minimalist style. Interiors by Conran and Partners feature high-spec finishes and smart technology.<br /><br />The 80 homes are arranged around landscaped communal gardens with lawns, seating areas and sculptures by Chelsea Flower Show winner David Harber. Once a printworks, the site is now an aspirational setting suited to families, professionals and second-home owners alike.<br /><br />The Home<br />No.10 stands out for its stylish enhancements and generous layout. The current owners have elevated the neutral interior with slatted panelling, rich tones and playful details, creating a bold yet sophisticated feel.<br /><br />Set over four floors, the home offers two flexible reception rooms, an open-plan lower-ground kitchen/diner and four bedrooms. The Poggenpohl +SEGMENTO kitchen features Corian worktops, an island and integrated Neff appliances, with direct access to a south-facing courtyard garden. There is also internal access to the garage. Underfloor heating, excellent storage, pocket doors and extensive glazing enhance comfort and practicality.<br /><br />Three bedrooms have fitted wardrobes, three enjoy private balconies, and the principal suite overlooks the square with a large en suite shower room. A family bathroom serves the remaining bedrooms.<br /><br />Gardens & Garage<br />Outdoor space spans every level, including balconies, a sunken south-facing courtyard and a superb rooftop terrace with views towards St Albans Cathedral and the Odyssey cinema. Power is installed for year-round use. The garage includes an EV charger.<br /><br /><b>Lounge</b> - 5.16m x 3.99m (16'11 x 13'1) - <br /><br /><b>Hallway</b> - <br /><br /><b>Family Room</b> - 3.99m x 3.96m (13'1 x 13) - <br /><br /><b>Balcony</b> - <br /><br /><b>Lower Ground Floor</b> - <br /><br /><b>Kitchen/Diner</b> - 5.74m x 3.99m (18'10 x 13'1) - <br /><br /><b>Cloakroom/W.C.</b> - <br /><br /><b>Hallway</b> - <br /><br /><b>Garage</b> - 4.83m x 3.99m (15'10 x 13'1) - <br /><br /><b>First Floor</b> - <br /><br /><b>Hallway</b> - <br /><br /><b>Bedroom 1</b> - 6.83m x 3.96m (22'5 x 13) - <br /><br /><b>En-Suite</b> - <br /><br /><b>Bedroom 2</b> - 4.32m x 3.99m (14'2 x 13'1) - <br /><br /><b>Balcony</b> - <br /><br /><b>Second Floor</b> - <br /><br /><b>Hallway</b> - <br /><br /><b>Bedroom 3</b> - 3.99m x 3.23m (13'1 x 10'7) - <br /><br /><b>Bedroom 4</b> - 3.99m x 2.57m (13'1 x 8'5) - <br /><br /><b>Bathroom</b> - <br /><br /><b>Front Balcony</b> - <br /><br /><b>Rear Balcony</b> - <br /><br /><b>Outside</b> - <br /><br /><b>Roof Terrace</b> - 8.61m x 4.27m (28'3 x 14) - <br /><br /><b>Frontage</b> - <br /><br /><b>Rear Garden</b> - <br /><br />