Property Details:
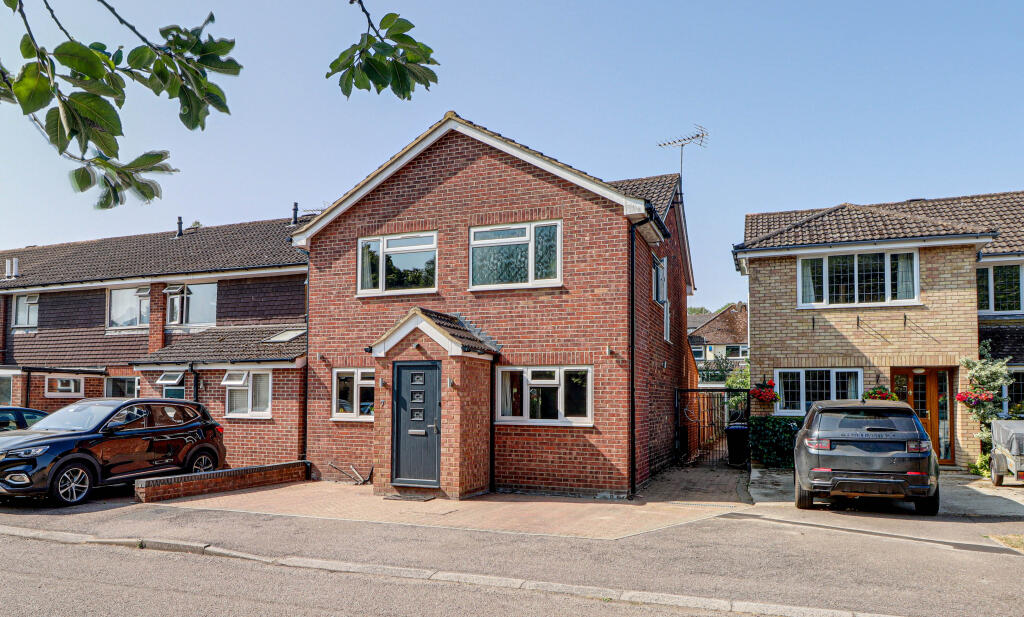
• Type: Town House
• Tenure: Share of Freehold
• Floor Area: N/A
Key Features:
• Located within the award-winning Gabriel Square, in the heart of St Albans
• 1,860 sq ft of accommodation over four floors
• 545 sq ft of private outdoor space including balconies, courtyard and rooftop terrace
• Two flexible reception rooms
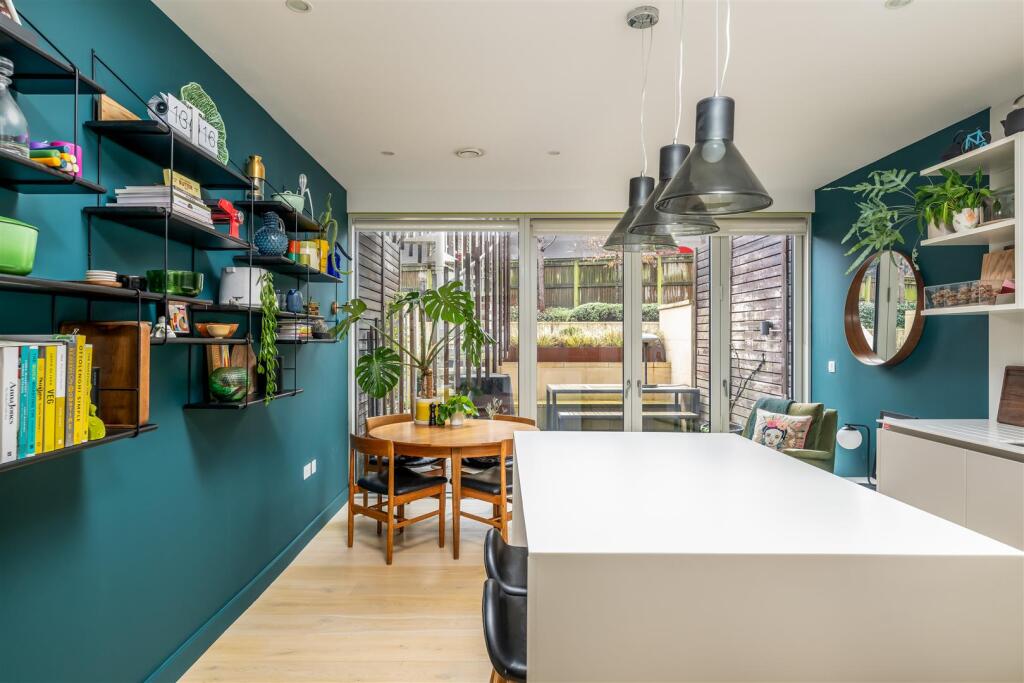
• Open-plan lower-ground kitchen/diner with direct courtyard access
• Underfloor heating and Integrated Neff appliances
• Principal suite with en suite shower room overlooking the square
• Contemporary family bathroom
• Four bedrooms, three with fitted wardrobes
• Private garage with EV charger and internal access
Location:
• Nearest Station: N/A
• Distance to Station: N/A
Agent Information:
• Address: Longmire House,
36-38 London Road,
St Albans,
AL1 1NG
Full Description:

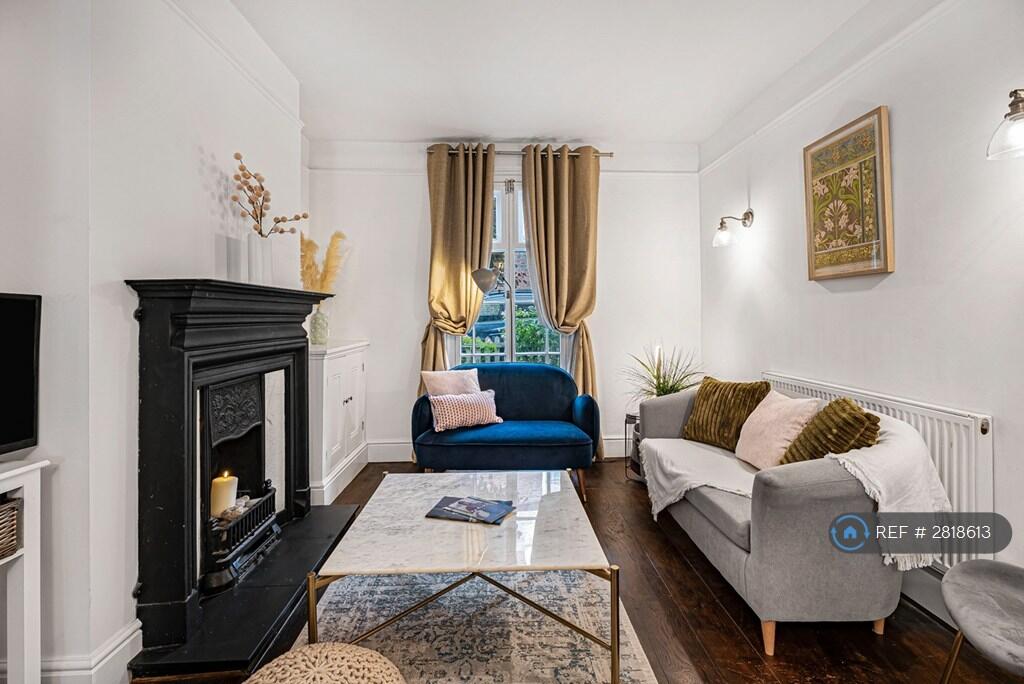
An architectural, aspirational home offering 1,860 sqft of beautifully designed accommodation, 545 sqft of outdoor space, private garage parking and a prime position within St Albans’ award-winning Gabriel Square development.The DevelopmentGabriel Square won Home of the Year (The Sunday Times, 2017) and Best Out of London Home (The London Standard, 2018). Designed by renowned architects Benson & Forsyth, the white-rendered terraces reinterpret classic London townhouses in a contemporary, minimalist style. Interiors by Conran and Partners feature high-spec finishes and smart technology.The 80 homes are arranged around landscaped communal gardens with lawns, seating areas and sculptures by Chelsea Flower Show winner David Harber. Once a printworks, the site is now an aspirational setting suited to families, professionals and second-home owners alike.The HomeNo.10 stands out for its stylish enhancements and generous layout. The current owners have elevated the neutral interior with slatted panelling, rich tones and playful details, creating a bold yet sophisticated feel.Set over four floors, the home offers two flexible reception rooms, an open-plan lower-ground kitchen/diner and four bedrooms. The Poggenpohl +SEGMENTO kitchen features Corian worktops, an island and integrated Neff appliances, with direct access to a south-facing courtyard garden. There is also internal access to the garage. Underfloor heating, excellent storage, pocket doors and extensive glazing enhance comfort and practicality.Three bedrooms have fitted wardrobes, three enjoy private balconies, and the principal suite overlooks the square with a large en suite shower room. A family bathroom serves the remaining bedrooms.Gardens & GarageOutdoor space spans every level, including balconies, a sunken south-facing courtyard and a superb rooftop terrace with views towards St Albans Cathedral and the Odyssey cinema. Power is installed for year-round use. The garage includes an EV charger.Lounge - 5.16m x 3.99m (16'11 x 13'1) - Hallway - Family Room - 3.99m x 3.96m (13'1 x 13) - Balcony - Lower Ground Floor - Kitchen/Diner - 5.74m x 3.99m (18'10 x 13'1) - Cloakroom/W.C. - Hallway - Garage - 4.83m x 3.99m (15'10 x 13'1) - First Floor - Hallway - Bedroom 1 - 6.83m x 3.96m (22'5 x 13) - En-Suite - Bedroom 2 - 4.32m x 3.99m (14'2 x 13'1) - Balcony - Second Floor - Hallway - Bedroom 3 - 3.99m x 3.23m (13'1 x 10'7) - Bedroom 4 - 3.99m x 2.57m (13'1 x 8'5) - Bathroom - Front Balcony - Rear Balcony - Outside - Roof Terrace - 8.61m x 4.27m (28'3 x 14) - Frontage - Rear Garden - BrochuresGabriel Square, St. AlbansBrochure