Gain Lane, Bradford
About this home
Property Details: • Type: Semi-Detached • Tenure: FREEHOLD • Floor Area: 1228 sqft
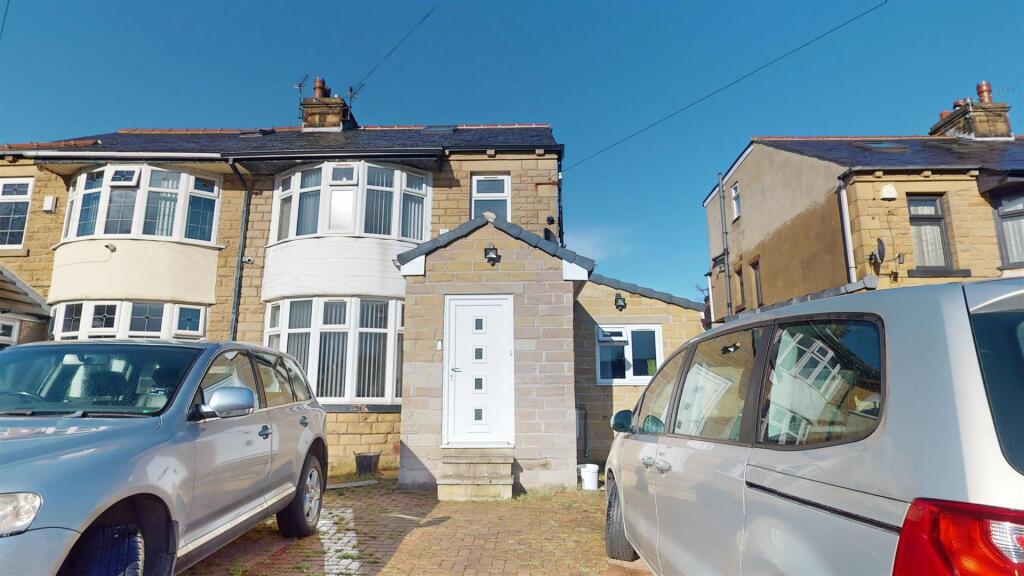
Key Features: • Five bedrooms • Semi-detached property • Ideal family home • Two bathrooms • Set over three floors • Generous off-street parking • Two reception rooms • No onward sale chain
Location: • Nearest Station: New Pudsey Station • Distance to Station: 0.9524095601232698 miles
Agent Information: • Address: 33 Otley Road, Saltaire, Shipley, BD17 7DE
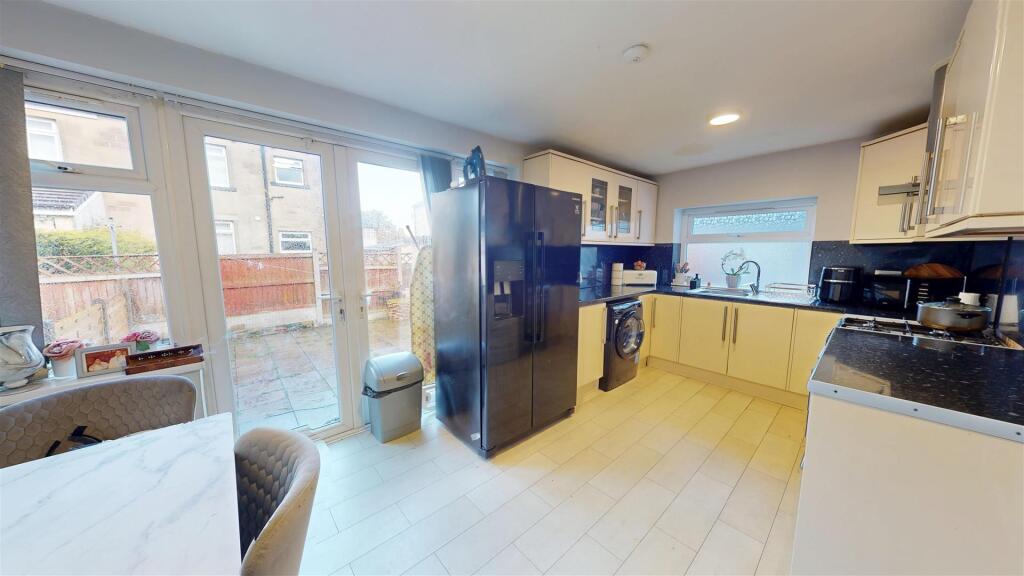
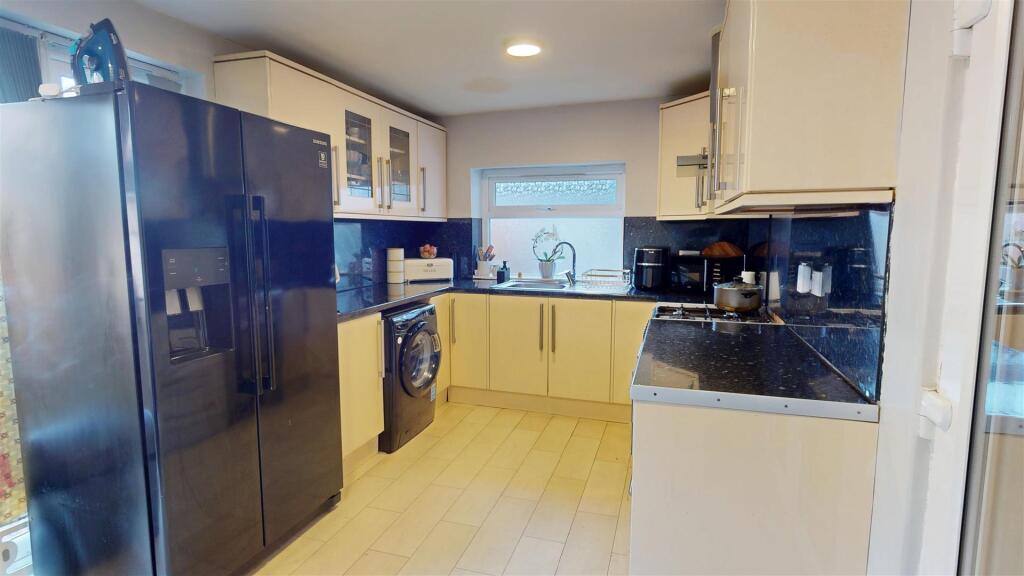
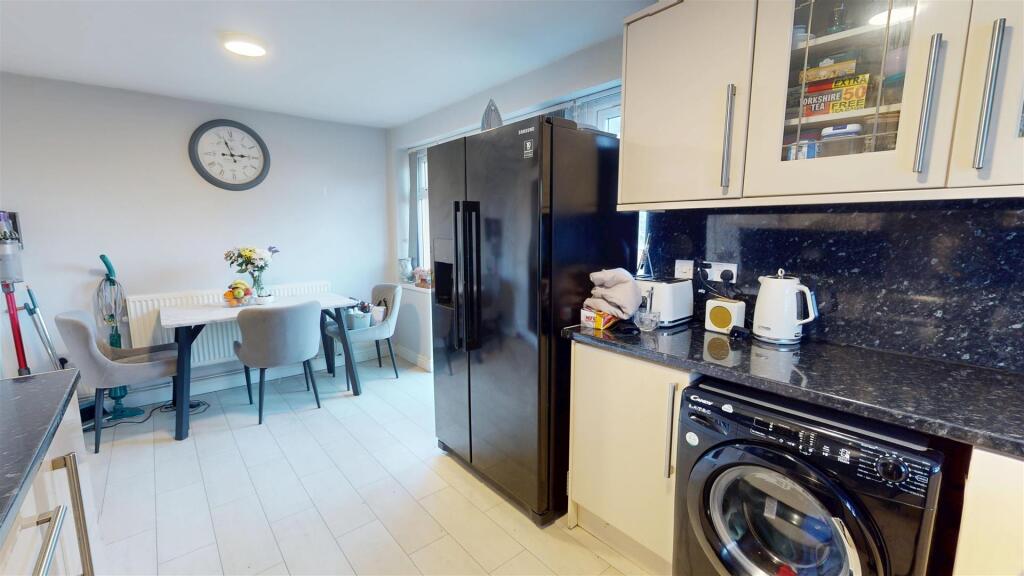
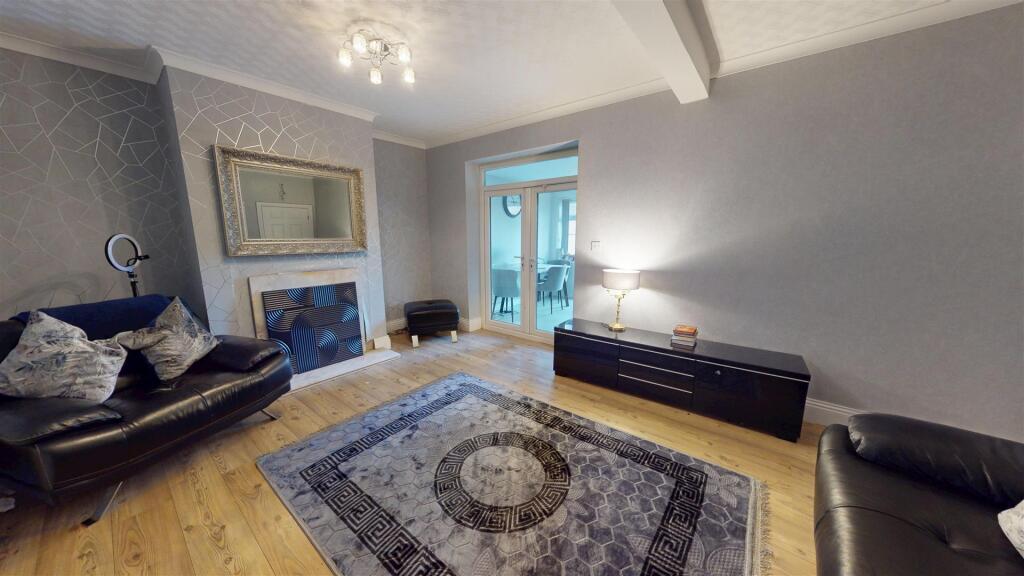
Full Description: HAMILTON BOWER are pleased to offer FOR SALE WITH NO CHAIN this sizeable EXTENDED FIVE BEDROOM SEMI-DETACHED FAMILY HOME with off-street parking for multiple cars location in Bradford - BD3. Ideal for a large family with four double bedrooms, two bathrooms, two reception rooms and within close proximity to local schools. <br /><br />Internally comprising; entrance porch, entrance hallway, lounge, reception room, dining kitchen, ground floor double bedroom/occasional room, shower room, two double first floor bedrooms, a single bedroom, bathroom, second floor master bedroom with accompanying WC. <br /><br />Externally the property offers parking for at least five cars to the front, and a low-maintenance garden to the rear with a detached single garage. <br /><br />The property is being offered with no onward sale chain, please book an internal inspection promptly.<br /><br />FOR MORE INFORMATION PLEASE CONTACT HAMILTON BOWER TODAY<br /><br /><b>Ground Floor</b> - <br /><br /><b>Dining Kitchen</b> - Good-sized dining kitchen with double doors onto the rear garden.<br />Offering a good range of matching units with appliances and space for a dining table with chairs.<br /><br /><b>Reception Room</b> - First reception room for the property, with access to the entrance hall, kitchen, ground floor bedroom and shower room.<br />Ideal for a second living space alongside the lounge with ample room for a large suite.<br /><br /><b>Lounge</b> - Second reception room, well-presented lounge to the front of the property.<br />With a central fireplace, bay window view to the front and space for a large suite.<br /><br /><b>Bedroom</b> - Ground floor bedroom/occasional room with a view to the front of the property.<br />Sitting alongside the ground floor shower room with a variety of potential uses.<br /><br /><b>Shower Room</b> - Ground floor shower room with wc and wash basin.<br /><br /><b>First Floor</b> - <br /><br /><b>Bedroom</b> - First floor double bedroom with a view to the front of the property.<br />Offering space for a double bed, side tables and wardrobes as seen.<br /><br /><b>Bedroom</b> - First floor double bedroom with a view to the rear of the property.<br />Offering space for a double bed, side tables and wardrobes as seen.<br /><br /><b>Bedroom</b> - First floor single bedroom with a view to the front of the property.<br />Offering space for a bed with wardrobes.<br /><br /><b>Bathroom</b> - First floor bathroom with airing cupboard and matching three-piece suite - bath with overhead shower, wc, wash basin and towel rail.<br /><br /><b>Second Floor</b> - <br /><br /><b>Primary Bedroom</b> - Generous primary bedroom to the second floor with skylight windows and accompanying WC.<br />Offering ample room for a large bed, side tables, wardrobes and dressing furniture.<br /><br /><b>Wc</b> - Primary bedroom WC with tiled walls and flooring.<br /><br /><b>External</b> - <br /><br /><b>Rear</b> - Low-maintenance garden to the rear of the property offering ideal space for a table with chairs.<br />The property also has a detached single garage to the side.<br /><br /><b>Front</b> - The property benefits from having a large paved driveway to the front offering off-street parking for at least five cars - ideal for a large family.<br /><br />