For Rent
Price on request
3 bed semi-detached house for saleBroadwater Mews, Jevington Road, Wannock, Polegate BN26
Studio
Polegate
Property Details: • Type: Chalet • Tenure: Freehold • Floor Area: N/A
Key Features: • ENTRANCE HALL • LOUNGE/DINING ROOM • FITTED KITCHEN WITH INTEGRATED APPLIANCES • SECOND RECEPTION ROOM/BEDROOM 3. STUDY/BEDROOM 4 • GROUND FLOOR SHOWER ROOM/WC • 19'2 x 12'8 MASTER BEDROOM WITH SPACIOUS ENSUITE BATH/SHOWER ROOM WITH WC • SECOND DOUBLE BEDROOM WITH ENSUITE WC. WALK-IN LAUNDRY ROOM • PRIVATE SOUTH FACING LANDSCAPED GARDEN • GARAGE AND ALLOCATED CAR PARKING SPACE • BEAUTIFULLY MAINTAINED FLINT WALLED COMMUNAL GARDEN SETTING
Location: • Nearest Station: N/A • Distance to Station: N/A
Agent Information: • Address: 40 Cornfield Road, Eastbourne, BN21 4QH
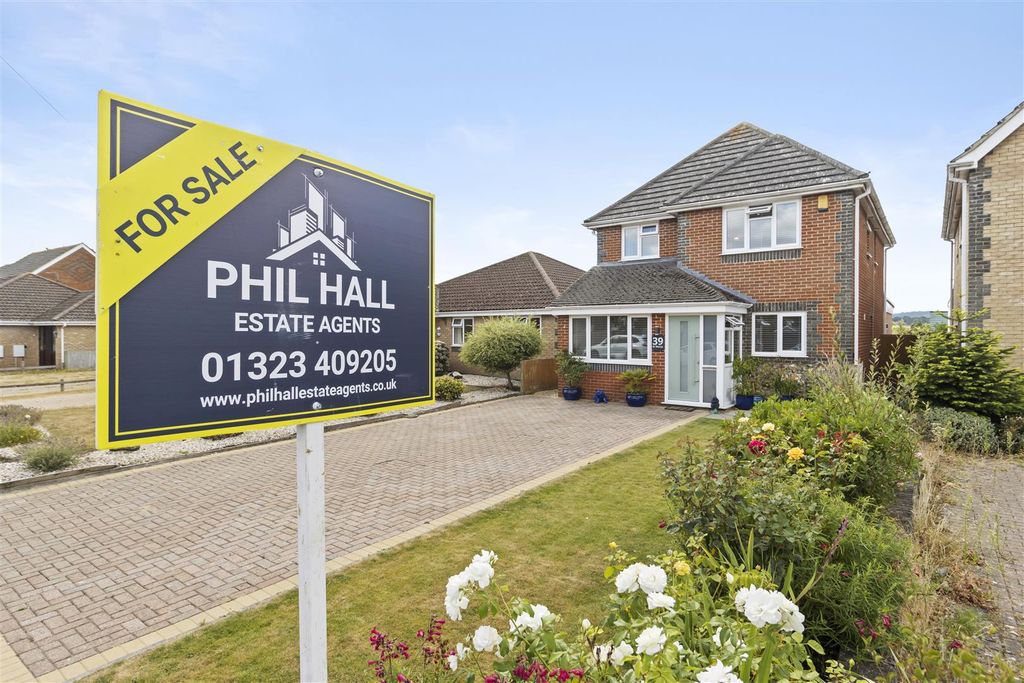
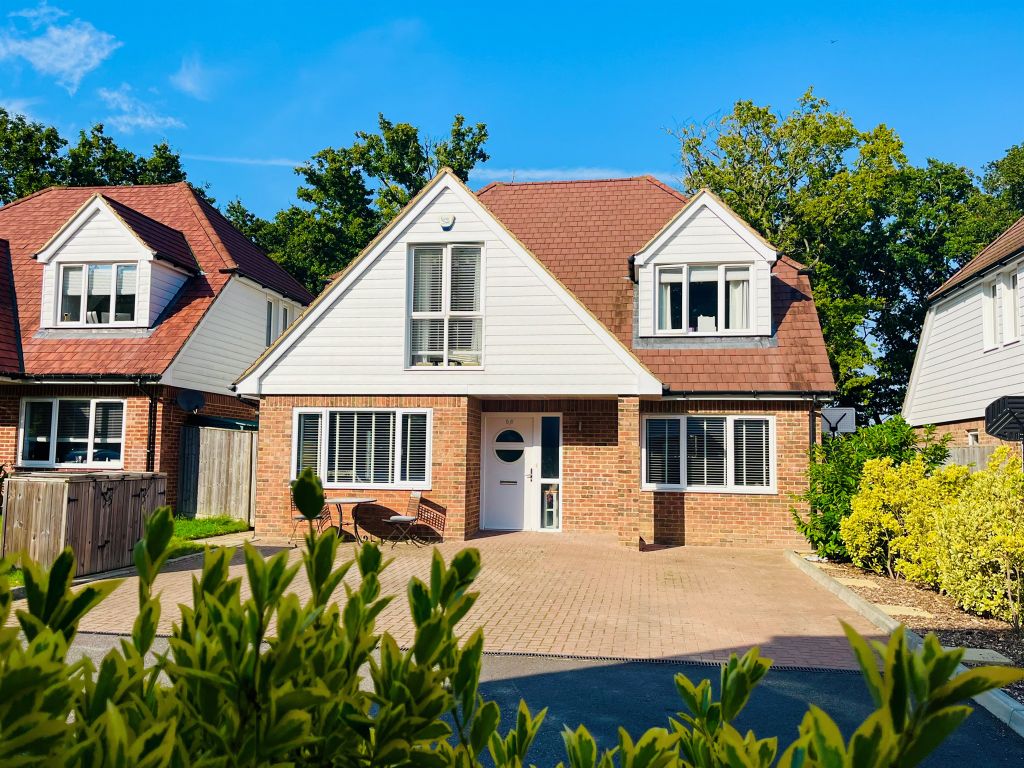
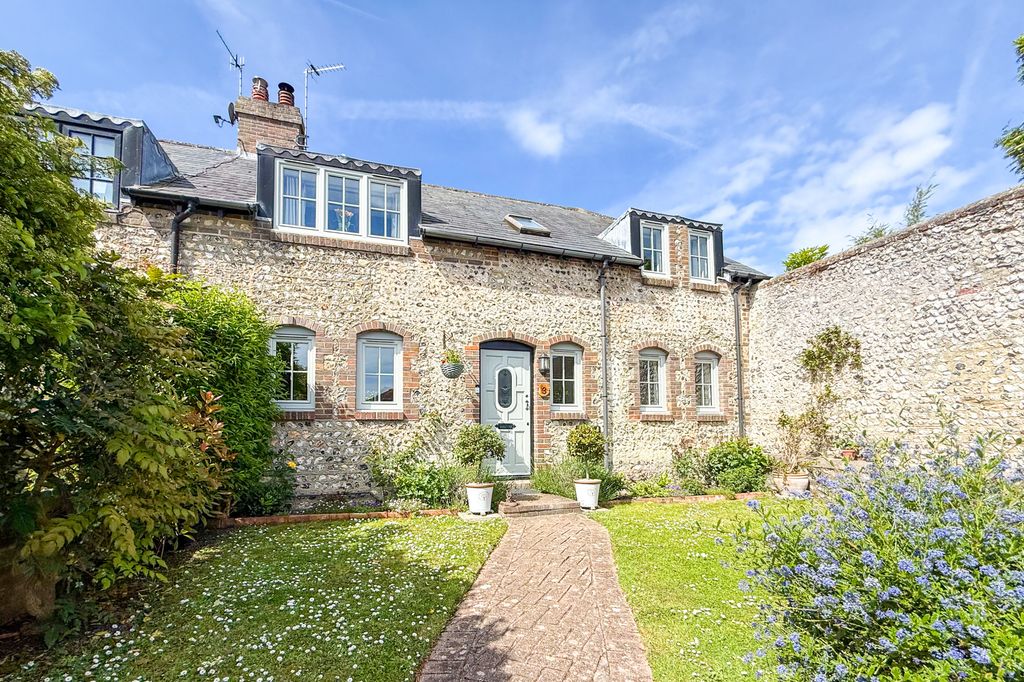
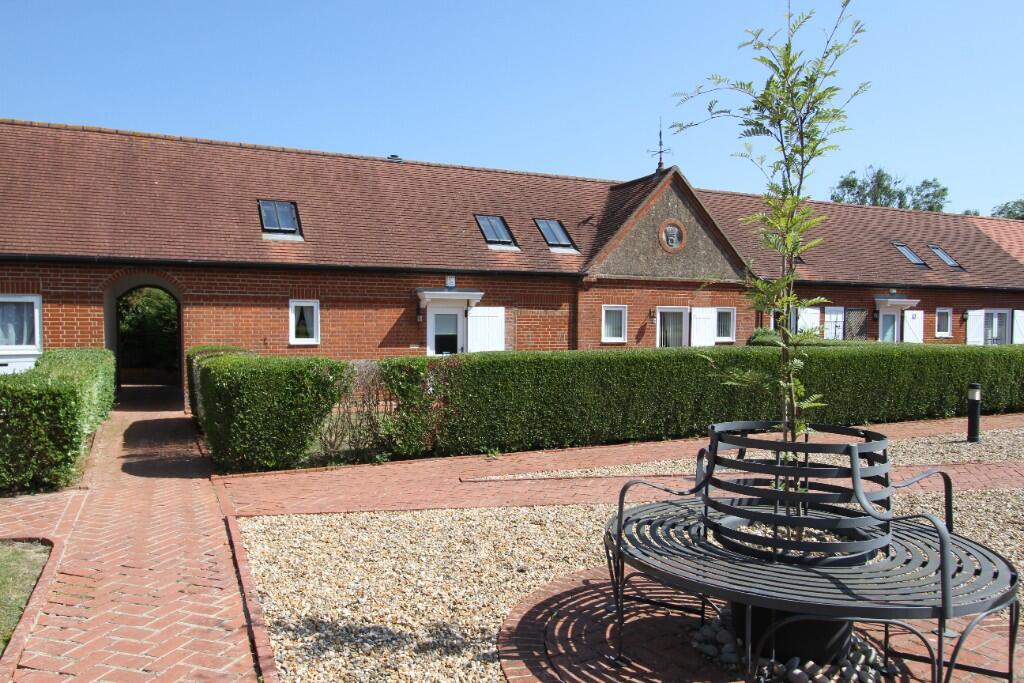
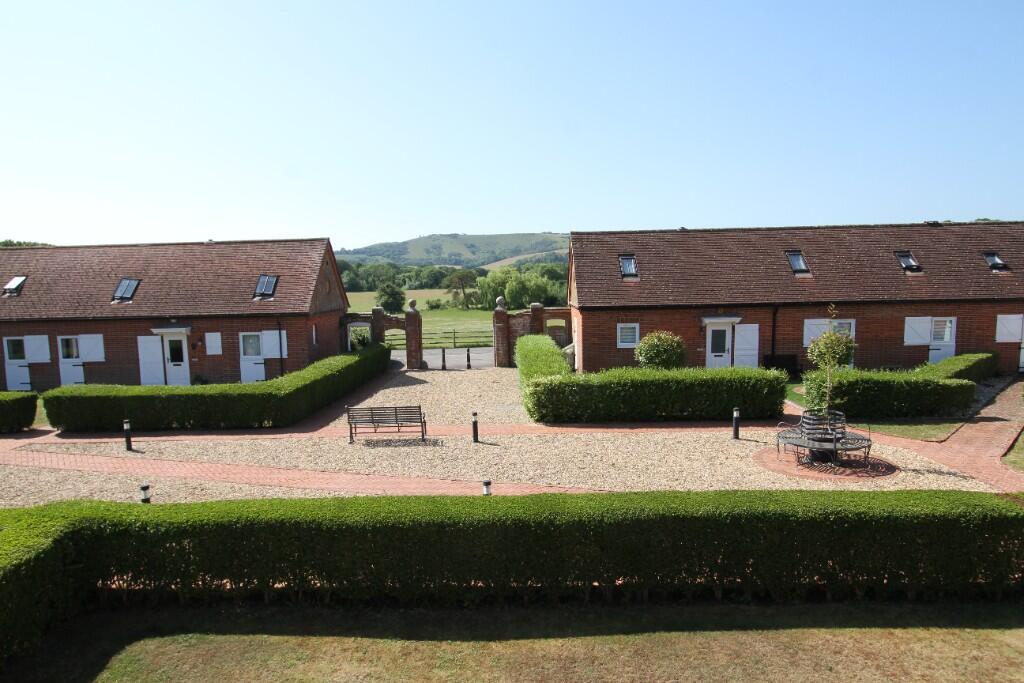
Full Description: ENVIABLY SITUATED AT THE FOOT OF THE SOUTH DOWNS, AFFORDING GLORIOUS FAR REACHING SOUTHERLY VIEWS OVER ADJACENT DOWNLAND - A SUPERBLY APPOINTED THREE/FOUR BEDROOM CHALET STYLE RESIDENCE FORMING PART OF THIS EXCLUSIVE DEVELOPMENT OF FORMER VICTORIAN RACING STABLES, HAVING BEEN EXTENSIVELY RESTORED AND CONVERTED IN 2002 INTO JUST TEN HIGH QUALITY MEWS STYLE HOMES ARRANGED AROUND A CENTRAL COURTYARD. Arranged over two floors, the property affords bright and well planned accommodation with principal rooms arranged to take full advantage of the stunning downland views. The ground floor accommodation comprises a 20' x 16'4 living room enjoying direct access onto the private terrace and south facing garden, a superb fitted kitchen with granite worktops and integrated appliances and two further rooms considered equally suitable as a second reception room and study or possibly two further bedrooms with the adjacent shower room/wc. The spacious first floor accommodation provides two spacious double bedrooms including the 19'2 x 12'8 master bedroom suite with ensuite bath/shower room with wc. The second first floor bedroom also benefits from an ensuite wc. Externally the property features a delightful south facing private garden with brick paved patio, a garage and additional car parking space.
An internal inspection is most highly recommended by the vendor's sole agent as above.
COMPRISING
ENTRANCE HALL , LOUNGE/DINING ROOM, FITTED KITCHEN WITH INTEGRATED APPLIANCES, SECOND RECEPTION ROOM/BEDROOM 3, STUDY/BEDROOM 4, GROUND FLOOR SHOWER ROOM/WC, 19'2 x 12'8 MASTER BEDROOM WITH SPACIOUS ENSUITE BATH/SHOWER ROOM WITH WC, SECOND DOUBLE BEDROOM WITH ENSUITE WC, WALK-IN LAUNDRY ROOM, PRIVATE SOUTH FACING LANDSCAPED GARDEN, GARAGE AND ALLOCATED CAR PARKING SPACE, BEAUTIFULLY MAINTAINED FLINT WALLED COMMUNAL GARDEN SETTING
LOCATION Stud Farm Stables occupies an outstanding position adjacent to the foot of the South Downs on the outskirts of Polegate with Polegate High Street providing a range of local shops and amenities together with a mainline railway station less than half a mile distant. The coastal town of Eastbourne providing a further comprehensive range of shopping facilities, theatres and seafront is about six miles distant.
ACCOMMODATION AND APPROXIMATE ROOM SIZES
Covered entrance with outside light and double glazed front door opening into
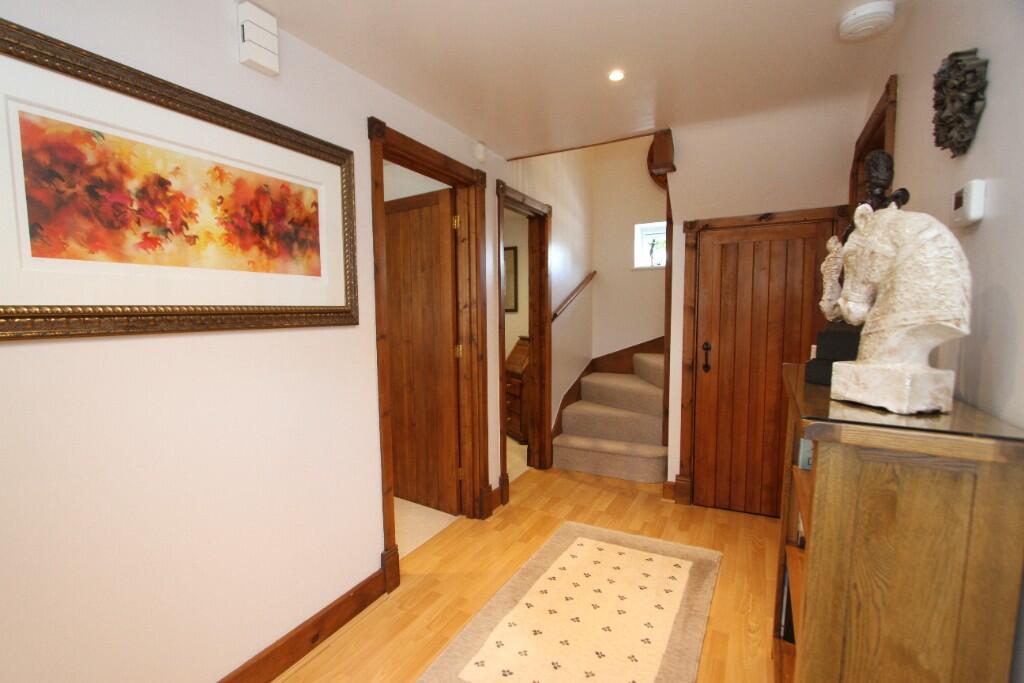
SPACIOUS ENTRANCE HALL with inset down lights, built in cloaks cupboard, built in under-stairs store cupboard with electric light.
'L' SHAPED DOUBLE ASPECT LOUNGE/DINING ROOM 20' x 16'4 reducing to 7'6 (6.10m x 4.98m reducing to 2.29m) in dining area enjoying a lovely southerly aspect and glorious views towards the Downs. Feature brick fireplace with inset timber, inset down lights, four wall light points, TV aerial point, double glazed door opening onto adjoining paved terrace and garden.
SECOND RECEPTION ROOM/BEDROOM 3 9'10 x 8'10 (3m x 2.69m) enjoying superbly southerly views towards the Downs. Inset down lights, TV aerial point.
STUDY/BEDROOM 4 9'10 x 6'8 (3m x 2.03m) with inset down lights.
SHOWER ROOM fitted with matching white suite complemented by ceramic floor tiling and wall tiling to half height, comprising walk-in tiled shower cubicle with built in Aqualisa power shower and glazed bi-fold door, close coupled wc, wash hand basin with electric shaver point above, inset down lights, extractor fan, window.
KITCHEN 11'4 x 8'6 (3.45m x 8.6m) plus door recess superbly fitted with a range of built in matching shaker style units complemented by a range of polished granite worktops, ceramic floor tiling and part ceramic wall tiling, comprising under-mounted one and a half bowl stainless steel sink having mixer tap with cupboards under, range of matching floor cupboards and drawers concealing AEG integrated dishwasher. Inset AEG four ring stainless steel gas hob with matching AEG stainless steel extractor above. Adjoining matching unit housing built in AEG electric double oven and matching combination microwave. Further adjoining unit housing integrated fridge/freezer, range of matching wall cupboards with concealed lighting, TV aerial point, inset down lights.
Staircase from entrance hall rising to FIRST FLOOR LANDING with inset down light.
LARGE WALK-IN UTILITY CUPBOARD 6'2 x 4'6 (1.88m x 1.37m) with space and plumbing for washing machine, electric light, wall mounted gas fired boiler.
MASTER BEDROOM SUITE comprising
BEDROOM 1 19'2 x 12'8 (5.84m x 3.86m) enjoying glorious far reaching views towards the Downs. Inset down lights, range of built in wardrobe cupboards, radiator, telephone point, TV aerial point. Door to
SPACIOUS ENSUITE BATH/SHOWER ROOM 12'6 x 6'10 (3.81m x 2.08m) fitted with matching white suite complemented by ceramic floor tiling and wall tiling to half height, comprising panelled bath having mixer tap, walk-in tiled shower cubicle with built in Aqualisa power shower and glazed bi-fold door, pedestal wash hand basin having mixer tap with electric shaver point above, close coupled wc, ladder style heated towel rail, inset down lights, extractor fan, window.
BEDROOM 2 12'6 x 10'4 (3.81m x 3.15m) enjoying glorious far reaching views towards the Downs. Inset down lights. Door to
ENSUITE WC fitted with matching white suite complemented by ceramic floor tiling, comprising close coupled wc, wash hand basin having mixer tap with tiled splashback, inset down light, extractor fan. OUTSIDE
The development is enviably situated at the foot of the South Downs, arranged around a central courtyard providing attractive well maintained communal gardens. Kempton features a
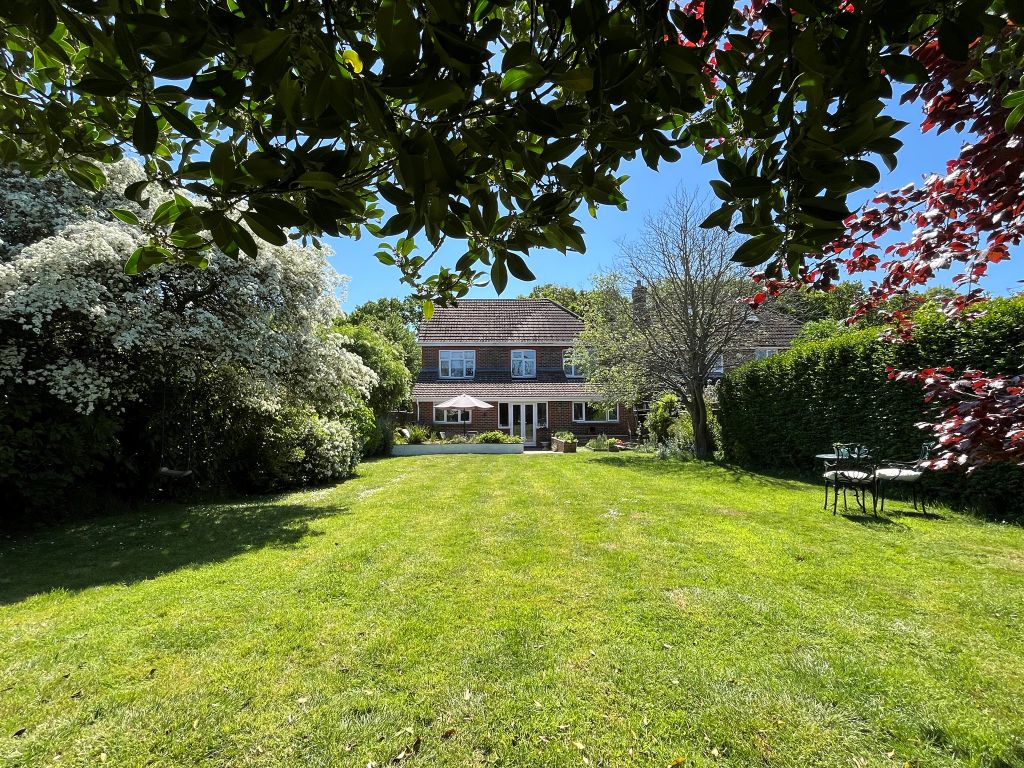
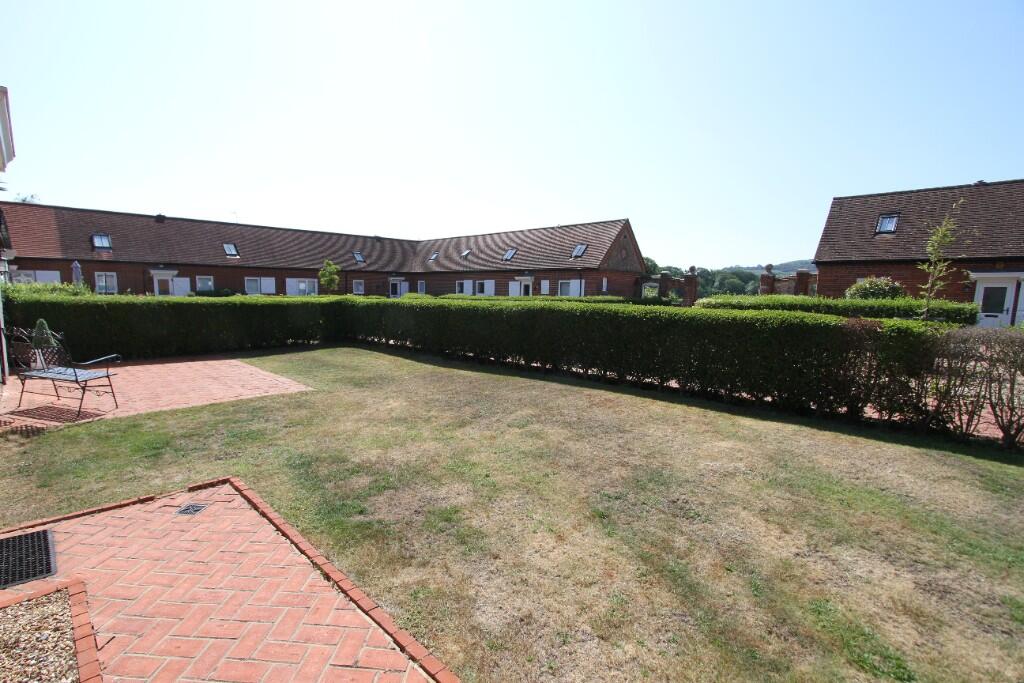
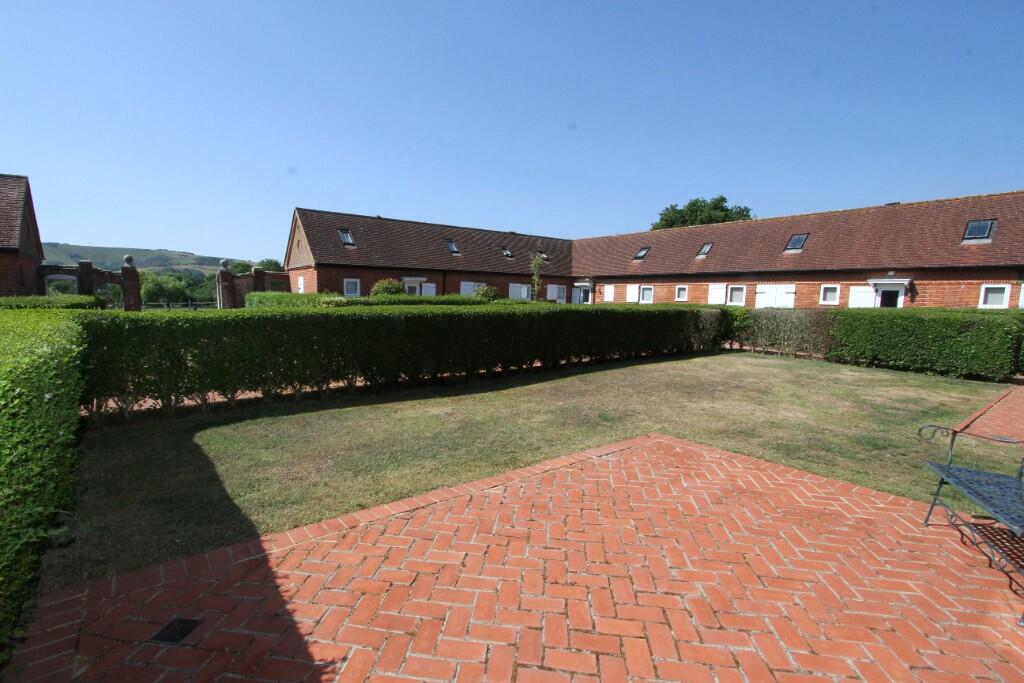
DELIGHTFUL SOUTH FACING PRIVATE GARDEN comprising an area of block paved terrace enjoying access from the living room. Beyond the terrace the garden is laid in principal to lawn enclosed by well maintained hedgerow.
The property benefits from a
PRIVATE ALLOCATED CAR PARKING SPACE NUMBER 5 situated adjacent to the development and also a
GARAGE 20'2 x 8'8 (6.15m x 2.64m) with automated up and over door, electric light, hatch to loft storage space.
WEALDEN COUNCIL TAX BAND - E EPC RATING - C