
For Sale
GBP139,950
Morecambe LA3
3 bd
1 ba
Semi-detached house
Listed by Hayley Baxter - Morecambe
Property Details: • Type: Detached • Tenure: Freehold • Floor Area: N/A
Key Features: • Exceptional Detached Family Home with Over 1900 sq. ft of Immaculate Accommodation • Four/Five Double Bedrooms • Modern Kitchen/Breakfast Room • Bright and Spacious Living Room, Reception Hallway, Dining Room with Access onto Extended Conservatory • Contemporary Family Bathroom, Ensuite Shower Room, and a Ground Floor Shower Room • Potential Ground Floor Bedroom or Ideal Home Office • Sunny and Secluded Landscaped Rear Garden with Feature Patio Area, Raised Borders, and an Excellent Outside Kitchen Area • Driveway Providing Off Road Parking for Numerous Vehicles, with Access to the Garage with Power and Light • Prime School Catchment Area • Popular Residential Location in Littledown within Easy Reach of Local Amenities, Transport Links, Bournemouth Town Centre, and Award-Winning Beaches
Location: • Nearest Station: N/A • Distance to Station: N/A
Agent Information: • Address: Christchurch
Full Description: This simply stunning four/five double bedroom detached family home presents a fantastic opportunity to purchase a family residence in a prime residential location also within easy reach of local amenities, transport links, the town centre, and award-winning beaches. This exceptional family home benefits from circa 1900 sq. Ft of bright and spacious accommodation throughout, a stunning kitchen/breakfast room, a driveway providing ample off-road parking, along with a sunny and secluded rear garden.
As you enter this beautiful family home, you immediately appreciate the trendy and stylish presentation throughout with the arrival into the hallway creating a welcoming first impression, with a staircase leading to the first floor and doors leading into both the living room, dining room, and the kitchen/breakfast room. There is also a ground-floor shower room with a WC, and a useful large storage cupboard under the stairs.
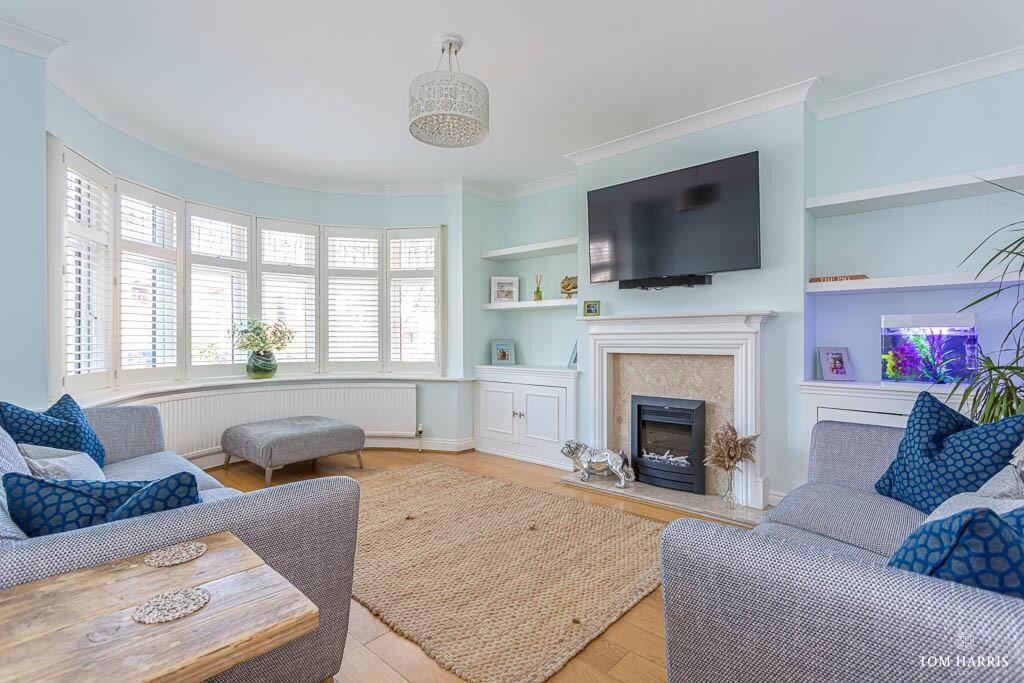
The living room presents a bright and spacious space which benefits from a large bay window providing ample natural light and an electric fireplace, with surround, presenting a focal point to the room. This reception room has the space for two large sofas, the potential to have the TV mounted on the wall, and has a range of bespoke fitted storage allowing for a mixture of shelving and cupboards.
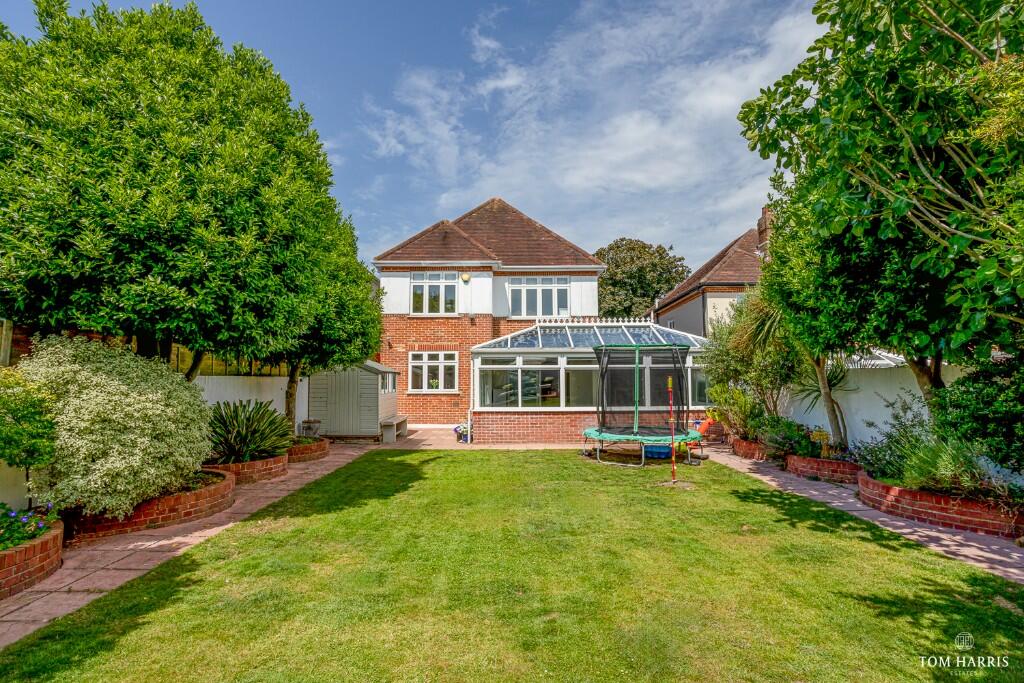
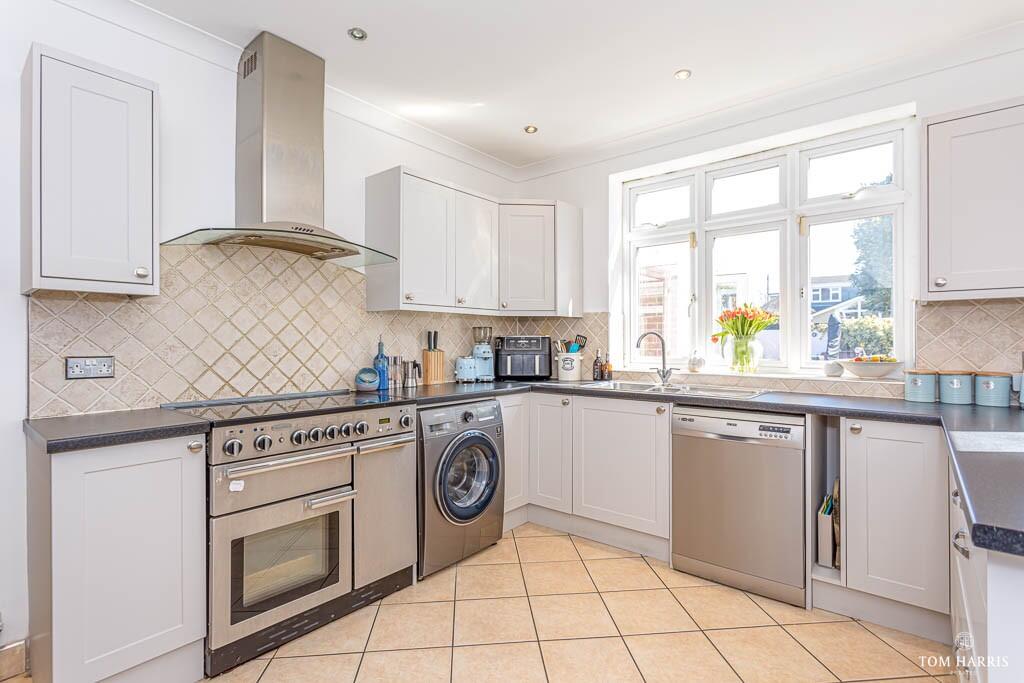
The kitchen/breakfast room offers a contemporary finished kitchen area with a lovely outlook over the rear garden. The kitchen is finished with a range of base and eye-level kitchen units, with a work surface over, and within one of the cupboards there is the Worcester boiler which provides gas central heating to the property. There is space and plumbing for domestic appliances, with the space for a washing machine, fridge/freezer, a dishwasher, and a large Rangemaster cooker. There is also a door leading to the side of the property, where there is a useful pathway to the front driveway or rear garden. There is then access from the hallway in to the dining room, which has plenty of space for a large dining table and chairs, a door leads from this room into the potential ground floor bedroom, further reception room, or home office. Large sliding doors lead out from both of these rooms onto the extended, bright and spacious conservatory which presents a great reception area for all of the family to enjoy with a pleasant vista over the sunny and secluded rear gardens with access via double opening doors leading to the garden outside.
A staircase leads up to the open first floor landing which presents four generous bedrooms, a modern family bathroom, and an ensuite shower room. The main bedroom is generous in size, with a large feature bay window, and access in to a modern ensuite shower room. The shower room comprises a WC, a wash hand basin, and a large walk-in shower cubicle. Within the bedroom there is ample space for a King-size bed, further bedroom furniture, and the potential for either fitted or freestanding wardrobes. Bedrooms two, three and four are also good size double bedrooms with the space for a double bed, further bedroom furniture, and either freestanding or fitted wardrobes. The family bathroom is modern with a white suite comprising an inset WC and wash hand basin with storage within, a large 'jacuzzi' style bath, with a shower over and a glass shower screen.
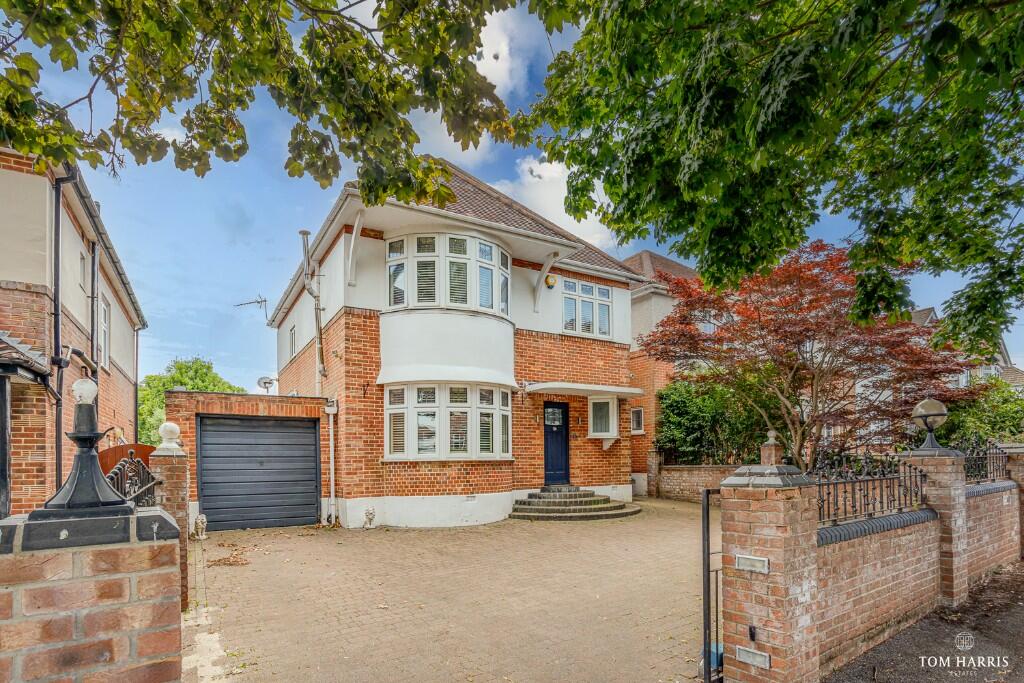
The front and back gardens have been beautifully landscaped, providing fantastic first impressions on arrival to the property with the block paved front driveway and the excellent entertaining space in the rear garden.
The front driveway has been laid to block paving providing ample off-road parking for numerous vehicles. There is also access into a garage with an up-and-over door, along with both power and light. To the other side of the house is a gated walkway providing access to the secluded rear garden.
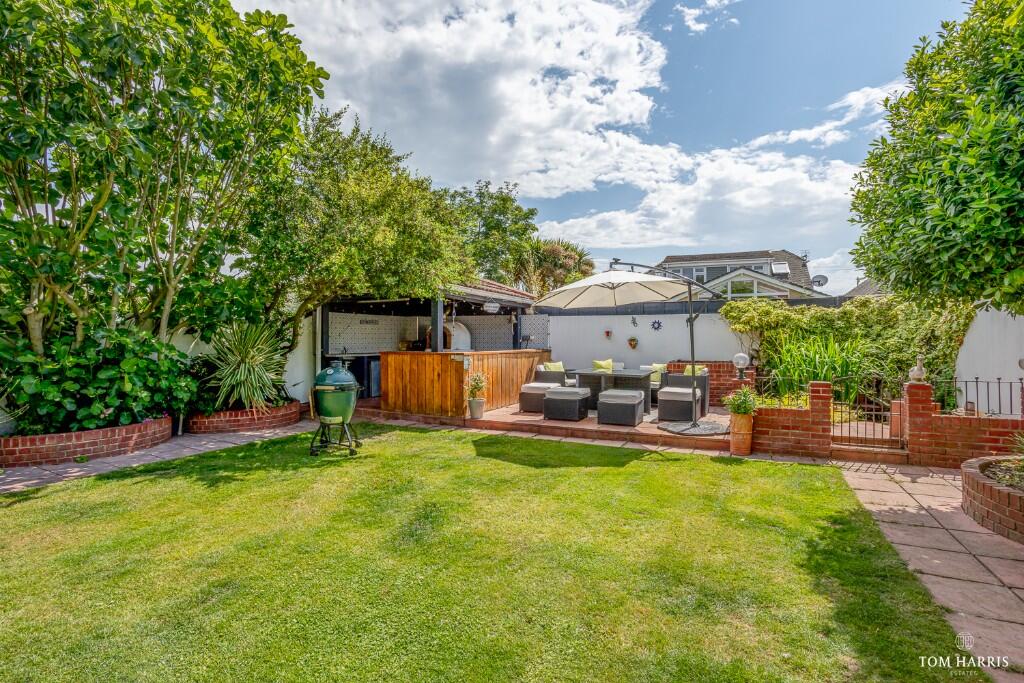
The rear garden provides a superb space ideal for all of the family to enjoy and perfect for entertaining throughout the year. The garden has a sunny and secluded aspect, which has been mainly laid to lawn with raised mature shrub and tree borders along with a feature raised large patio area which provides a brilliant space for al fresco dining and those summer BBQ's. The 'WOW' factor to the garden is provided with an excellent outside kitchen presenting a pizza oven, a bar area and plenty of space for enjoying the sunshine with friends and family. There is a further feature pond area which is enclosed and provides a tranquil corner.
Property Details: Tenure: Freehold Council Tax Band: F EPC Rating: D


