Property Details:
• Type: Semi-Detached
• Tenure: Ask agent
• Floor Area: N/A
Key Features:
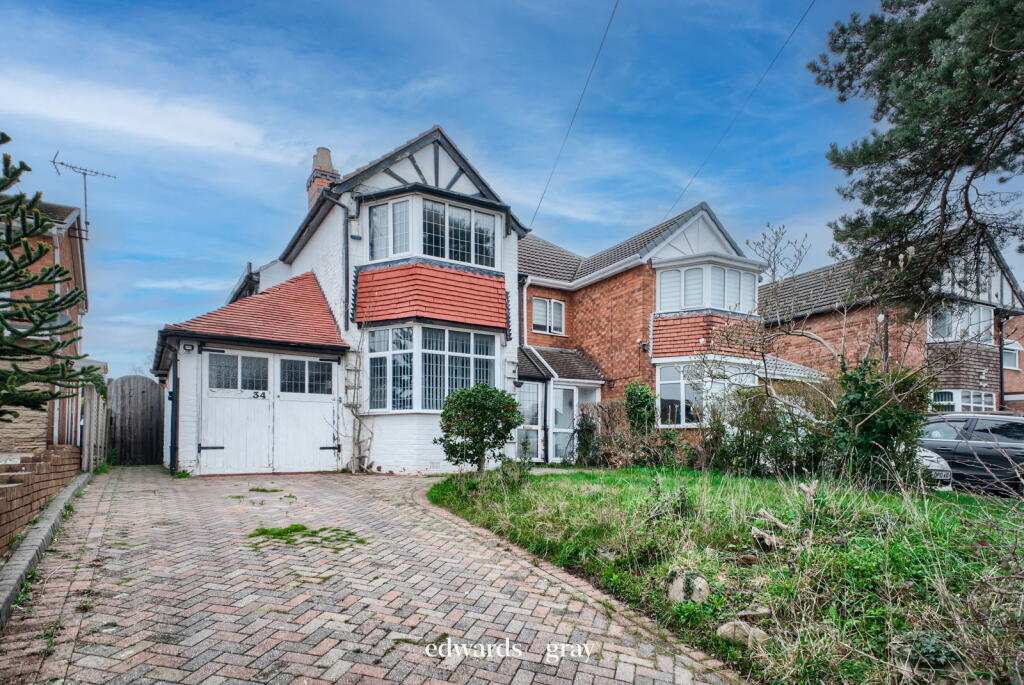
• Spacious Semi-Detached Home
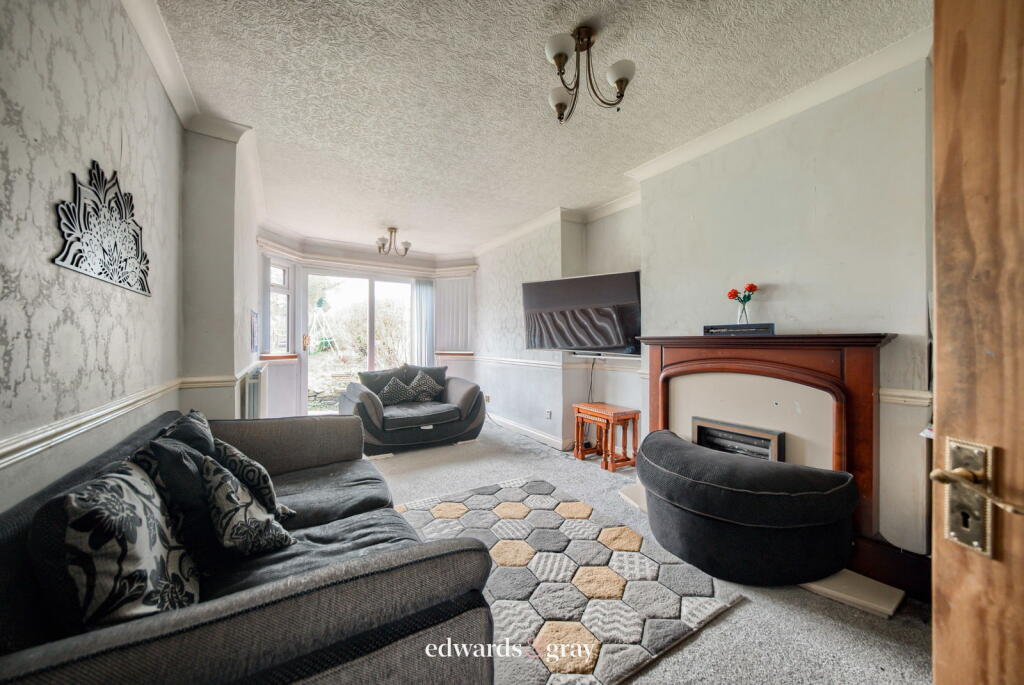
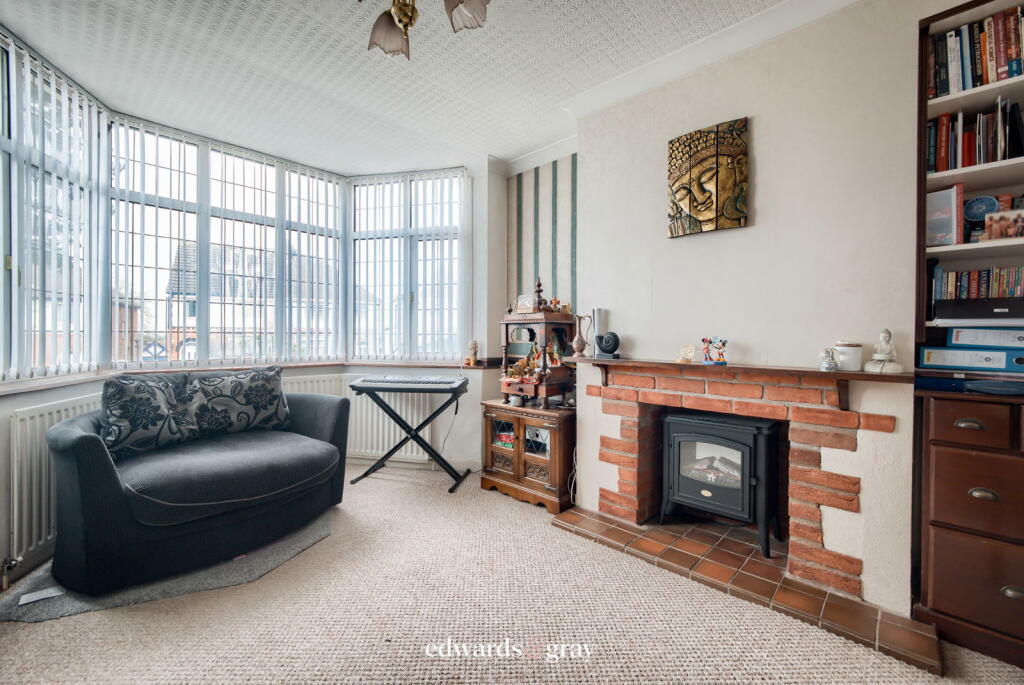
• Two Generous Reception Rooms
• Family Bathroom & Shower Room
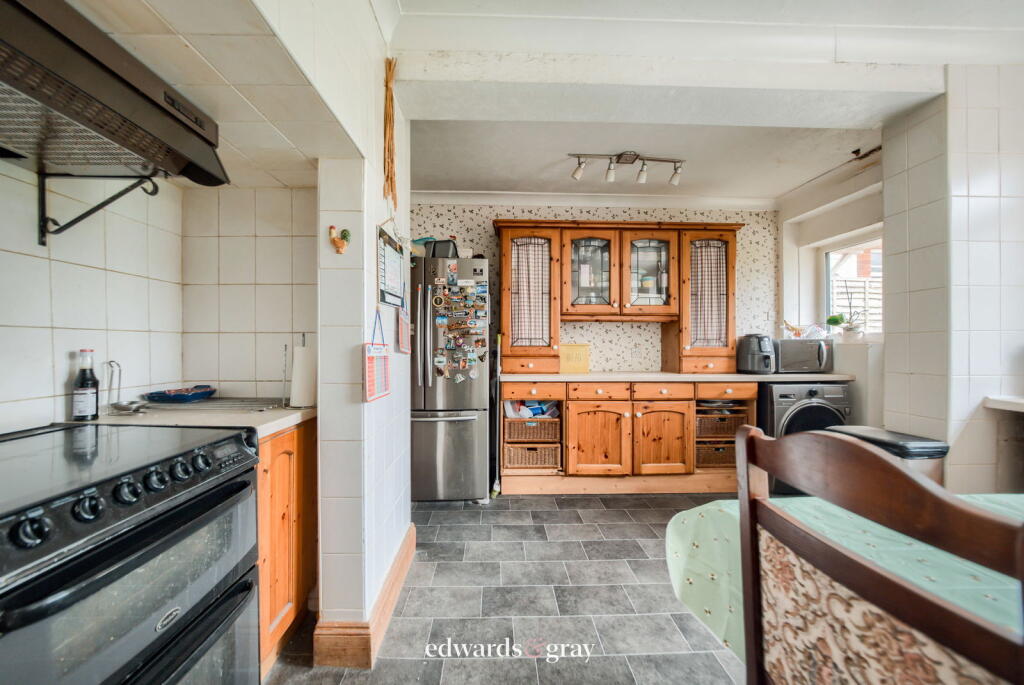
• Kitchen/Dining Room
• Large Private Rear Garden
• Driveway & Garage
• Convenient Location for Amenities
• Easy Access into Birmingham City Centre
Location:
• Nearest Station: N/A
• Distance to Station: N/A
Agent Information:
• Address: No.1 High Street,
Coleshill,
Birmingham,
B46 1AY
Full Description:
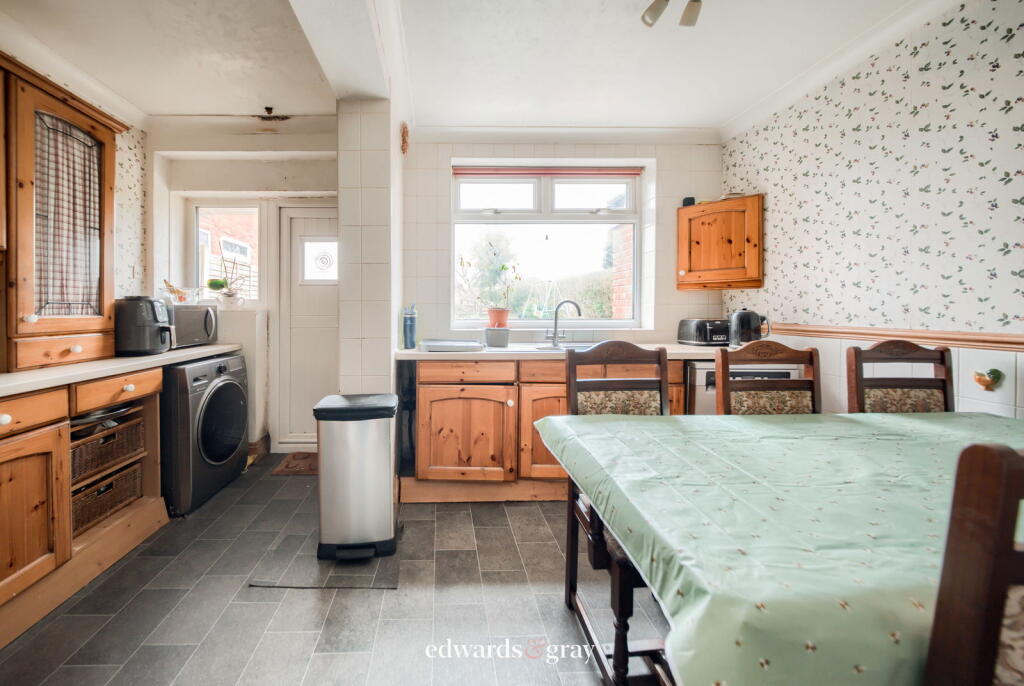
Edwards & Gray Estate Agents are delighted to offer for sale this spacious three-bedroom semi-detached family home, ideally positioned close to local shops, everyday amenities and a range of well-regarded schools, making it an excellent choice for families. The property also benefits from easy access to both Birmingham City Centre and Walsall, which offer a wide variety of popular shops, bars and leisure facilities. Excellent transport links within walking distance further enhance its appeal for commuters.The accommodation briefly comprises an entrance porch leading into a spacious hallway, lounge, kitchen, dining room and garage to the ground floor. To the first floor are three bedrooms, a family bathroom and a separate shower room, providing practical and flexible space for family living. Externally, the property enjoys a large private rear garden and driveway parking. Internal viewing is highly recommended. Entrance HallAccessed via the porch, this exceptionally spacious hallway features wood flooring, a radiator, ceiling light points and doors leading to the lounge, kitchen and dining room. Carpeted stairs rise to the first floor.Lounge10'11" x 19'00" (into bay)A spacious reception room with carpeted flooring, feature fireplace, radiator and ceiling light point. A double-glazed bay window incorporates sliding doors opening onto the rear garden.Kitchen12'11" x 13'08"Fitted with a range of wall and base units with work surfaces over, tiled flooring and a one-and-a-half bowl sink and drainer with mixer tap. Integrated oven with gas hob. Further benefiting from ample space for a dining table, ceiling light points, radiator, double-glazed window overlooking the rear garden and door providing access to the garage.Dining Room10'08" x 14'05" (into bay)A versatile second reception room positioned to the front of the property, featuring carpeted flooring, radiator, ceiling light point and a double-glazed bay window overlooking the front.Garage7'07" x 14'11"Accessible from both the kitchen and the front of the property, with ceiling light point and electric sockets. Bedroom One10'09" x 14'10" (into bay)A well-proportioned double bedroom with carpeted flooring, ceiling light point, radiator and double-glazed bay window to the front elevation.Bedroom Two10'00" x 13'06" (into bay)Another spacious double bedroom featuring carpeted flooring, ceiling light point, radiator and double-glazed bay window overlooking the rear garden.Bedroom Three7'01" x 7'11"With carpeted flooring, ceiling light point, radiator and double-glazed window to the front elevation.Bathroom5'07" x 8'11"The main family bathroom comprises laminate flooring, panelled bath with shower over, low-level WC and wash hand basin. Further features include a ceiling light point, centrally heated towel rail and obscured double-glazed window.Shower Room5'10" x 4'11"Fitted with wood-effect laminate flooring, corner shower cubicle, low-level WC and wash hand basin, with ceiling light point, centrally heated towel rail and obscured double-glazed window.Rear GardenA large private rear garden, mainly laid to lawn with a feature pond and a paved seating area adjacent to the property, ideal for outdoor entertaining.TenureThe property is understood to be freehold. Interested parties are advised to seek clarification from their solicitor prior to agreeing to a sale.Council Tax BandDWhilst every effort has been made to ensure the accuracy of these particulars, interested parties are advised to satisfy themselves by inspection or otherwise as to their correctness. Any fixtures and fittings mentioned are to be assumed as excluded from the sale unless otherwise stated. We have not tested any appliances or services and cannot guarantee that they are in working order. Once your offer has been accepted (subject to contract), we are legally required to carry out anti-money laundering checks as part of our due diligence. As agents acting on behalf of the seller, we must verify the identity of all purchasers before issuing the Memorandum of Sale. A non-refundable administration fee of £20 + VAT (£24 including VAT) per purchaser applies. This covers the cost of obtaining the necessary data and any additional manual checks or monitoring required. The fee must be paid in advance of the Memorandum of Sale being issued and is non-refundable. If you have any questions, our team will be happy to help.