
For Sale
GBP139,950
Morecambe LA3
3 bd
1 ba
Semi-detached house
Listed by Hayley Baxter - Morecambe
Property Details: • Type: Detached • Tenure: Freehold • Floor Area: N/A

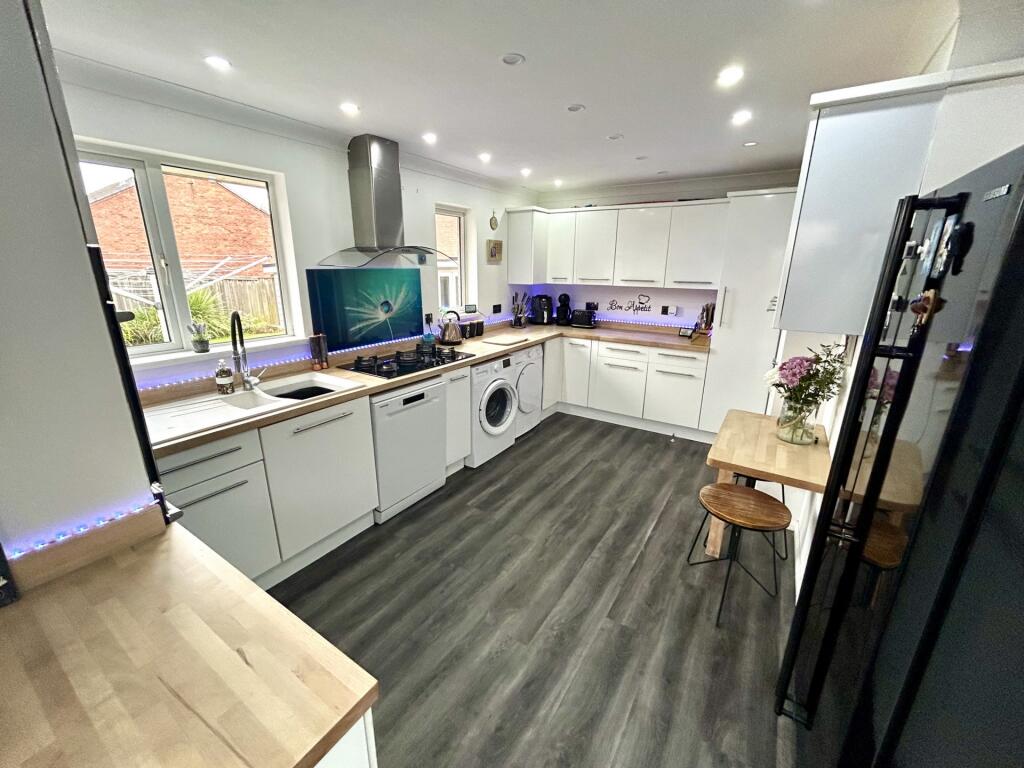
Key Features: • DETACHED BUNGALOW • CUL DE SAC LOCATION • 4 BEDROOMS • MODERN KITCHEN • DOUBLE GARAGE • DRIVE WAY • CABIN WITH KITCHEN/SHOWER • EASILY MAINTAINED GARDEN • MODERN SHOWER ROOMS • VIEWING ADVISED
Location: • Nearest Station: N/A • Distance to Station: N/A
Agent Information: • Address: 35 Princes Street, Yeovil, BA20 1EG
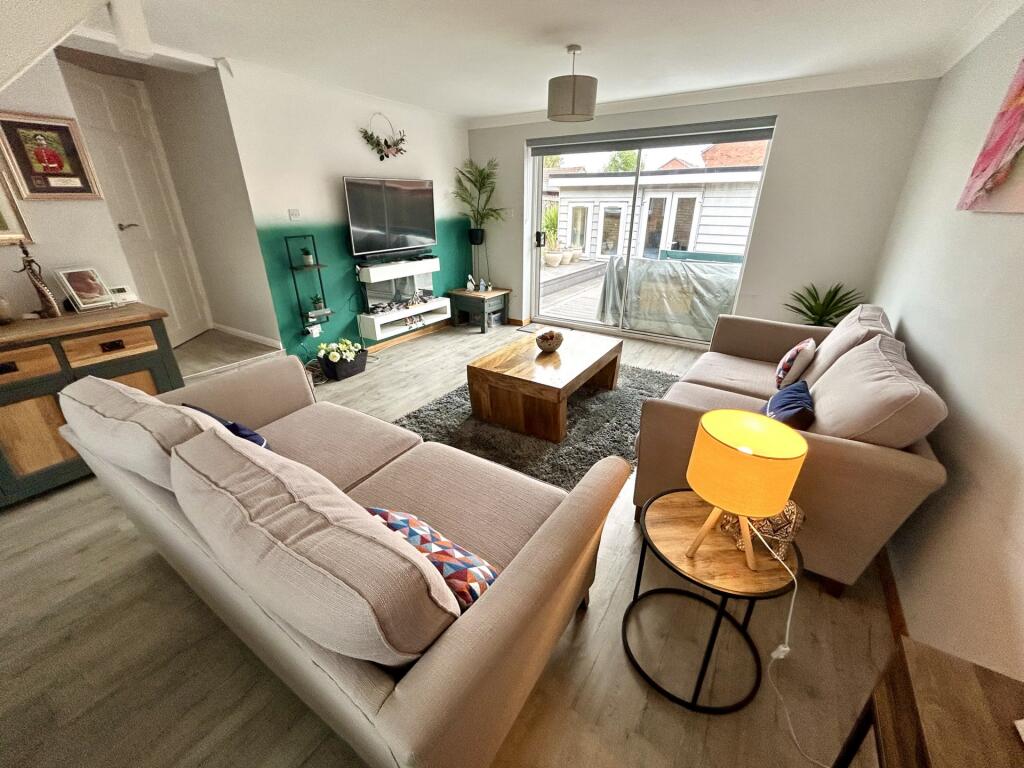
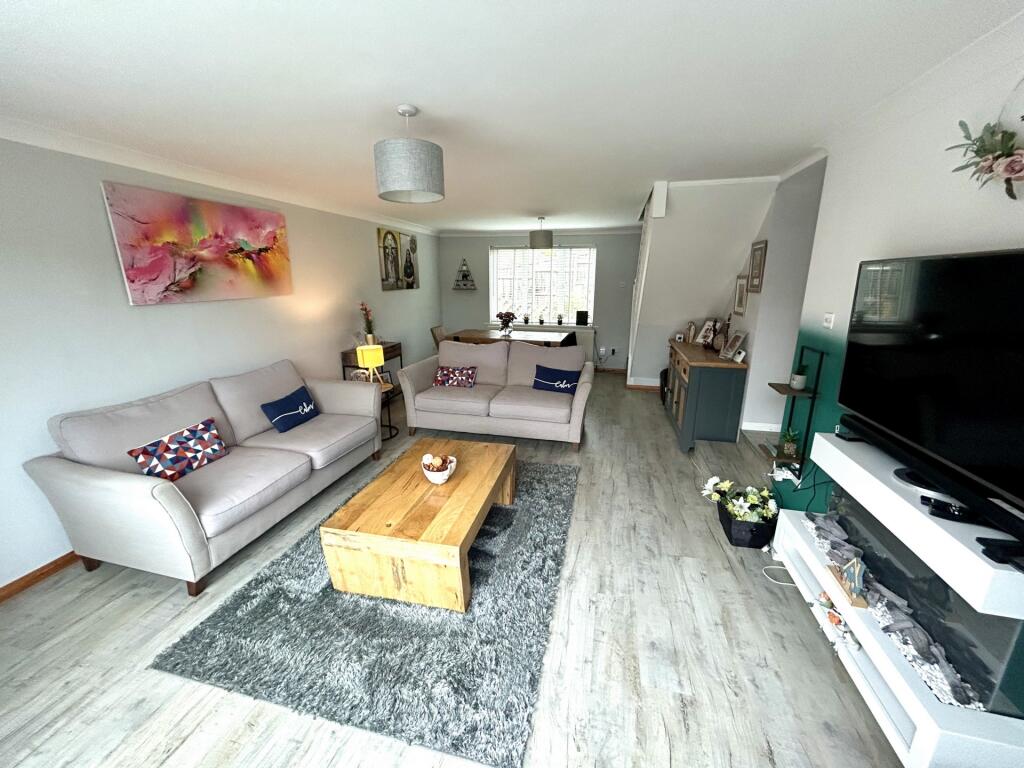
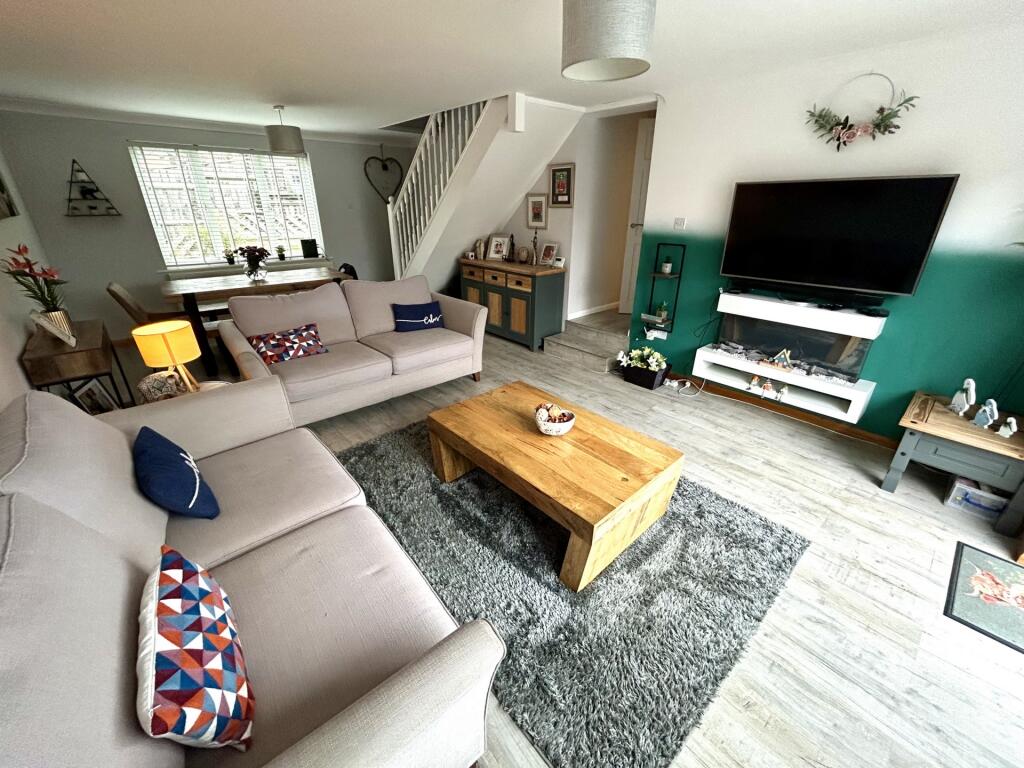
Full Description: Evolve Estate Agents are delighted to offer for sale this versatile four-bedroom family home with a self-contained cabin, double garage, and beautifully landscaped rear garden.The property offers generous accommodation throughout, including multiple reception areas and modern finishes, making it ideal for family living and entertaining. Situated in a popular cul-de-sac not far from amenities an internal viewing is advised.AccommodationSitting/Dining RoomLaminate flooring, radiator, rear aspect double glazed window, stairs to the first floor, and double doors opening to the rear garden.KitchenVinyl flooring, rear aspect double glazed window, and double glazed door to the side aspect.Fitted with a range of wall and base units with work surfaces over, one and a half bowl sink with mixer tap, double oven, gas hob, space for dishwasher, washing machine, tumble dryer, and fridge.Internal HallwayVinyl flooring, built-in storage, and additional storage cupboard.Bedroom OneLaminate flooring, radiator, front aspect double glazed window.Bedroom TwoCarpeted, radiator, front aspect double glazed window.Shower RoomVinyl flooring, heated towel rail, front aspect double glazed window, shower cubicle with splashback areas, inset spotlights, WC, wash hand basin with mixer tap, and a range of modern fitted bathroom furniture.First FloorLandingCarpeted with door leading to additional bedrooms.Bedroom ThreeCarpeted, radiator, rear aspect double glazed window.Bedroom FourCarpeted, radiator, front aspect double glazed window.Detached CabinA superb addition offering flexible use as a home office, guest suite, or rental space.Main RoomDouble glazed windows, inset spotlights, laminate flooring, and kitchen area with breakfast bar.Range of wall and base units, built-in Beko oven and hob, single bowl sink with mixer tap, and space for fridge.Shower RoomLaminate flooring, shower cubicle, WC, wash hand basin with vanity unit, extractor fan, inset spotlights, and splashback panelling.OutsideRear GardenGated side access, patio area, raised decking leading to lawn with mature borders, garden shed, and further decked seating area.Fully enclosed by fencing with outside power.Double GarageUp-and-over doors, power and light connected. This property has gas central heating, double glazing and mains services.General: While we endeavour to make our sales particulars fair, accurate and reliable, they are only a general guide to the property and, accordingly, if there is any point which is of particular importance to you, please contact the office and we will be pleased to check the position for you, especially if you are contemplating travelling some distance to view the property.Measurements: These approximate room sizes are only intended as general guidance. You must verify the dimensions carefully before ordering carpets or any built-in furniture.Services: Please note we have not tested the services or any of the equipment or appliances in this property, accordingly we strongly advise prospective buyers to commission their own survey or service reports before finalizing their offer to purchase.THESE PARTICULARS ARE ISSUED IN GOOD FAITH BUT DO NOT CONSTITUTE REPRESENTATIONS OF FACT OR FORM PART OF ANY OFFER OR CONTRACT. THE MATTERS REFERRED TO IN THESE PARTICULARS SHOULD BE INDEPENDENTLY VERIFIED BY PROSPECTIVE BUYERS OR TENANTS. NEITHER E-VOLVE ESTATE AGENTS NOR ANY OF ITS EMPLOYEES OR AGENTS HAS ANY AUTHORITY TO MAKE OR GIVE ANY REPRESENTATION OR WARRANTY WHATEVER IN RELATION TO THIS PROPERTY.YOUR HOME IS AT RISK IF YOU DO NOT KEEP UP REPAYMENTS ON A MORTGAGE OR OTHER LOAN SECURED ON IT.Written quotations available on request. All loans secured on property. Life assurance is usually required.


