For Rent
Price on request
2 bed flat for saleBradshaw Street, North Ayrshire, Saltcoats KA21
Saltcoats KA21


Only details supplied with this listing are shown. Ask the listing contact to confirm measurements, taxes and costs.
Property Details: - Type: Terraced house - Bedrooms: 2 - Bathrooms: 2
Agent: Welcome Homes - Stevenston Phone: 01294 420526
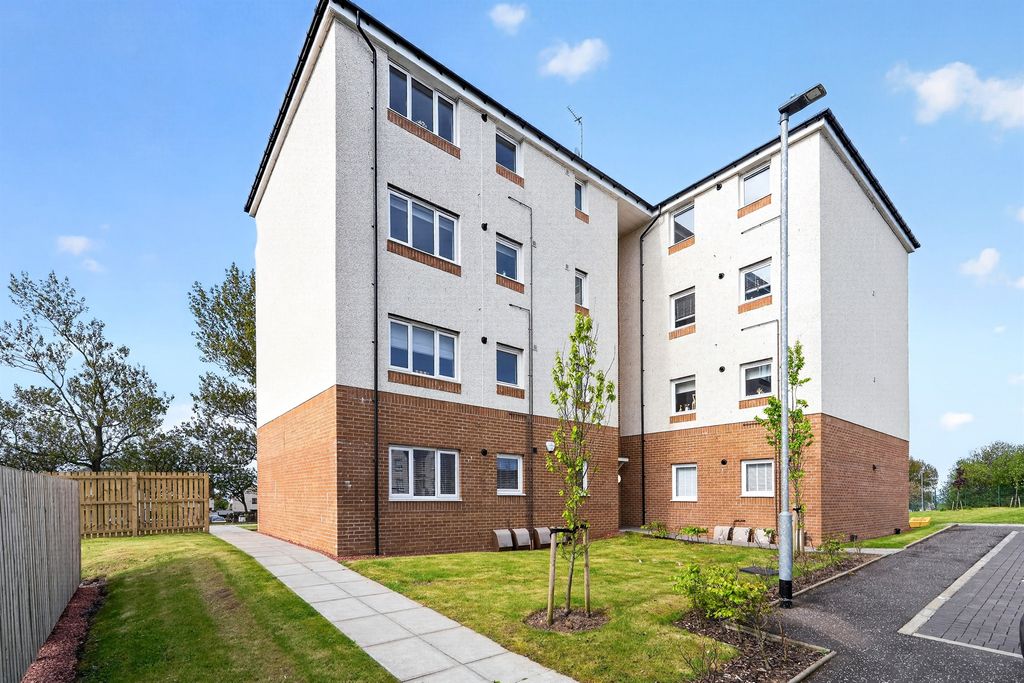
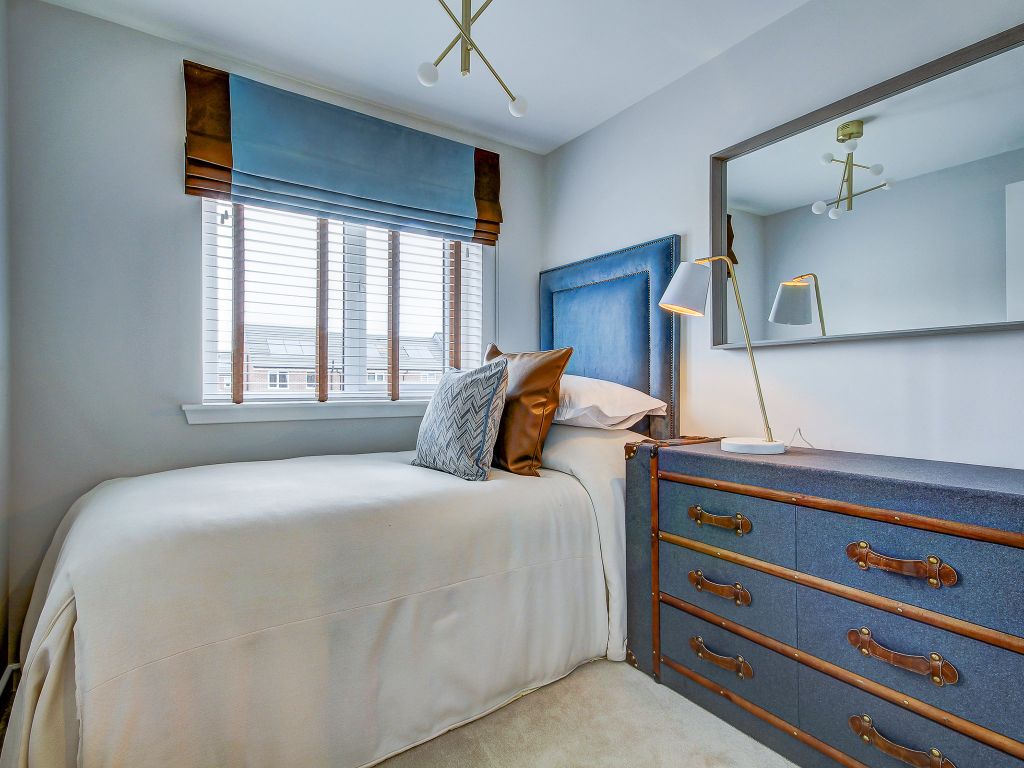
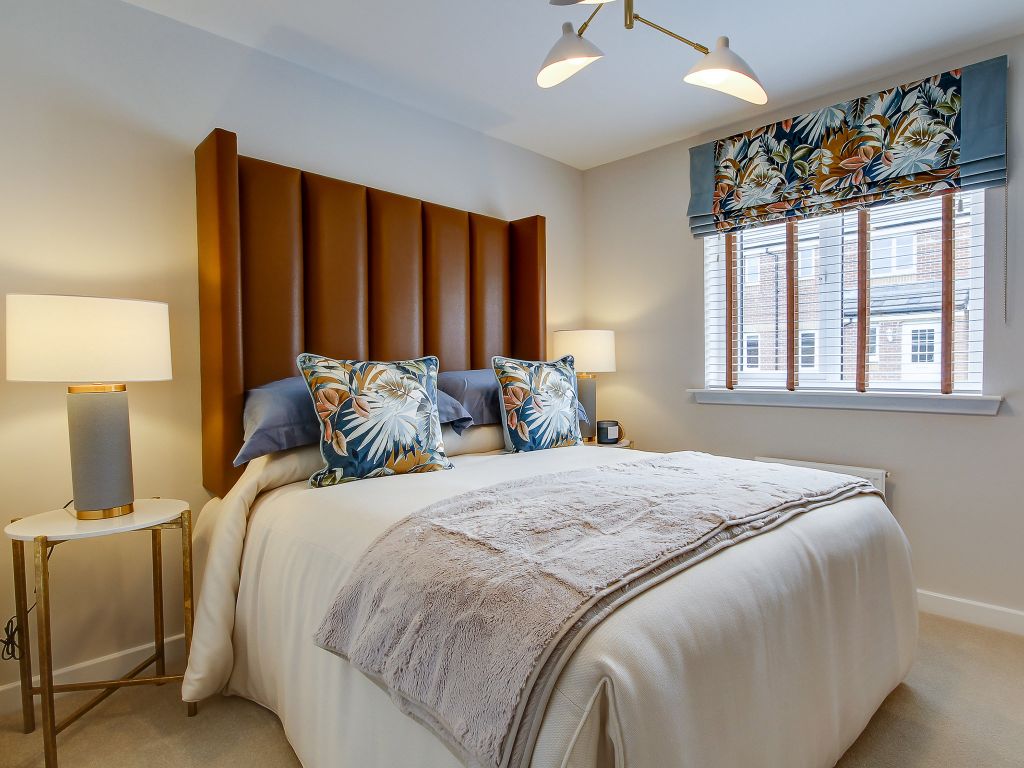
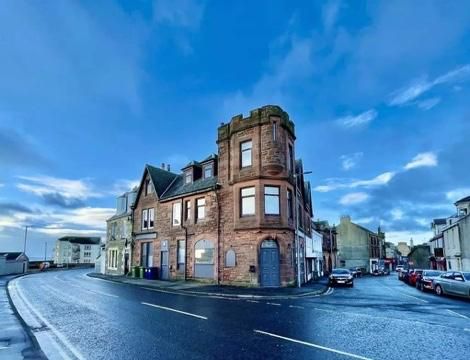
<p>This spacious traditional two bedroom first floor flat offers an excellent opportunity for first time buyers, downsizers or buy-to-let investors. Benefiting from generous room proportions, an en suite shower room and communal rear gardens, the property combines traditional character with practical modern living.</p><p><br/></p><p>Internally, the accommodation comprises a welcoming reception hallway providing access to all apartments. The bright and spacious lounge enjoys excellent natural light and offers ample space for both relaxing and dining, and has a generous walk-in cupboard for storage. The fitted kitchen provides a good range of wall and base units with space for everyday appliances.</p><p><br/></p><p>There are two well-proportioned double bedrooms, with the principal bedroom further benefiting from a private en suite shower room. A family bathroom fitted with a three-piece suite completes the accommodation.</p><p><br/></p><p>Externally, the property enjoys access to a well-maintained communal rear garden, providing an attractive outdoor space for residents. The traditional sandstone building sits within an established street, with ample on-street parking available nearby.</p><p><br/></p><p>The property is ideally positioned within walking distance of the town centre and beach, while excellent public transport links and nearby road networks make commuting straightforward. Schools, leisure facilities and everyday amenities are all conveniently close at hand.</p><p><br/></p><p>Early viewing is highly recommended to appreciate the space, location and excellent potential this traditional flat has to offer.</p><p><br/></p><p>DIMENSIONS:-</p><p><br/></p><p>Living Room: 3.72 x 3.60 m</p><p>Cupboard: 1.63 x 1.31 m</p><p>Kitchen: 2.71 x 2.42 m</p><p>Bedroom 1: 3.80 x 3.13 m</p><p>En Suite: 1.94 x 1.30 m</p><p>Bedroom 2: 3.34 x 2.80 m</p><p>Bathroom: 2.21 x 1.73 m</p><p><br/></p><p>COUNCIL TAX BAND A</p><p><br/></p>
If the interactive map is unavailable, open the supplied location in maps.
Open location in mapsThe pin uses coordinates supplied with this listing. Confirm the exact location with the listing contact.
Added and updated dates describe the Mirror record. Source publication and verification dates are shown separately when known; none establishes time on market. Confirm current price and availability with the listing contact.
View original listing