Property Details:
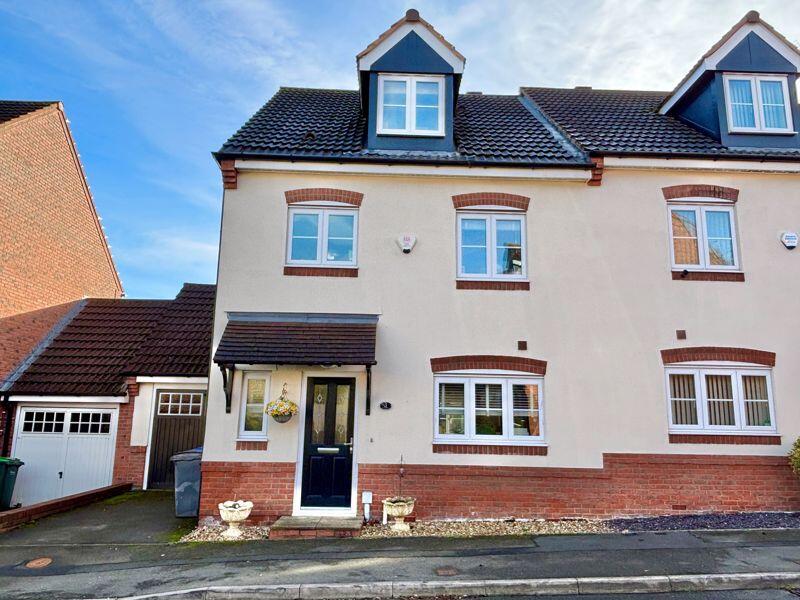
• Type: Semi-Detached
• Tenure: FREEHOLD
• Floor Area: N/A
Key Features:
• PRIVATE CUL DE SAC
• FOUR DOUBLE BEDROOMS
• THREE STORY SEMI DETACHED
• CLOSE TO AMENITIES
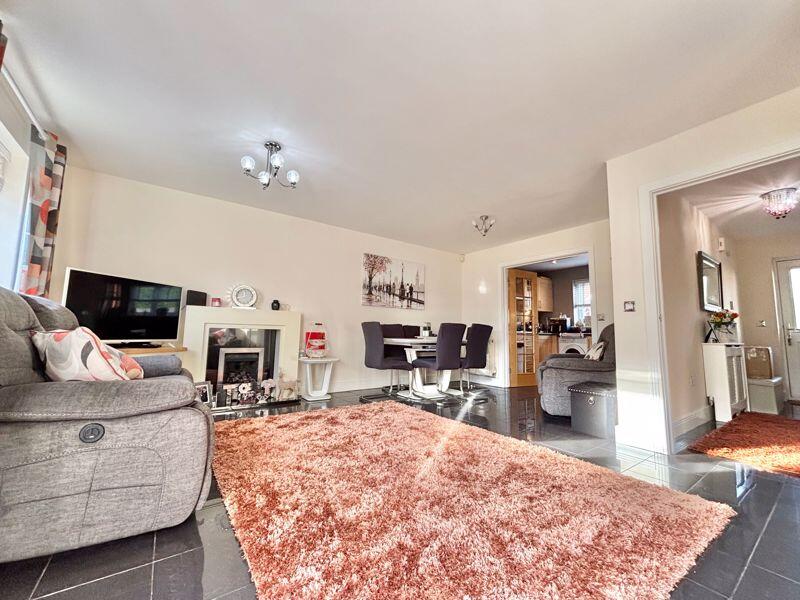
• LOUNGE DINER
• REAR OFFICE SPACE
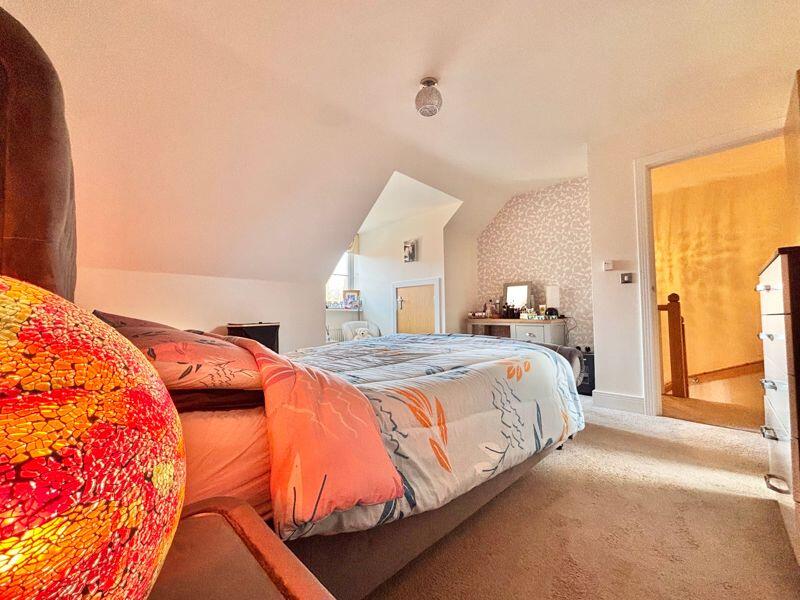
• EN SUITE TO MASTER BEDROOM
Location:
• Nearest Station: Hamstead Station
• Distance to Station: 1.2553527642088265 miles
Agent Information:
• Address: 306 Queslett Road,
Great Barr,
Birmingham,
B43 7EX
Full Description:
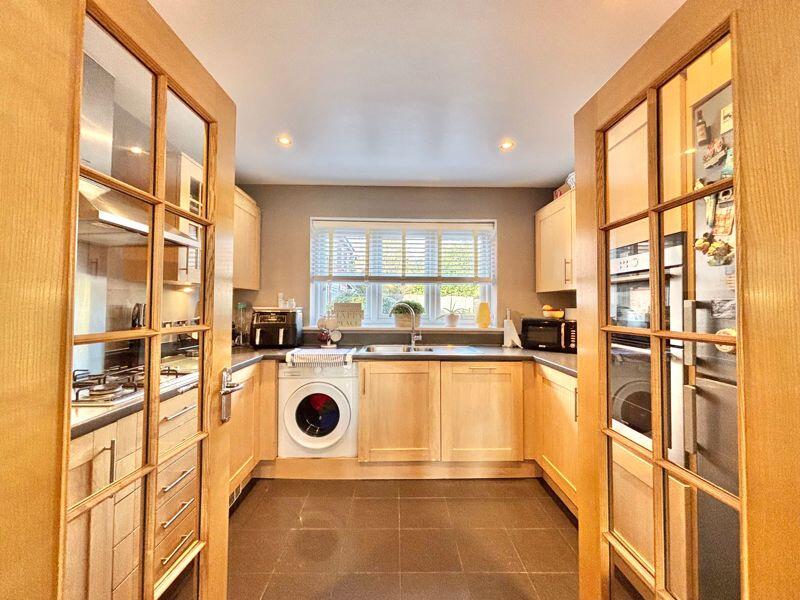
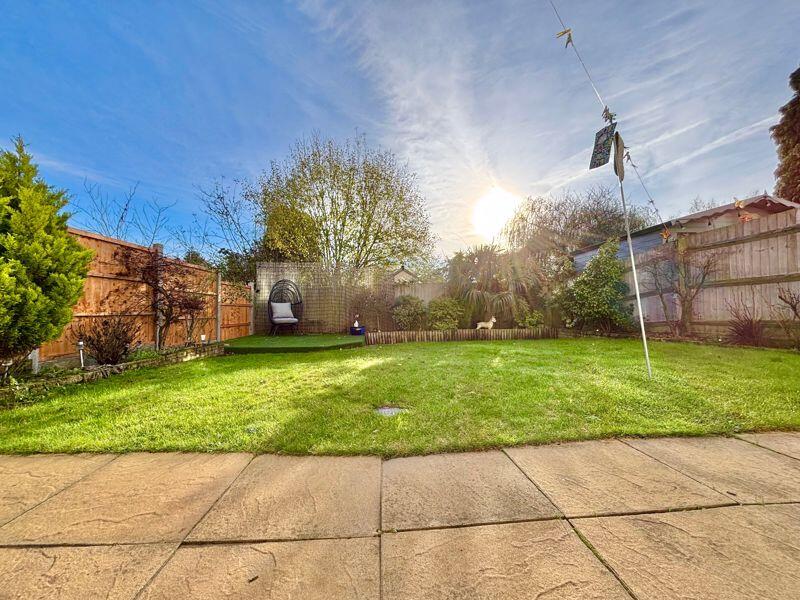
Galton Drive, Great Barr Welcome to this beautifully presented four bedroom three storey semi-detached family home located in a cul-de-sac position situated off the popular Sundial Lane, close to all local amenities, popular schools and junction 7 M6. Upon entering the property you are greeted by a welcoming hallway which has door leading to all rooms including the guest W.C. The Lounge/Diner is a well-proportioned with double glazing throughout and French patio doors leading to a well groomed garden, ample living space and a good sized dining area, perfect for all the family. Following through is a well appointed fitted kitchen with a range of base, eye level and wall cabinets, one and a half bowl stainless steel sink, space for a fridge freezer, built- in oven, four ring gas hob with an extractor hood over, double glazed window leading to the front and tiled flooring. As we move to the first floor we will find three well proportioned double bedrooms and a family bathroom which contains a three piece suite, bath with shower over, wash basin, low level W.C, opaque double glazed window to the front and tiled flooring. The top floor consists of a beautifully presented master suite, with a large dressing room and an en-suite compromising wash hand basin, low level W.C, a fitted shower cubicle and tiled flooring. Outside of the property we are greeted with a well maintained south facing garden, mainly laid to lawn, offering a small patio area to enjoy warm summer evenings. We have a door leading to an office space perfect for those working from home offering versatile use, also including a small utility room where the boiler is located. To the front there is a tandem driveway to the side of the property providing off road parking. This property benefits from full double glazing throughout. An internal viewing is essential to appreciate this property and is highly recommended at the earliest opportunity.
<br />
<br />Identity Verification Fee - We are required by law to conduct anti-money laundering checks on all those buying a property as part of our due diligence. As agents acting on behalf of the seller, we are required to verify the identity of all purchasers once an offer has been accepted, subject to contract. The initial checks are carried out on our behalf by Lifetime Legal . A non-refundable administration fee of £40 + VAT (£48 including VAT) applies which covers the cost of obtaining relevant data and any manual checks and monitoring which might be required. This fee will need to be paid by you in advance of us issuing a memorandum of sale, directly to Lifetime Legal, and is non-refundable.