Gannetts Park, Swanage
About this home
Property Details: • Type: Detached • Tenure: N/A • Floor Area: N/A
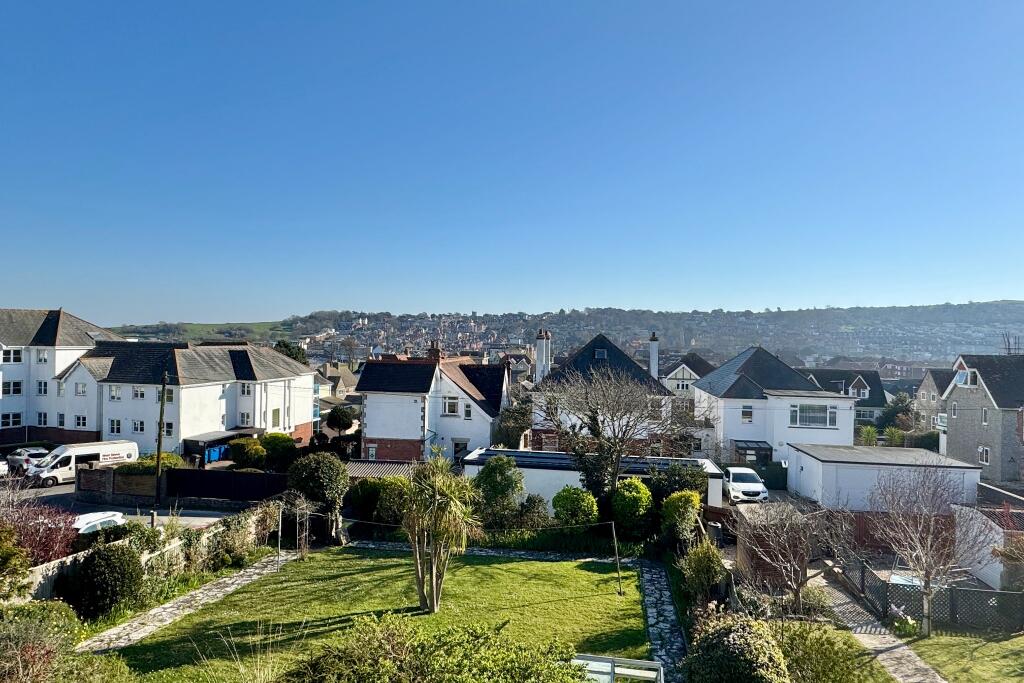
Key Features: • SUBSTANTIAL DETACHED FAMILY HOME • PLEASANT SOUTHERLY VIEWS ACROSS THE TOWN • SPACIOUS WELL PLANNED ACCOMMODATION • EXCEPTIONALLY GENEROUS LIVING ROOM • DINING ROOM • KITCHEN & SEPARATE UTILITY • 3 DOUBLE BEDROOMS, ONE WITH DRESSING ROOM & EN-SUITE • FAMILY BATHROOM • SOUTH FACING REAR GARDEN & STORE • AMPLE OFF-ROAD PARKING
Location: • Nearest Station: Poole Station • Distance to Station: 7.311606049100315 miles
Agent Information: • Address: 41 Station Road, Swanage, Dorset, BH19 1AD
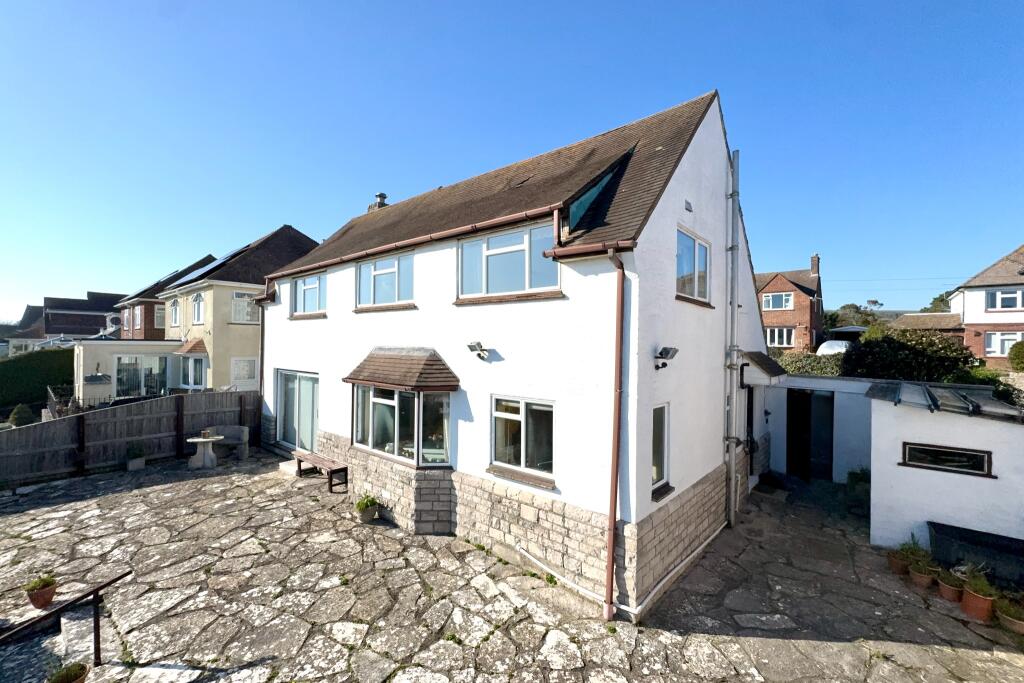
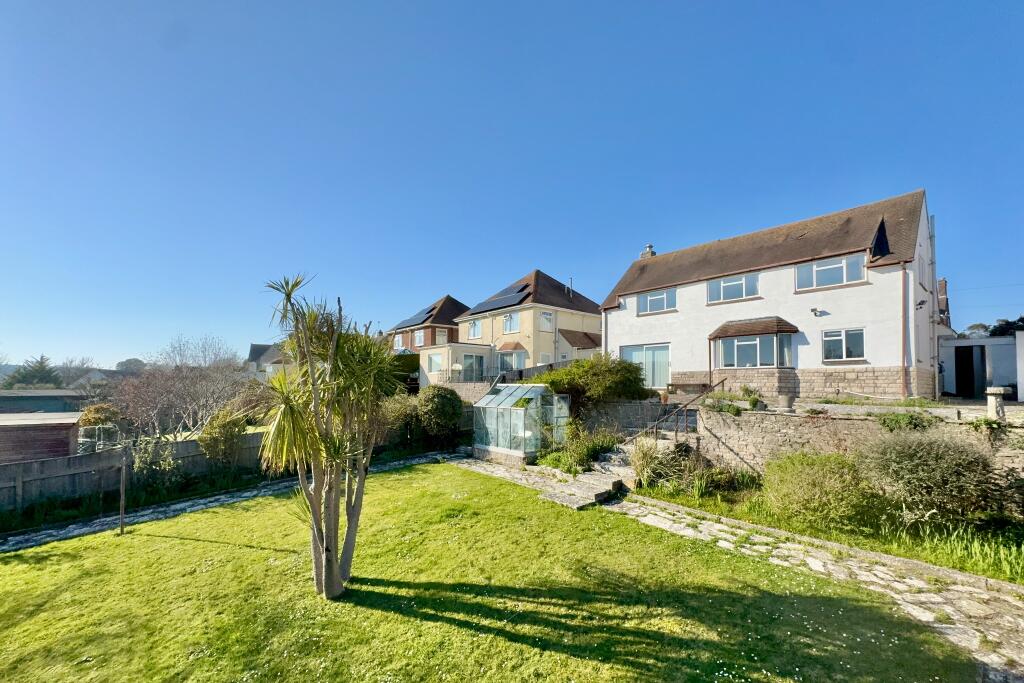
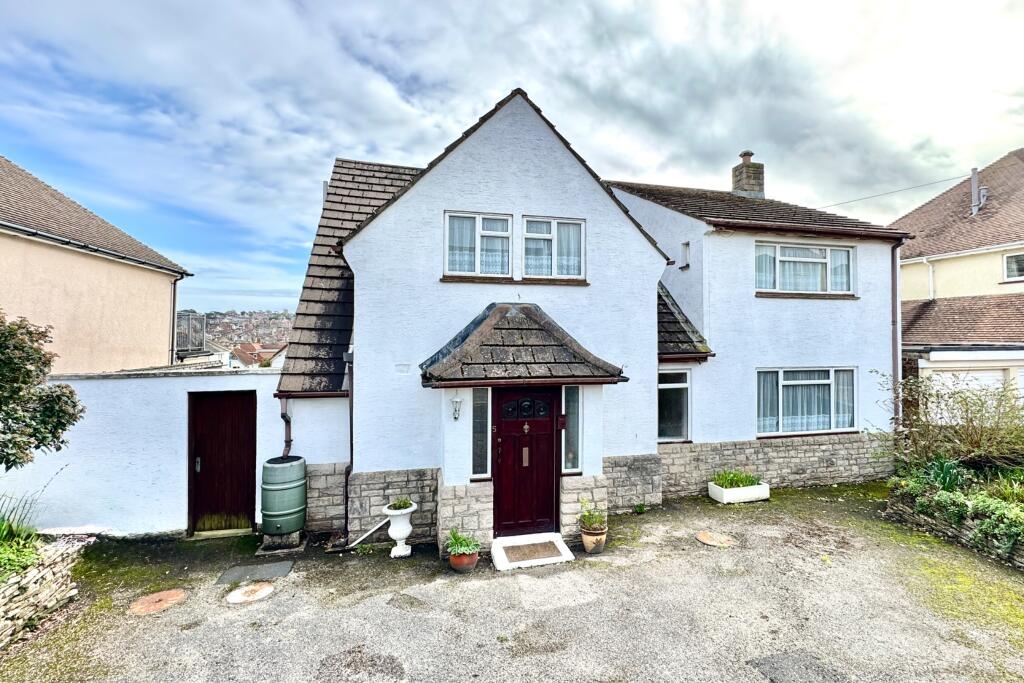
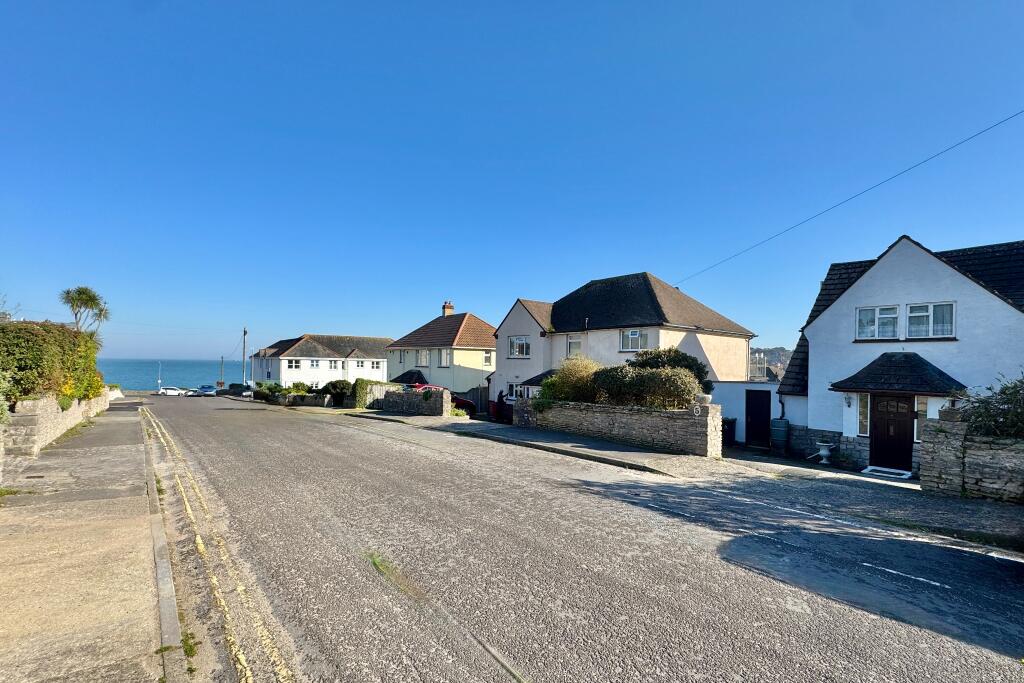
Full Description: This substantial detached house is situated in an excellent residential cul-de-sac, about half a mile from the town centre and within 300 metres of the seafront. It is thought to have been built during the mid 20th Century and is of traditional cavity construction with a Purbeck stone plinth the remainder being cement rendered, under a tiled roof.<br /><br />Whilst in need of updating throughout, 5 Gannetts Park offers spacious family accommodation with pleasant southerly views across the town. It also has the advantage of a spacious principal bedroom suite, a good sized South facing rear garden and ample off-road parking.<br /><br />The seaside resort of Swanage lies at the eastern tip of the Isle of Purbeck, delightfully situated between the Purbeck Hills. It has a fine, safe, sandy beach, and is an attractive mixture of old stone cottages and more modern properties. To the South is the Durlston Country Park renowned for being the gateway to the Jurassic Coast and World Heritage Coastline. The market town of Wareham which has main line rail link to London Waterloo (approx 2.5 hour) is some 9 miles distant with the conurbation of Poole and Bournemouth being in easy reach via the Sandbanks ferry.<br /><br />The entrance hall welcomes you to this spacious family house. Leading off, the exceptionally generous living room is dual aspect, spanning the entire depth of the property. It has a large picture window to the front, a feature Purbeck stone fireplace and audio shelving and sliding doors to the South facing patio and garden. An archway with Purbeck stone detail leads to the dining room, which also has separate access from the hall. The kitchen is fitted with an extensive range of wooden units with contrasting worktops, integrated gas hob and electric oven. Leading off, the good sized utility has access to the side. There is also a cloakroom on this level.<br /><br />Living Room 7.48m x 3.99m (24'6" x 13'1")<br />Dining Room 3.95m x 3.25m excl bay (13' x 10'8" excl bay)<br />Kitchen 3.24m x 2.62m (10'8" x 8'7")<br />Utility 3.07m x 3.03m (10'1" x 9'11")<br />Cloakroom<br /><br />On the first floor there are three double bedrooms. The principal bedroom is particularly spacious and enjoys pleasant southerly views across the town. It also has the considerable advantage of a dressing room and an en-suite bathroom. Bedrooms two and three are also good sized South facing rooms enjoying similar views to the principal bedroom. The family bathroom and a separate WC completes the accommodation.<br /><br />Bedroom 1 4.86m x 3.96m (15'11" x 13')<br />Dressing Room<br />En-Suite 2.48m x 2.45m (8'2" x 8'1")<br />Bedroom 2 3.87m x 3.29m (12'8" x 10'9")<br />Bedroom 3 3.44m x 3.38m (11'3" x 11'1")<br />Bathroom 2.61m x 2.02m (8'7" x 6'7")<br />Separate WC<br /><br />Outside, the front garden is bound by Purbeck stone walling with stone edged flower and shrub borders. It is predominantly concrete paved providing ample off-road parking. At the rear, the tiered South facing garden is mostly laid to lawn with a stone paved patio area, flower and shrub borders, a greenhouse and an outside store. There is also pedestrian access to the rear service lane.<br /><br />Store 3.11m x 1.46m (10'3" x 4'9")<br /><br />SERVICES All mains services connected.<br /><br />COUNCIL TAX Band E - £3444.30 for 2026/2027<br /><br />VIEWINGS Must be accompanied and these are strictly by appointment through the Sole Agents, <b>Corbens, </b>. The postcode is <b>BH19 1PF</b>.<br /><br />Property Ref GAN2266