Garden Street, Padiham
Property facts
- Property type
- Terraced
- Bedrooms
- 2
- Bathrooms
- 1
Only details supplied with this listing are shown. Ask the listing contact to confirm measurements, taxes and costs.
About this home
Property Details: • Type: Terraced • Tenure: LEASEHOLD • Floor Area: N/A
Key Features:
Location: • Nearest Station: Hapton Station • Distance to Station: 1.5685696366725064 miles
Agent Information: • Address: 334 Bolton Road, Blackburn, BB2 4HY
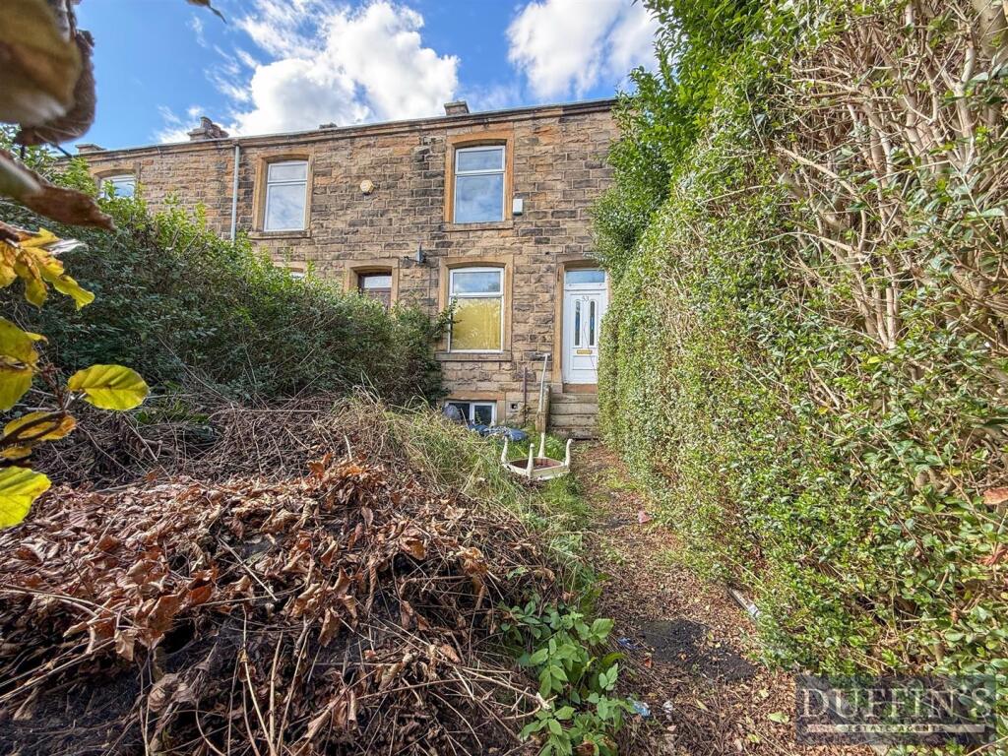
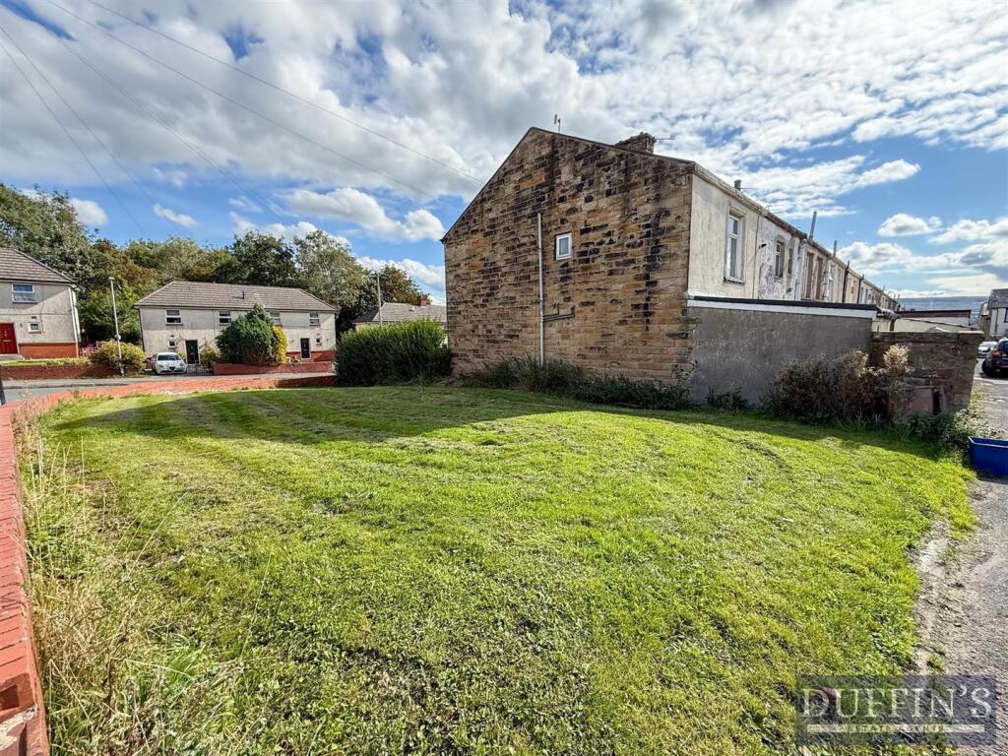
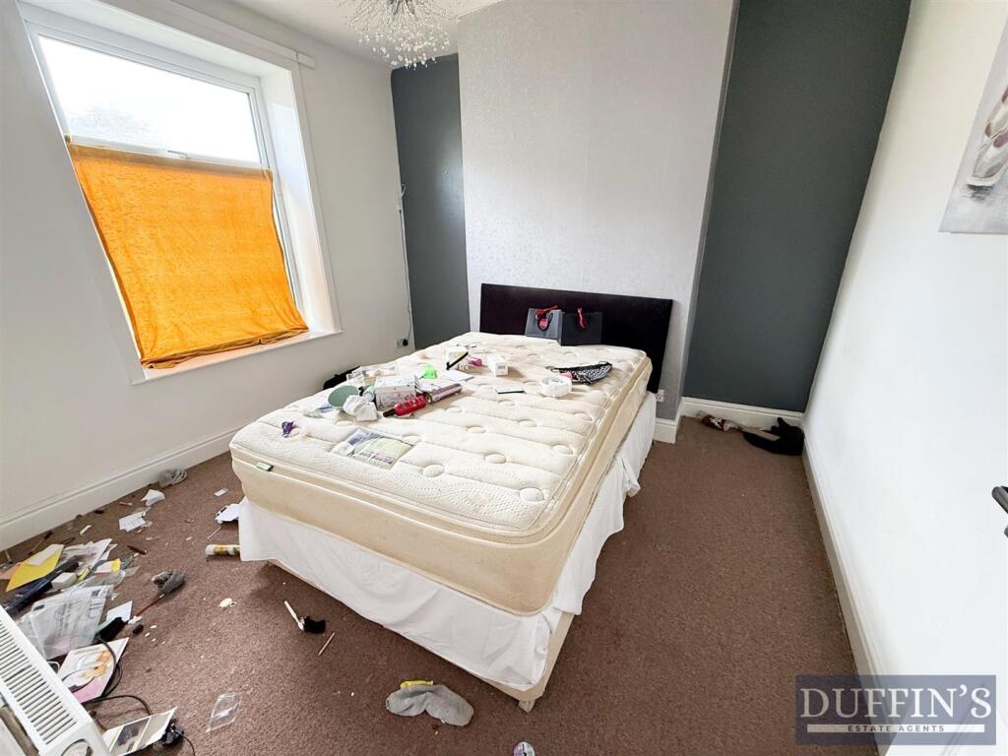
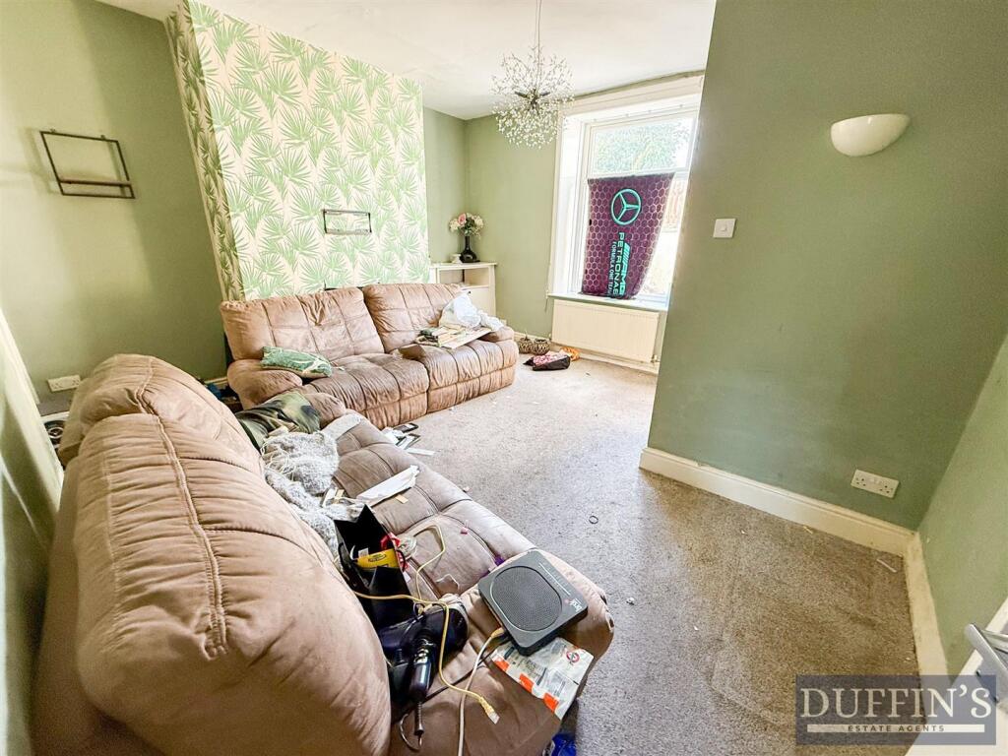
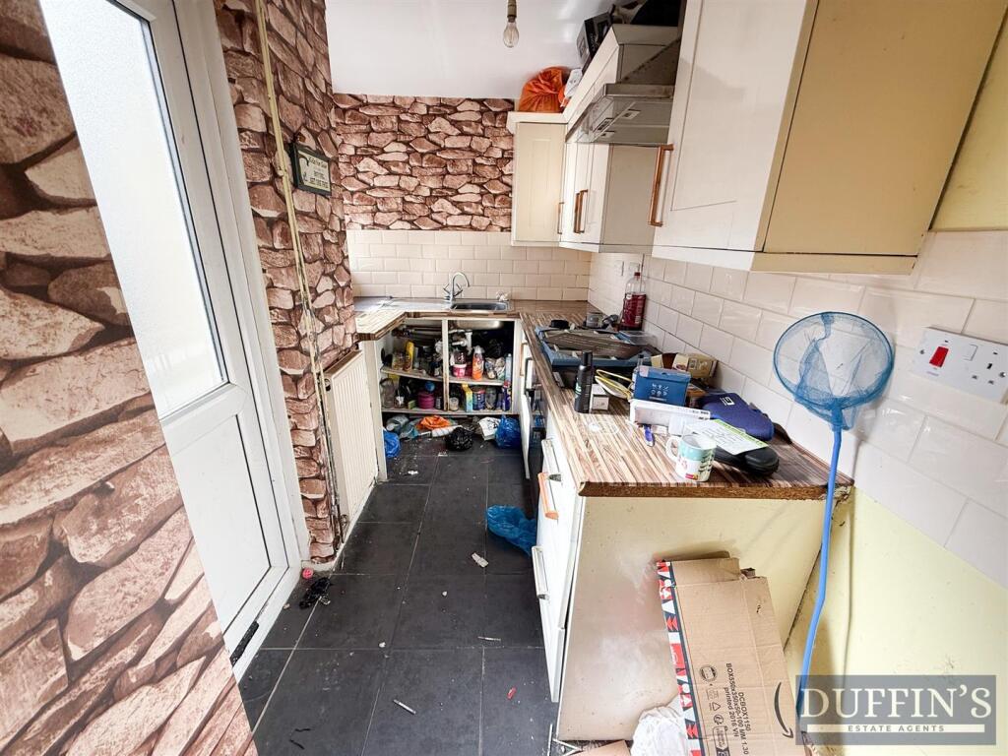
Full Description: Situated on Garden Street in Padiham, this two-bedroom terraced house, accompanied by a sizable plot of land suitable for an additional residential dwelling, represents a remarkable investment opportunity. <br /><br />The property features a basement, two reception rooms, and a kitchen on the ground floor, along with two bedrooms and a bathroom on the upper level, offering a practical layout that appeals to builders and investors eager to unlock its full potential. <br /><br />A key highlight of this property is the possibility of constructing another dwelling, which could significantly enhance its market value. <br /><br />Whether you are an experienced investor or a builder in search of your next venture, this Garden Street property merits serious consideration, presenting a chance to transform it into a stunning home or a profitable rental asset.<br /><br />Being Sold via Secure Sale online bidding. Terms & Conditions apply. Starting Bid £100,000<br /><br />Auctioneers Comments <br />Pattinson Auction are working in Partnership with the marketing agent on this online auction sale and are referred to below as 'The Auctioneer'. This auction lot is being sold either under conditional (Modern) or unconditional (Traditional) auction terms and overseen by the auctioneer in partnership with the marketing agent. The property is available to be viewed strictly by appointment only via the Marketing Agent or The Auctioneer. Bids can be made via the Marketing Agents or via The Auctioneers website. <br /><br />Please go to Pattinsons website to view the full terms and conditions.<br /><br /><b>Plot Of Land To The Side Of The Property</b> - <br /><br /><b>Reception Room One</b> - 3.24m x 3.43m (10'7" x 11'3") - <br /><br /><b>Second Reception Room</b> - 4.45m x 3.24m (14'7" x 10'7") - <br /><br /><b>Kitchen</b> - 1.25m x 3.19m (4'1" x 10'5" ) - <br /><br /><b>Bedroom One</b> - 4.49m x 3.72m (14'8" x 12'2") - <br /><br /><b>Bedroom Two</b> - 2.33m x 3.98m (7'7" x 13'0") - <br /><br /><b>Bathroom</b> - 1.69m x 2.93m (5'6" x 9'7") - <br /><br /><b>Land To The Side</b> - <br /><br /><br /><br />
Location
If the interactive map is unavailable, open the supplied location in maps.
Open location in mapsThe pin uses coordinates supplied with this listing. Confirm the exact location with the listing contact.
Listing information
- Original source
- www.rightmove.co.uk
- Added to Mirror
- Record updated
Added and updated dates describe the Mirror record. Source publication and verification dates are shown separately when known; none establishes time on market. Confirm current price and availability with the listing contact.
View original listing