Property Details:
• Type: Detached
• Tenure: N/A
• Floor Area: N/A
Key Features:
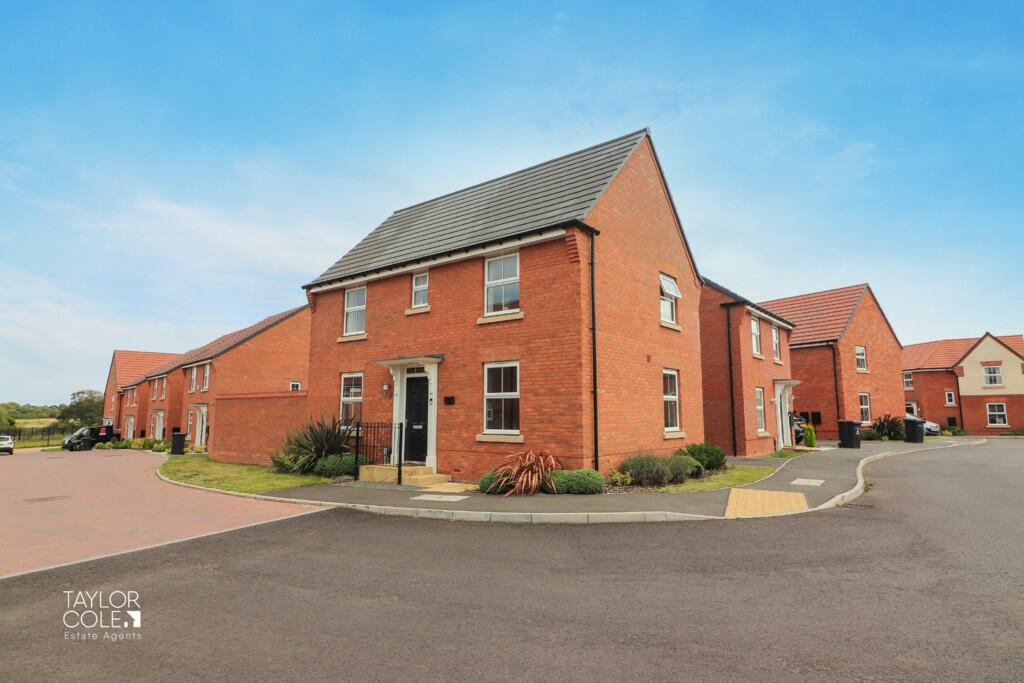
• Stunning Detached Family Home
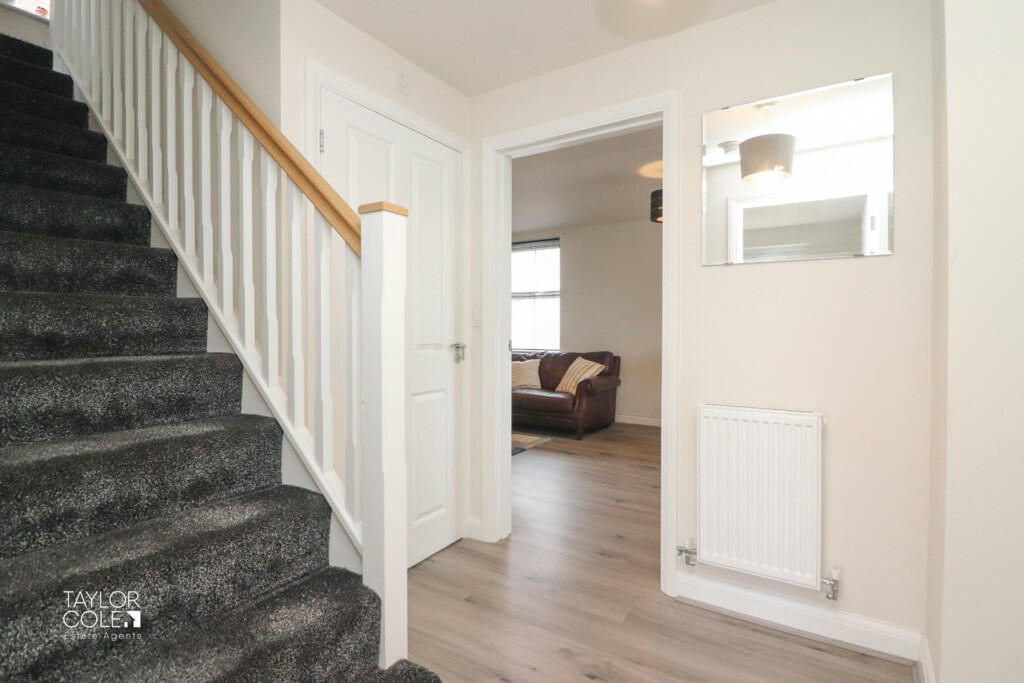
• Welcoming Entrance Hallway
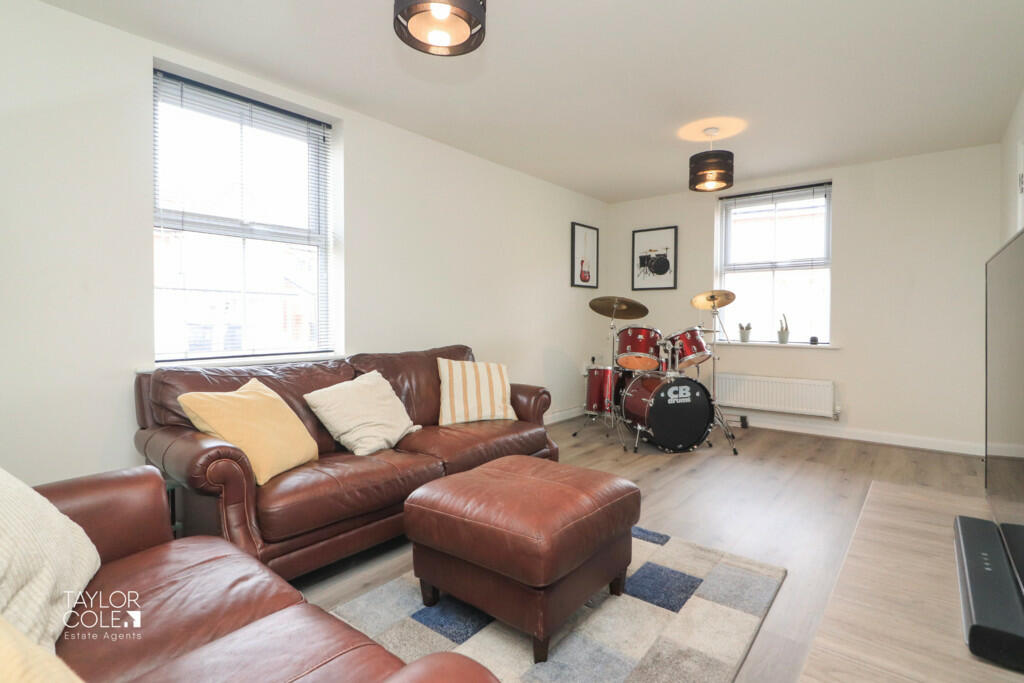
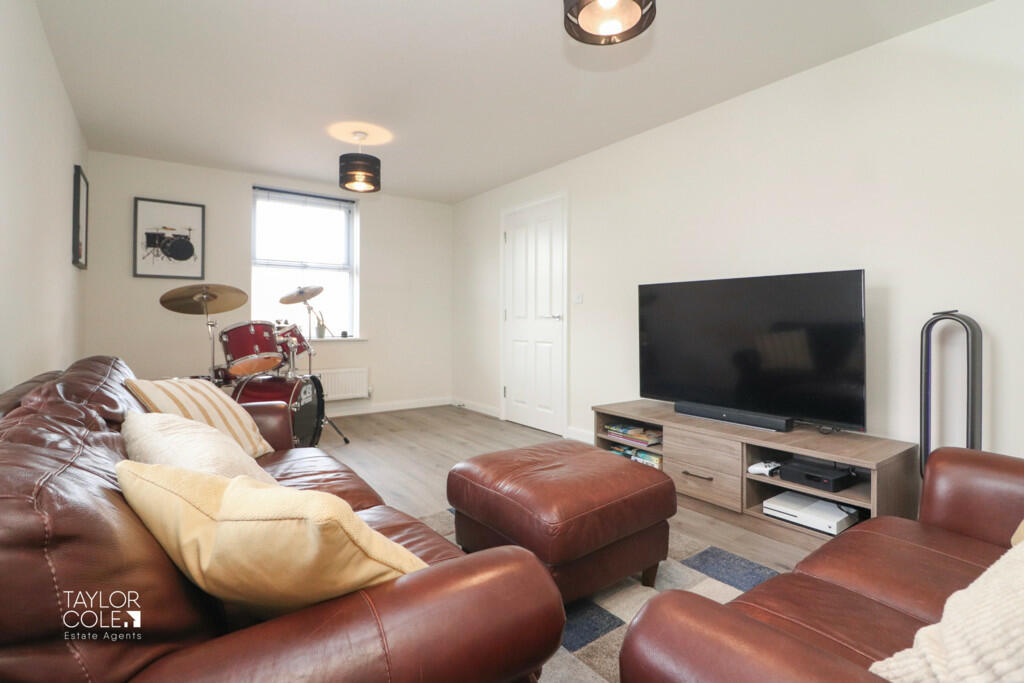
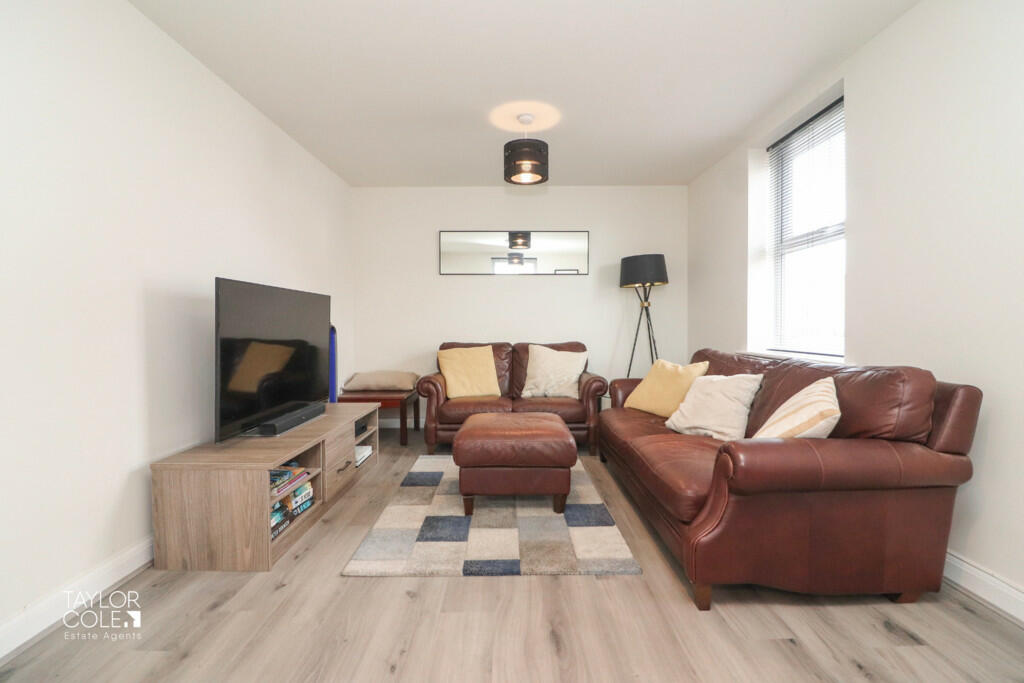
• Dual Aspect Family Lounge
• Superb Kitchen/Diner
• Utility Room & Guest WC
• Main Bedroom & En Suite
• Two Further Bedrooms
• Family Bathroom
• Attractive Rear Garden
• Sought After Location/Freehold
Location:
• Nearest Station: N/A
• Distance to Station: N/A
Agent Information:
• Address: 8 Victoria Road,
Tamworth,
Staffordshire,
B79 7HL
Full Description:
Discover this stunning detached family home, beautifully situated within one of Tamworth's most sought-after developments. Perfectly positioned with an array of local amenities right on your doorstep, this property offers both convenience and contemporary living in abundance. GROUND FLOOR As you step inside, a welcoming entrance hallway immediately sets the tone for the modern and stylish interiors that unfold throughout. The spacious family lounge is bathed in natural light from its dual aspect windows, creating a bright and airy atmosphere that can easily accommodate a variety of freestanding furnishings, perfect for family gatherings or quiet relaxation.Opposite, the heart of the home lies in the superb kitchen/diner. This space effortlessly combines functionality with the ability to entertain, featuring a tasteful selection of base units, ample worktop space, and the added charm of French doors that lead directly to the rear garden patio-ideal for indoor-outdoor living. A dedicated utility room, thoughtfully designed to house essential appliances, includes a discreet storage cupboard and an additional door to the side aspect for ease of access. Completing the ground floor is a guest cloakroom, providing added convenience for both residents and visitors. FAMILY LOUNGE 17' 10" x 10' 5" (5.45m x 3.20m) KITCHEN/DINER 17' 10" x 9' 5" (5.45m x 2.89m) UTILITY ROOM 5' 8" x 5' 6" (1.73m x 1.69m) GUEST CLOAKROOM 4' 9" x 3' 1" (1.47m x 0.95m) FIRST FLOOR Upstairs, the sunlit landing with loft hatch access leads to three magnificent bedrooms, each offering generous proportions and flexibility for various accommodation needs. The main bedroom is a true retreat, enhanced by built-in wardrobes and a sleek en suite bathroom. The modern family bathroom, styled to match the en suite, provides a warm and inviting space, completing the upstairs layout. BEDROOM ONE 12' 3" x 10' 1" (3.74m x 3.08m) EN SUITE 6' 0" x 5' 8" (1.84m x 1.73m) BEDROOM TWO 10' 9" x 9' 8" (3.30m x 2.97m) BEDROOM THREE 9' 0" x 7' 4" (2.76m x 2.26m) BATHROOM 6' 6" x 5' 6" (2.00m x 1.69m) THE REAR Outside, the rear garden presents a fantastic opportunity for customisation, currently featuring a lush lawn and a slab paved patio, all enclosed by brick boundaries that ensure both privacy and security. A timber side gate offers additional convenience.The property also benefits from a well-proportioned tarmacadam driveway at the rear, providing tandem parking alongside a detached single garage that adds further storage options. ANTI MONEY LAUNDERING In accordance with the most recent Anti Money Laundering Legislation, buyers will be required to provide proof of identity and address to the Taylor Cole Estate Agents once an offer has been submitted and accepted (subject to contract) prior to Solicitors being instructed. TENURE We have been advised that this property is freehold, however, prospective buyers are advised to verify the position with their solicitor / legal representative. VIEWING By prior appointment with Taylor Cole Estate Agents on the contact number provided. BrochuresSales Particulars