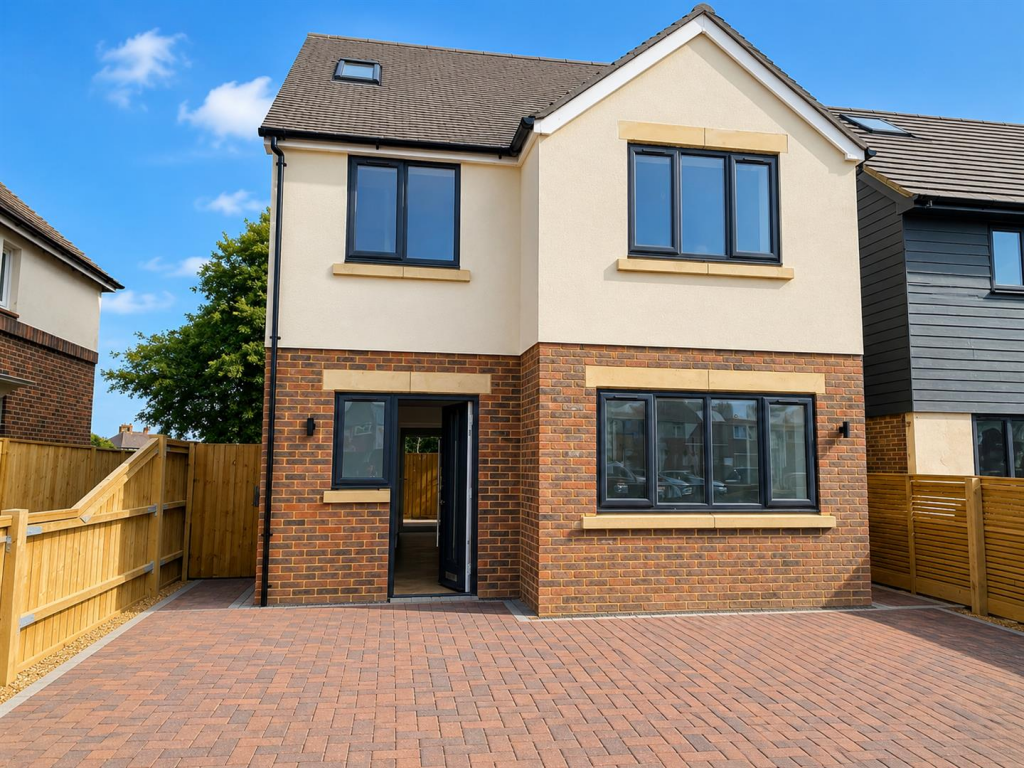
Property Details:
• Type: Semi-Detached
• Tenure: N/A
• Floor Area: N/A
Key Features:
• NEW BUILD
• DRIVEWAY
• SOLAR PANELS
• THREE BEDROOMS
• THREE BATHROOMS
• EPC ENERGY RATING A (93)
• SOUTH FACING GARDEN
Location:
• Nearest Station: Fishersgate Station
• Distance to Station: 0.14377954300900644 miles
Agent Information:
• Address: 30 Guildbourne Centre,
Worthing,
West Sussex,
BN11 1LZ
Full Description:
Robert Luff & Co are delighted to offer this new build, three double bedroom detached house available to let, ideally situated on Gardner Road.<br /><br />The property is just minutes from Boundary Road, offering a fantastic selection of cafés, shops and excellent bus routes. Portslade Train Station, with direct links to Brighton and London Victoria, is located at the top of Boundary Road, while the seafront is approximately 0.5km away.<br /><br />The accommodation comprises a bespoke fitted kitchen, a separate living room, three double bedrooms and three modern bathrooms. Externally, the property benefits from a secluded rear garden and off-road parking.<br /><br />Further benefits include solar panels, offering improved energy efficiency. This exceptional home is available to let and early viewing is highly recommended.<br /><br />AVAILABLE FOR IMMEDIATE OCCUPATION!!<br /><br /><b>Entrance Hall</b> - <br /><br /><b>Living Room</b> - 4.93m x 3.12m (16'2 x 10'3) - <br /><br /><b>Kitchen / Diner</b> - 5.21m x 2.95m (17'1 x 9'8) - <br /><br /><b>Stairs Leading To First Floor</b> - <br /><br /><b>Bedroom Two</b> - 5.26m x 2.84m (17'3 x 9'4) - <br /><br /><b>Ensuite</b> - <br /><br /><b>Bedroom Three</b> - 3.96m x 3.40m (13' x 11'2) - <br /><br /><b>Family Bathroom</b> - <br /><br /><b>Stairs Leading To Top Floor</b> - <br /><br /><b>Bedroom One</b> - 5.23m x 4.88m (17'2 x 16'0) - <br /><br /><b>Ensuite</b> - <br /><br /><b>Agent Note Photos</b> - Please note that some images have been virtually staged for illustrative purposes and may not accurately represent the property’s current furnishings, décor or layout. These images are intended as a guide only and should not be relied upon as an exact representation of the property.<br /><br />The information provided about this property does not constitute or form any part of an offer or contract, nor may it be regarded as representations. All interested parties must verify accuracy and your solicitor must verify tenure/lease information, fixtures and fittings and, where the property has been extended/converted, planning/building regulation consents. All dimensions are approximate and quoted for guidance only as are floor plans which are not to scale and their accuracy cannot be confirmed. References to appliances and/or services does not imply that they are necessarily in working order or fit for the purpose.<br /><br />