Property Details:
• Type: Apartment
• Tenure: LEASEHOLD
• Floor Area: N/A
Key Features:
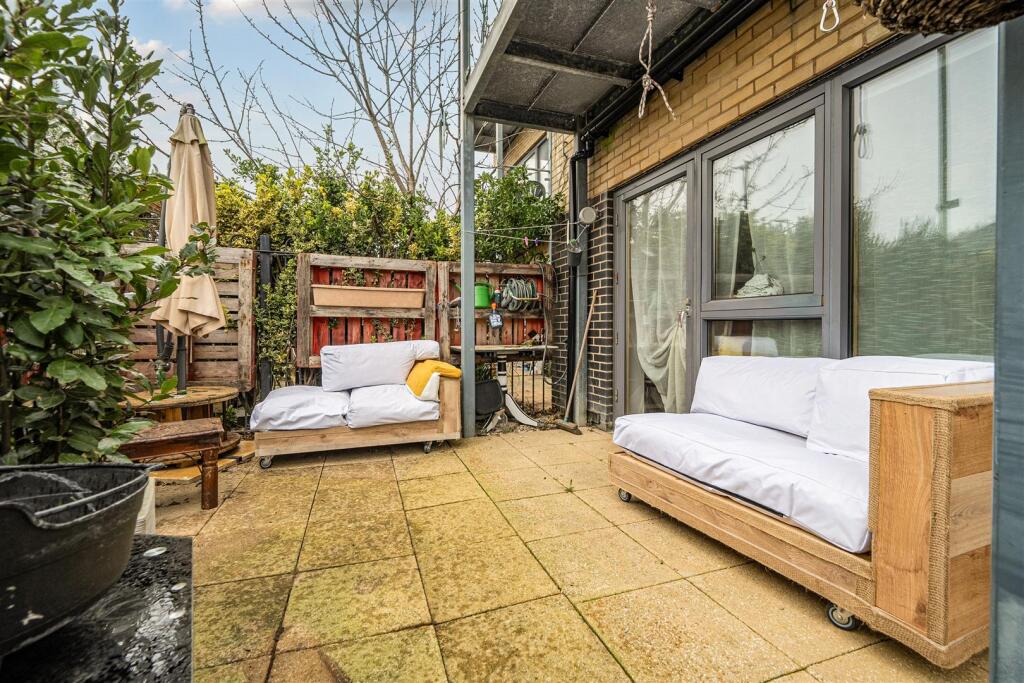
• Ground Floor Garden Flat
• Two Double Bedrooms
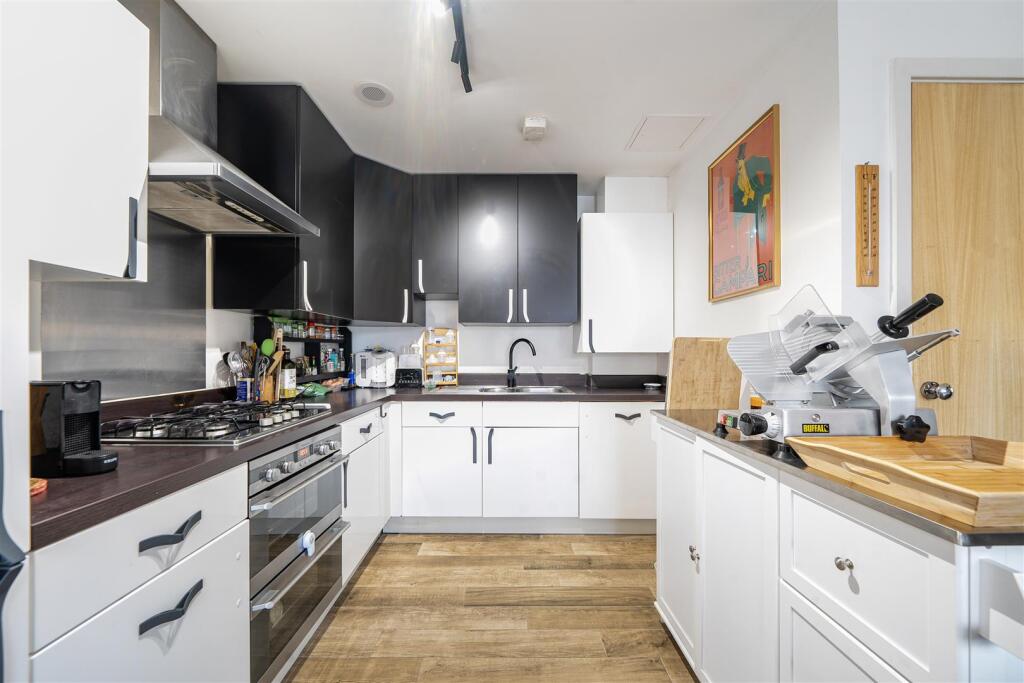
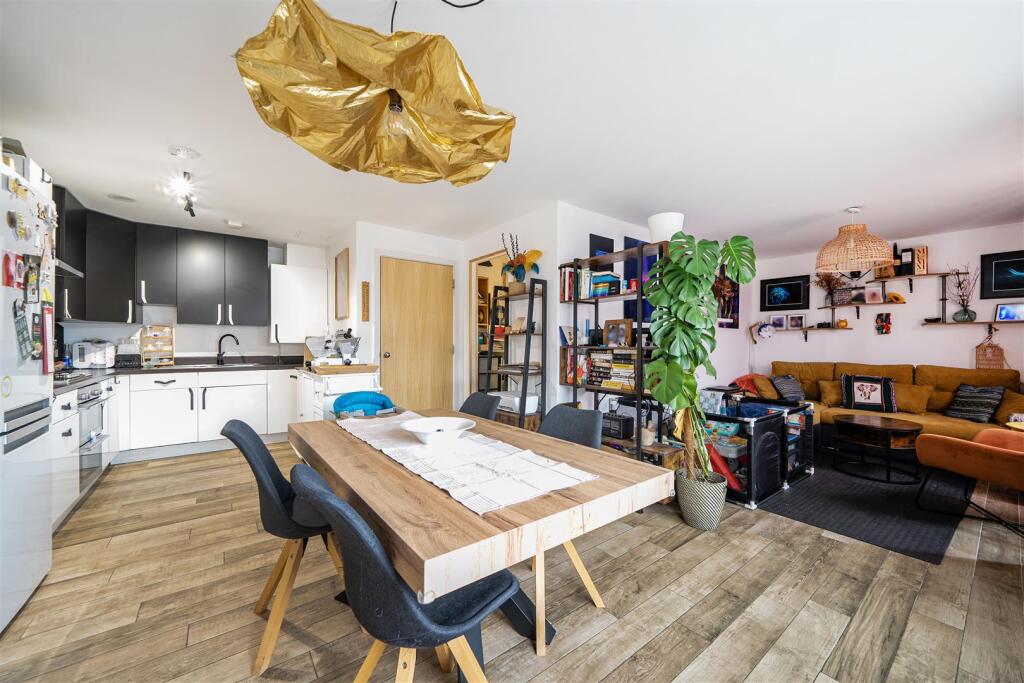
• Open Plan Living Space
• Study
• Contemporary Shower Room
• Private Gardens
• Reserved Parking
Location:
• Nearest Station: Fishersgate Station
• Distance to Station: 0.02913908647391055 miles
Agent Information:
• Address: 35 South Street,
Portslade,
BN41 2LE
Full Description:
This super GROUND FLOOR GARDEN FLAT is offered in good order and has some unique additions. TWO DOUBLE BEDROOMS, 24 ft x 20 ft open plan living space with defined areas, including a MODERN FITTED KITCHEN with appliances, small STUDY, RE FITTED CONTEMPORARY SHOWER ROOM, triple glazing, OWN GARDEN ON TWO SIDES OF THE PROPERTY, reserved parking, long lease<br /><br />Communal entrance via a security entryphone system, front door to<br /><br /><b>Entrance Hall</b> - coats hanging area, UTILITY CUPBOARD with space and plumbing for washing machine, space for tumble dryer, shelving and easy access via double doors, digital central heating thermostat, inset down lighters, tiled floor, doors to<br /><br /><b>Open Plan Living Space</b> - 7.52m x 6.17m (24'8 x 20'3) - open plan with defined areas<br /><br /><b>Lounge Area</b> - radiator, tiled floor, triple glazed window<br /><br /><b>Dining Area</b> - ample space for a table, double glazed windows and a triple glazed door to the garden<br /><br /><b>Kitchen Area</b> - fitted with matching white gloss and black matt units and comprising of a 1 1/2 bowl inset sink unit, adjacent working surfaces, base and eye level units, INSET FOUR RING GAS HOB, FITTED EXTRACTOR HOB OVER, BUILT IN ELECTRIC DOUBLE OVEN AND GRILL, cupboard housing a gas fired combination boiler, tiled floor<br /><br /><b>Study</b> - providing workspace and storage<br /><br /><b>Bedroom One</b> - 3.84m x 3.18m (12'7 x 10'5) - radiator, wardrobe, tiled floor, triple glazed window,<br /><br /><b>Bedroom Two</b> - 3.81m x 3.02m (12'6 x 9'11) - radiator, tiled floor, triple glazed window<br /><br /><b>Shower Room</b> - a contemporary suite comprising of a large walk in shower unit with a drying area, wash hand basin set in a vanity unit with drawers under, wc with concealed cistern, ladder style heated towel rail, part tiled walls, tiled floor, electric extractor fan<br /><br /><b>Private Garden</b> - on two sides of the property, paved patio on each side, garden shed with adjacent covered area, flower and shrub beds laid with stones<br /><br /><b>Reserved Parking Space</b> - <br /><br /><b>Communal Grounds</b> - including a bike store<br /><br /><b>The Location</b> - Located close to local shops, schools, nurseries, and parks in the area (Shark Park, Vale Park, Victoria & Play Park). Transport links include, Fishersgete station, both the A27 and the Old Shoreham Road and buses routes including the 700 coastliner, 1 & 1X provide regular services across the coast and to the city centre. The Holmbush Centre and Sainsbury's West Hove store are also both within a few minutes drive<br /><br /><b>Lease & Service Charge</b> - Lease 120 years from 2010<br /><br />Ground Rent £250 P.A.<br /><br />Maintenance approx. £140 PCM<br />The block is self managed by the residents through a Right To Manage company which is run by residents of Kingston House and any resident can apply to become a Director<br /><br />